
Search results for "Boat" in Home Design Ideas



 Salty Captain
 is Captain's best friend, a simple way to wash your vessel after a long day on the high seas. Spray, rest & rinse. Enjoy a cold one. Boating is a day of fun and should not feel like a chore. Especially when the crowd thinks when it's time to clean up. Visit our web shop at saltycaptain.co.


Find the right local pro for your project

 Studio C Kitchen & Bath, LLC
Cydney Ambrose: Ambrose Photography. Shelley Walsh staging
Mid-sized cottage chic u-shaped medium tone wood floor and brown floor eat-in kitchen photo in Boston with an undermount sink, raised-panel cabinets, white cabinets, quartzite countertops, white backsplash, ceramic backsplash, stainless steel appliances and a peninsula
Mid-sized cottage chic u-shaped medium tone wood floor and brown floor eat-in kitchen photo in Boston with an undermount sink, raised-panel cabinets, white cabinets, quartzite countertops, white backsplash, ceramic backsplash, stainless steel appliances and a peninsula

 Eurowood Cabinets, Inc
Custom cabinetry by Eurowood Cabinets, Inc.
Beach style staircase photo in Omaha
Beach style staircase photo in Omaha

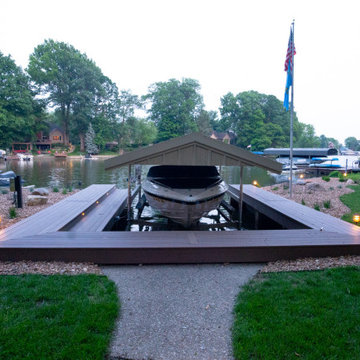
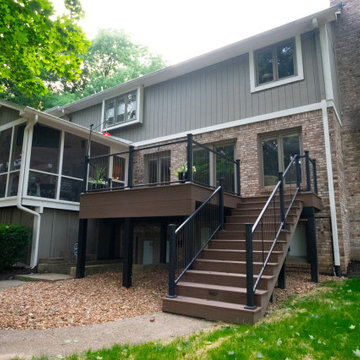
 Decks, Docks, & More Inc.
Example of a mid-sized backyard dock design in Little Rock with a roof extension

 The Dock Doctors
Boathouse with garage door open showing boat lifted with boathouse boat lift
Example of a large two-story wood exterior home design with a shingle roof
Example of a large two-story wood exterior home design with a shingle roof

 Azul Interiors & Renovations
Jack Brennan
Kids' bedroom - bedroom and huge coastal boy carpeted and gray floor kids' bedroom idea in Los Angeles with blue walls
Kids' bedroom - bedroom and huge coastal boy carpeted and gray floor kids' bedroom idea in Los Angeles with blue walls


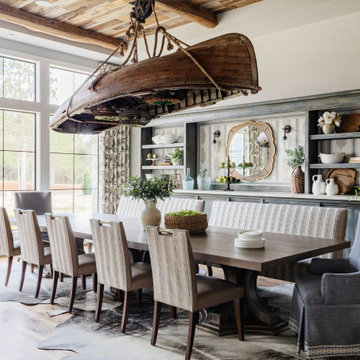
 Morning Star Builders LTD
Inspiration for a rustic medium tone wood floor and brown floor great room remodel in Houston with beige walls and no fireplace





 Studio C Kitchen & Bath, LLC
Cydney Ambrose: Ambrose Photography. Shelley Walsh staging
Eat-in kitchen - mid-sized shabby-chic style u-shaped medium tone wood floor and brown floor eat-in kitchen idea in Boston with an undermount sink, raised-panel cabinets, white cabinets, quartzite countertops, white backsplash, ceramic backsplash, stainless steel appliances and a peninsula
Eat-in kitchen - mid-sized shabby-chic style u-shaped medium tone wood floor and brown floor eat-in kitchen idea in Boston with an undermount sink, raised-panel cabinets, white cabinets, quartzite countertops, white backsplash, ceramic backsplash, stainless steel appliances and a peninsula

 Lisa Tharp Design
Living Room with hall and new custom porthole doors. Interior architecture and design by Lisa Tharp.
Photography by Michael J. Lee
Inspiration for a transitional open concept light wood floor living room remodel in Boston with white walls, a standard fireplace, a stone fireplace and a concealed tv
Inspiration for a transitional open concept light wood floor living room remodel in Boston with white walls, a standard fireplace, a stone fireplace and a concealed tv

 Beazer Homes
Elissa Plan - Master Bedroom
Bedroom - traditional master carpeted bedroom idea in Houston with beige walls
Bedroom - traditional master carpeted bedroom idea in Houston with beige walls
193