
Search results for "Boat" in Home Design Ideas

 Heliotrope Architects
Photo Credit: Aaron Leitz
Inspiration for a modern galley concrete floor open concept kitchen remodel in Seattle with an undermount sink, flat-panel cabinets, medium tone wood cabinets, quartz countertops, white backsplash, stainless steel appliances and an island
Inspiration for a modern galley concrete floor open concept kitchen remodel in Seattle with an undermount sink, flat-panel cabinets, medium tone wood cabinets, quartz countertops, white backsplash, stainless steel appliances and an island


Find the right local pro for your project


 Heather Garrett Design
The chance to build a lakeside weekend home in rural NC provided this Chapel Hill family with an opportunity to ditch convention and think outside the box. For instance, we traded the traditional boat dock with what's become known as the "party dock"… a floating lounge of sorts, complete with wet bar, TV, swimmer's platform, and plenty of spots for watching the water fun. Inside, we turned one bedroom into a gym with climbing wall - and dropped the idea of a dining room, in favor of a deep upholstered niche and shuffleboard table. Outdoor drapery helped blur the lines between indoor spaces and exterior porches filled with upholstery, swings, and places for lazy napping. And after the sun goes down....smores, anyone?
John Bessler




 Jana Dahl Design
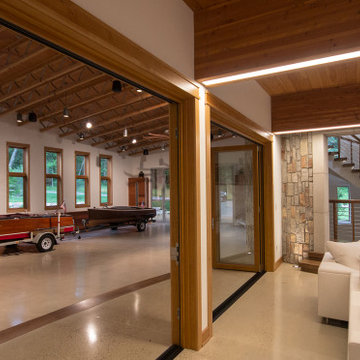
Store and show your boat with elegance.
Home design - modern home design idea in Milwaukee
Home design - modern home design idea in Milwaukee

 CG&S Design-Build
photography by Andrea Calo
Huge transitional backyard deck container garden photo in Austin with a pergola
Huge transitional backyard deck container garden photo in Austin with a pergola

 TimberTown
A beautiful deck/dock and boat slip along Lake Austin using gray composite decking by TimberTech.
Built by Johnson Powers Construction.
Large trendy backyard dock photo in Austin with an awning
Large trendy backyard dock photo in Austin with an awning

 Custom Surface Solutions
 (www.css-tile.com) - Owner Craig Thompson (512) 430-1215. This project shows the remodel of a small 1950's vintage home master bathroom. 8"" x 18" Calcutta gold marble tile was used on the shower walls and floor wall base and ceramic gray penny tile on the floor. Shower includes curbless pan / floor, dual shower boxes, frameless glass slider, trough duel fixture sink and chrome fixtures.

 Weaver Design Group
Large cottage open concept limestone floor living room photo in San Francisco with beige walls, a standard fireplace, a metal fireplace and no tv


 Jack deLashmet and Associates
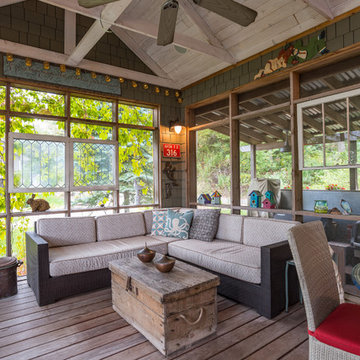
This is an example of a traditional full sun backyard landscaping in New York.

 Auxilio Design
The Master bed showcased in neutral colors.
Inspiration for a small modern master light wood floor bedroom remodel in San Diego with beige walls and no fireplace
Inspiration for a small modern master light wood floor bedroom remodel in San Diego with beige walls and no fireplace


 Steven Paul Whitsitt Photography
©StevenPaulWhitsitt_Photography
New deck - built to face into back garden with direct access to newly redesigned main floor living areas.
Design & Construction by Cederberg Kitchens and Additions
http://www.cederbergkitchens.com/


206