
Search results for "Boat" in Home Design Ideas

 VDT Construction
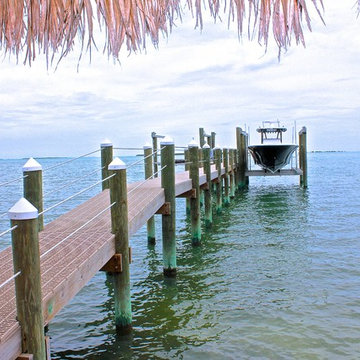
This island getaway is designed to enjoy the best of life on the beach. It has porches off the front and back with cable railing for unobstructed views. There is ample shade with covered porches, and large windows for a bright interior flooded with natural light. Designed by Bob Chatham Custom Home Design and built by Phillip Vlahos for Orange Beach.

 Couto Homes
Example of a transitional galley eat-in kitchen design in Dallas with an undermount sink, raised-panel cabinets, medium tone wood cabinets, granite countertops, beige backsplash, stone slab backsplash, stainless steel appliances, gray walls, engineered wood floors and an island

 Olde Wood Ltd.
J. Albert Studios
Huge traditional brown two-story wood exterior home idea in Cleveland
Huge traditional brown two-story wood exterior home idea in Cleveland
Find the right local pro for your project


 TimberTown
A beautiful deck/dock and boat slip along Lake Austin using gray composite decking by TimberTech.
Built by Johnson Powers Construction.
Large trendy backyard dock photo in Austin with no cover
Large trendy backyard dock photo in Austin with no cover

 Trinity Custom Homes
Example of a mid-sized mountain style master light wood floor and beige floor bedroom design in Tampa with gray walls



 E2 Homes
Modern boat dock with IPE decking.
Harvey Smith Photography
Modern exterior home idea in Orlando
Modern exterior home idea in Orlando


 Lowell Custom Homes
, Lake Geneva, WI. Lake house in Fontana, Wi. Rotunda sunroom overlooking Geneva Lake with boat docks and boathouse. Two story windows and transoms with grids, white paneled ceiling and iron chandelier

 hoo Interior Design & Styling
hoo
Inspiration for a scandinavian light wood floor dining room remodel in Hong Kong with white walls
Inspiration for a scandinavian light wood floor dining room remodel in Hong Kong with white walls


 Tracey Stephens Design, LLC
Wing Wong/Memories TTL
Eat-in kitchen - mid-sized transitional u-shaped slate floor and gray floor eat-in kitchen idea in New York with a farmhouse sink, recessed-panel cabinets, white cabinets, marble countertops, white backsplash, brick backsplash, paneled appliances and a peninsula
Eat-in kitchen - mid-sized transitional u-shaped slate floor and gray floor eat-in kitchen idea in New York with a farmhouse sink, recessed-panel cabinets, white cabinets, marble countertops, white backsplash, brick backsplash, paneled appliances and a peninsula


 Always by Design ARCHITECTURE
Design: Always by Design (AxD) principal Ed Barnhart, AIA; Photo Credit: Paul S. Bartholomew
Arts and crafts backyard pool photo in Philadelphia
Arts and crafts backyard pool photo in Philadelphia

 Debbie Sykes
Living room - large transitional open concept medium tone wood floor and brown floor living room idea with beige walls, a ribbon fireplace, a tile fireplace and a wall-mounted tv
202