
Search results for "Boat" in Home Design Ideas

 Lisa Teague Upcoast Design
Planning and project management--Lisa Teague
Interior design, furnishings, and styling--Lisa Teague
Photo--Jimmy White
Bedroom - coastal bedroom idea in Tampa with white walls
Bedroom - coastal bedroom idea in Tampa with white walls

 Field Outdoor Spaces
Bike and kayak open storage shed with corrugated metal roof.
This is an example of an eclectic landscaping in Minneapolis.
This is an example of an eclectic landscaping in Minneapolis.

 MileStone Community Builders
Example of a mid-sized trendy open concept medium tone wood floor living room design in Austin with gray walls and a wall-mounted tv
Find the right local pro for your project
 J. Long Custom Homes
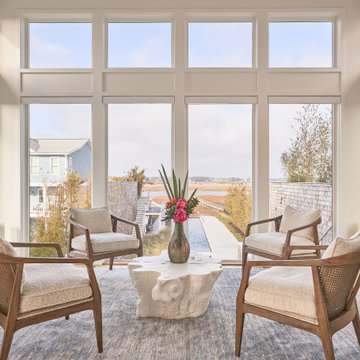
This inviting sunroom pairs sculptural furniture with expansive glass walls that frame breathtaking views of the pool, marsh, and ocean beyond. The mix of natural textures, soft neutrals, and open sightlines creates a peaceful space that encourages connection to the surrounding landscape.

 Drew Castelhano
Example of a bedroom beach style gender-neutral light wood floor and beige floor kids' bedroom design in Charleston with white walls
Example of a bedroom beach style gender-neutral light wood floor and beige floor kids' bedroom design in Charleston with white walls

 Kenora Design Group
Boathouse & Dock
Inspiration for a mid-sized craftsman detached boathouse remodel in Toronto
Inspiration for a mid-sized craftsman detached boathouse remodel in Toronto

 Oliver Custom Homes
Architect: Tim Brown Architecture. Photographer: Casey Fry
Kids' bedroom - large and bedroom transitional girl light wood floor and brown floor kids' bedroom idea in Austin with pink walls
Kids' bedroom - large and bedroom transitional girl light wood floor and brown floor kids' bedroom idea in Austin with pink walls

 BC&J Architecture
 designed a floating home that is now located at its permanent location on the Willamette River in Portland. The home was constructed at a Marina an hour from the final home location. Upon completion, the home was floated up the Willamette River to the current site.
The homeowners were looking for a river side, cottage style house well suited to entertaining. At 2,100 square feet, the home has an open floor plan with a large kitchen opening to a dining room and the living room with views onto the river.
Upstairs, the master bedroom extends toward the river under a large centered dormer. On the opposite side of the master bedroom is a bonus room under a symmetrical dormer that will serve as guest quarters when adult children and grandchildren visit.

 Colonial Reproductions, Inc.
Greg Premru
Example of a mid-sized beach style beige three-story wood gable roof design in Boston
Example of a mid-sized beach style beige three-story wood gable roof design in Boston

 Balzer & Tuck Architecture
The boat house doubles as a large deck with ample living and entertaining space on the water.
Elegant boathouse photo in Boston
Elegant boathouse photo in Boston

 Form Collective
Mid-sized transitional galley light wood floor and beige floor eat-in kitchen photo in Vancouver with an undermount sink, white cabinets, marble countertops, marble backsplash, paneled appliances, an island, recessed-panel cabinets and beige backsplash

Example of a beach style dark wood floor and purple floor sunroom design in New York with a standard ceiling

 Jessica Jacobson Interior Design
Attic space made to look like the inside of a boat.
various wood floor. Pendelton wool blankets. Cable railing.
Shiplap walls. Bult-in bookcase.
Photo:
Oliver Bencosme

 Heather Garrett Design
The chance to build a lakeside weekend home in rural NC provided this Chapel Hill family with an opportunity to ditch convention and think outside the box. For instance, we traded the traditional boat dock with what's become known as the "party dock"… a floating lounge of sorts, complete with wet bar, TV, swimmer's platform, and plenty of spots for watching the water fun. Inside, we turned one bedroom into a gym with climbing wall - and dropped the idea of a dining room, in favor of a deep upholstered niche and shuffleboard table. Outdoor drapery helped blur the lines between indoor spaces and exterior porches filled with upholstery, swings, and places for lazy napping. And after the sun goes down....smores, anyone?
John Bessler

 studio HINGE
Entrance into the building is via a brass
portal set into a 20ft. wide chamfered frameless glazing.
Example of an asian entryway design in Pune
Example of an asian entryway design in Pune

 Bloomfield Construction, Inc.
ibi Designs
Inspiration for a transitional two-story exterior home remodel in Miami with a hip roof
Inspiration for a transitional two-story exterior home remodel in Miami with a hip roof

 Grounded Homes
Contemporary Coastal Laundry Room
Design: Three Salt Design Co.
Build: UC Custom Homes
Photo: Chad Mellon
Example of a mid-sized beach style galley porcelain tile and gray floor dedicated laundry room design in Los Angeles with an undermount sink, shaker cabinets, gray cabinets, quartz countertops, gray walls, a side-by-side washer/dryer and white countertops
Example of a mid-sized beach style galley porcelain tile and gray floor dedicated laundry room design in Los Angeles with an undermount sink, shaker cabinets, gray cabinets, quartz countertops, gray walls, a side-by-side washer/dryer and white countertops


 Jessica Jacobson Interior Design
Attic space made to look like the inside of a boat.
various wood floor. Pendelton wool blankets. Cable railing.
Shiplap walls. Bult-in bookcase.
Photo:
Oliver Bencosme

 DiMauro Architects, Inc.
Architect: DiMauro Architects
Builder: Jacob Talbot
Photographer: Warren Jagger
Inspiration for a coastal gray floor foyer remodel in Providence with white walls and a white front door
Inspiration for a coastal gray floor foyer remodel in Providence with white walls and a white front door
86