
Search results for "Bodas quede" in Home Design Ideas


 KBR Kitchen & Bath
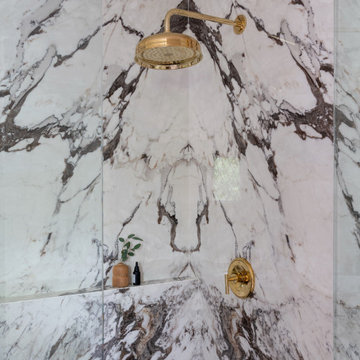
Walk-in shower with fresh bouquet tile details, stainless steel fixtures, porcelain sink and Kraftmaid cabinets.
Inspiration for a large modern master multicolored tile white floor corner shower remodel in DC Metro with flat-panel cabinets, white cabinets, beige walls, an undermount sink and quartzite countertops
Inspiration for a large modern master multicolored tile white floor corner shower remodel in DC Metro with flat-panel cabinets, white cabinets, beige walls, an undermount sink and quartzite countertops
Find the right local pro for your project



 Boston Best Construction
This client had major ice-dam last year due to roof design, so we demo existing dormer and we redid the entire dormer with new roof line, we also relocated all the fixtures inside bathroom.
The project was performed in 5 weeks as promised to client.

 Trimcraft of Fort Myers, Inc.
Inspiration for a mid-sized timeless wooden curved mixed material railing staircase remodel with wooden risers







 Vision Interiors
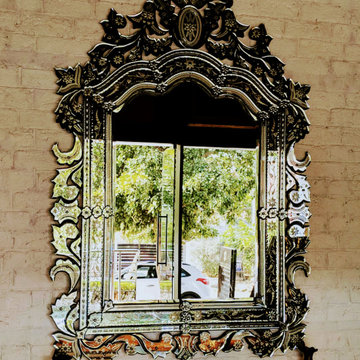
Mid-sized transitional ceramic tile and beige floor enclosed dining room photo in Orange County with beige walls and no fireplace



 Henne Creative LLC
A 3,980 sqft Modern Retreat Merging Nature and Architecture
Completed in 2025 in the tranquil hills of Bel Air, this 3,980 sqft residence redefines outdoor living through a seamless blend of modern architecture and natural beauty. Designed by Henne Creative, the project captures the essence of minimalist luxury, where clean lines meet atmospheric elegance.
The infinity pool extends toward a lush backdrop, reflecting the dramatic hues of the California sunset. At dusk, the soft architectural lighting highlights the structure’s geometry, creating a calm yet striking silhouette. The pink flamingo float playfully anchors the space, adding a sense of warmth and personality to the design.
Floor to ceiling glass panels erase the boundary between indoors and out, while the concrete patio equipped with sleek loungers and side tables offers a refined and relaxed ambiance for everyday retreat or intimate gatherings.
Bel Air Serenity isn’t just a home it’s an experience. A sanctuary that celebrates light, openness, and the quiet luxury of nature-infused design.

 Deb Reinhart Interior Design Group, Inc.
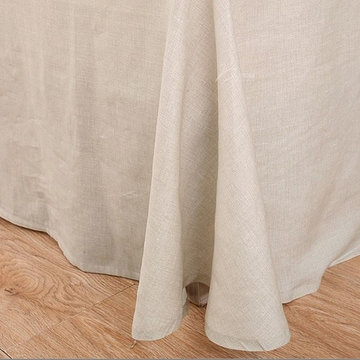
Luxury silk drapery
Inspiration for a large timeless open concept dark wood floor living room library remodel in Chicago with red walls
Inspiration for a large timeless open concept dark wood floor living room library remodel in Chicago with red walls

 Bennett Binns Architects
steel folded plate stair with stainless hand rails and cables.
Inspiration for a contemporary staircase remodel in San Francisco
Inspiration for a contemporary staircase remodel in San Francisco

 John Dvorsack Architect
Woodneck Beach
West Falmouth, MA
On a clear day, this classic, shingle style home enjoys views of Cuttyhunk Island to the southwest and the Cape Cod Canal railroad bridge to the north. The widow’s walk, aptly named “The Sunset Deck”, was oriented precisely on the line of the setting sun on the summer solstice. An arched, drive-through portal bisects the garage, connects the formal driveway with the parking court and frames the view to the marsh beyond.

 User
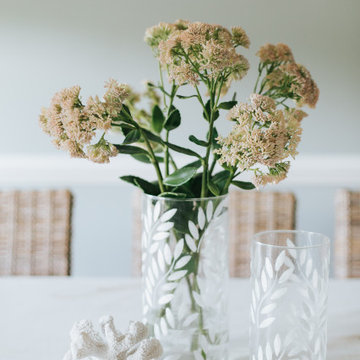
Walking into the home you have the home office to the right and the dining room to the left. With so much going on throughout the rest of the home, we intentionally choose to keep the dining room simple in design.
Around the chalk-painted table we placed woven dining room chairs. Not only do they add warmth and interest to the room but they are easy to clean - perfect for a young family of seven!
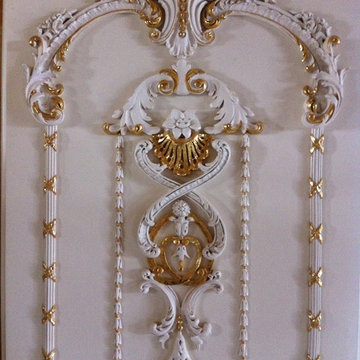
 MJP Studios- Decorative Painting Finishes & Murals
Home design - mediterranean home design idea in Bridgeport


36