
Search results for "Body art" in Home Design Ideas


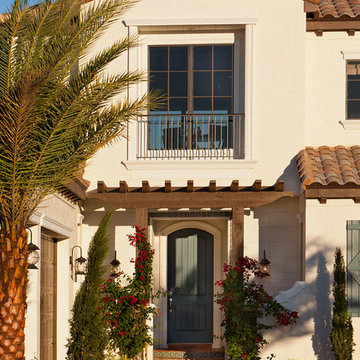
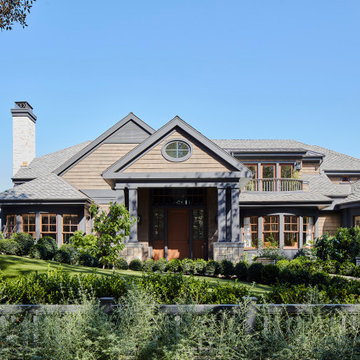
 John Cannon Homes
Inspired by the laid-back California lifestyle, the Baylin’s many windows fill the house upstairs and down with a welcoming light that lends it a casual-contemporary feel. Of course, there’s nothing casual about the detailed craftsmanship or state-of-the-art technologies and appliances that make this a Cannon classic. A customized one-floor option is available.
Gene Pollux Photography


Find the right local pro for your project
 User

UserPhotography: Roger Davies
Interiors: Audrey Alberts Design
Architect: Abramson Teiger Architects
Inspiration for a huge contemporary living room remodel in Los Angeles
Inspiration for a huge contemporary living room remodel in Los Angeles



 CD Interiors
Gerard Garcia
Bedroom - large industrial master carpeted and gray floor bedroom idea in New York with multicolored walls and no fireplace
Bedroom - large industrial master carpeted and gray floor bedroom idea in New York with multicolored walls and no fireplace

 SEN Creative
Photo: Lauren Andersen © 2018 Houzz
Design: Mead Quin Design
Plants: Living Green Design
This is an example of a mediterranean landscaping in San Francisco.
This is an example of a mediterranean landscaping in San Francisco.

Sponsored
Columbus, OH

Wannemacher Interiors
Customized Award-Winning Interior Design Solutions in Franklin Cnty OH

 Margaret Wright Photography
Photo: Margaret Wright Photography © 2017 Houzz
Living room - eclectic formal and enclosed medium tone wood floor and orange floor living room idea in Charleston with white walls, a standard fireplace, a stone fireplace and a wall-mounted tv
Living room - eclectic formal and enclosed medium tone wood floor and orange floor living room idea in Charleston with white walls, a standard fireplace, a stone fireplace and a wall-mounted tv
 The Tile & Stone Gallery

Example of a large transitional master gray tile and stone tile marble floor bathroom design in Other with recessed-panel cabinets, white cabinets, gray walls, a vessel sink and marble countertops
 CAM Construction
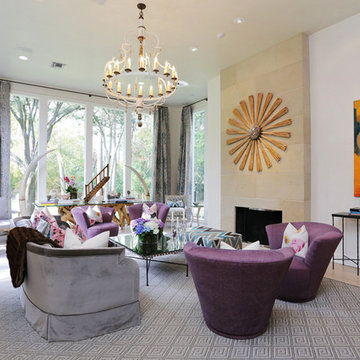
Inspiration for a transitional formal living room remodel in Houston with white walls and a standard fireplace

 CONTENT Architecture
This project encompasses the renovation of two aging metal warehouses located on an acre just North of the 610 loop. The larger warehouse, previously an auto body shop, measures 6000 square feet and will contain a residence, art studio, and garage. A light well puncturing the middle of the main residence brightens the core of the deep building. The over-sized roof opening washes light down three masonry walls that define the light well and divide the public and private realms of the residence. The interior of the light well is conceived as a serene place of reflection while providing ample natural light into the Master Bedroom. Large windows infill the previous garage door openings and are shaded by a generous steel canopy as well as a new evergreen tree court to the west. Adjacent, a 1200 sf building is reconfigured for a guest or visiting artist residence and studio with a shared outdoor patio for entertaining. Photo by Peter Molick, Art by Karin Broker
 Preservation Station

Stunning antique Art Deco slip shade chandelier with its original glass shades, dating from the 1930’s. This five light chandelier has a fabulous two-tone gold and silver finish, and features streamlined and ziggurat details throughout. The frosted slipper shades have ribbed details and scalloped borders. This light fixture is in excellent condition with no cracks or breaks to the glass, just the expected fleabites around the rims. The chandelier has been professionally rewired and comes with all the necessary attachments for modern installation. This chandelier is 16-1/2” wide, approx. 14-1/4” tall (body only), and 31-1/2” long overall.
NC1791
 Urban Cotton
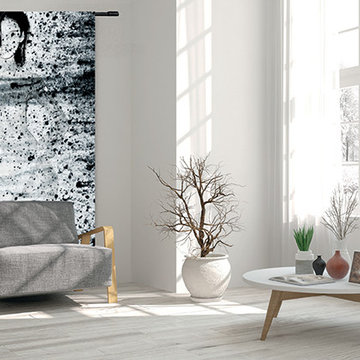
The tough industrial look creates you by combining robust furniture and materials. Do not overdo your interior with accessories and choosing one big beautiful eyecatcher fits all this style. With the wall hanging storm, you can see all the rooms in your house in a snap.
An Ode to the Female Body
The tapestry Storm is designed as an ode to the female body, Olaf van Egeraat has experimented with different textures. The wallcloth also contains the diversity of the female body. The design must create a distance rather than warm colors and leave the female body to stand alone.
Why is this a real Olaf van Egeraat?
The wallcloth is experimental, expressive and in-your-face. A true Olaf of Egerate always contains a combination of autonomous elements such as dried paint stains or separate paper textures in combination with current digital design techniques. I myself try when I painted, looking for how the paint can be more than just part of the whole. An Olaf of Egerate is also always produced from scratch and is therefore unique.



 YellowKorner
Kusakabe Kimbei
Paysan tatoué About this photograph
Japan, about 1875. The technique of traditional Japanese tattoo has several names, irezumi or horimono. Horimono refers to tattoo in general. However, irezumi is the term generally assigned to traditional tattoo covering large parts of the body, going as far as the typically Japanese ‘integral tattoo’, which covers the body like a second skin. Japanese tattoo patterns are influenced by traditional art, popular stories and religion.
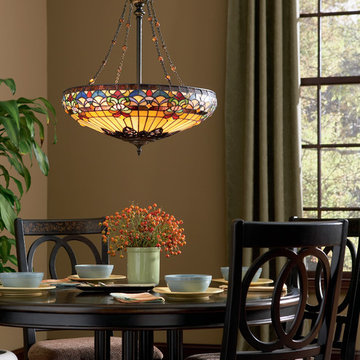
 Quoizel
This timeless fleur de lis motif in luscious jewel tones helps make your home a showplace to be proud of. Features a handcrafted art glass shade and an authentic Vintage Bronze patina on the body. Such a pretty Art Nouveau design just might inspire you to take that trip to Paris.


 Henderson Design Group
Emily Wineman
Bedroom - large tropical master bamboo floor bedroom idea in Hawaii with white walls
Bedroom - large tropical master bamboo floor bedroom idea in Hawaii with white walls

Sponsored
Columbus, OH
Free consultation for landscape design!

Peabody Landscape Group
Franklin County's Reliable Landscape Design & Contracting
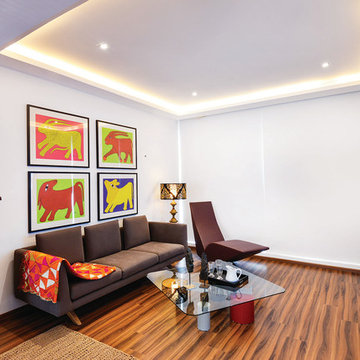
 Prachi Damle Photography
Inspiration for a mid-sized contemporary open concept dark wood floor living room remodel in Mumbai
 CONTENT Architecture
This project encompasses the renovation of two aging metal warehouses located on an acre just North of the 610 loop. The larger warehouse, previously an auto body shop, measures 6000 square feet and will contain a residence, art studio, and garage. A light well puncturing the middle of the main residence brightens the core of the deep building. The over-sized roof opening washes light down three masonry walls that define the light well and divide the public and private realms of the residence. The interior of the light well is conceived as a serene place of reflection while providing ample natural light into the Master Bedroom. Large windows infill the previous garage door openings and are shaded by a generous steel canopy as well as a new evergreen tree court to the west. Adjacent, a 1200 sf building is reconfigured for a guest or visiting artist residence and studio with a shared outdoor patio for entertaining. Photo by Peter Molick, Art by Karin Broker
12