
Search results for "Body make up" in Home Design Ideas
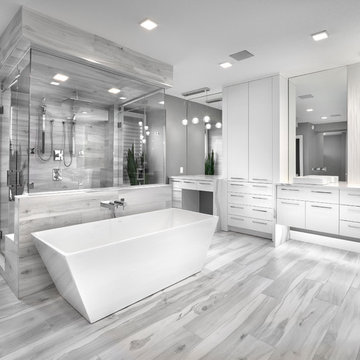
 Vicky's Homes
You will never want to leave this masters ensuite. It is truly spa inspired. Oversized tiles steam shower with glass doors. Dual sinks an vanities, makeup counter. Heated tile floor.

 Riki S. Design
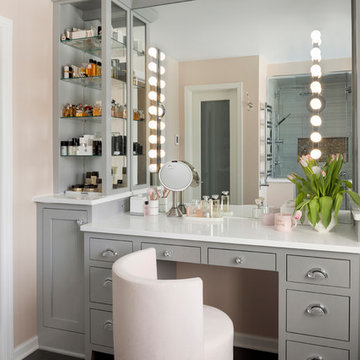
Master bathroom Custom vanities, featuring a makeup drop down area, brass fixtures and quartz counters
Inspiration for a mid-sized modern master light wood floor and double-sink bathroom remodel in Los Angeles with shaker cabinets, gray cabinets, quartz countertops, white countertops and a built-in vanity
Inspiration for a mid-sized modern master light wood floor and double-sink bathroom remodel in Los Angeles with shaker cabinets, gray cabinets, quartz countertops, white countertops and a built-in vanity

 Cabinet-S-Top
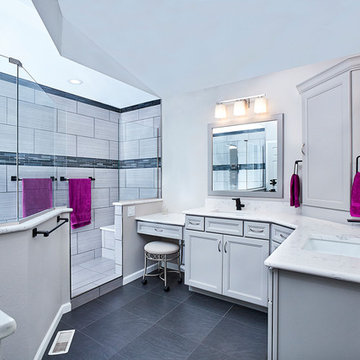
In this bathroom renovation, Medallion Gold Cabinetry in Maple, Potters Mill flat panel door style in Sea Salt painted finish accented with Top Knobs Square Bar decorative hardware pulls in honey bronze were installed. The countertop is MSI Quartz Blanco Statuarietto with a backsplash at the makeup vanity desk area. The tile in the shower is Vara Groven 12 x 24 porcelain tile with accent tile in Source Taupe 1 x 1 hexagon mosaic porcelain tile. With stationary glass panels to create open shower walls. A Kichler Lasus 6 bulb chandelier and wall light in polished nickel finish, Kichler City Loft 1-bulb sconce in polished nickel finish, a Nuvo Denver flush mount ceiling light was installed and a LED lighted fog-free dimmable wall mirror for the makeup vanity area. A Delta Vero rain shower with slide bar and hand wand in chrome finish, Delta Vero faucet, towel bar, paper holder, towel ring in chrome finish. Kohler Ladena undermount vitreous china sink in white finish. The flooring is Vera Groven 12 x 24 matte honed porcelain tile.
Find the right local pro for your project
 Riki S. Design

Grand Primary bathroom vanity area, featuring a custom vanity with drop down for makeup, black hardware and large mirrors.
Example of a large minimalist porcelain tile, white floor and double-sink bathroom design in Los Angeles with flat-panel cabinets, brown cabinets, white walls, quartz countertops, white countertops and a built-in vanity
Example of a large minimalist porcelain tile, white floor and double-sink bathroom design in Los Angeles with flat-panel cabinets, brown cabinets, white walls, quartz countertops, white countertops and a built-in vanity

 Cascade West Development
Paint by Sherwin Williams
Body Color - Sycamore Tan - SW 2855
Trim Color - Urban Bronze - SW 7048
Exterior Stone by Eldorado Stone
Stone Product Mountain Ledge in Silverton
Garage Doors by Wayne Dalton
Door Product 9700 Series
Windows by Milgard Windows & Doors
Window Product Style Line® Series
Window Supplier Troyco - Window & Door
Lighting by Destination Lighting
Fixtures by Elk Lighting
Landscaping by GRO Outdoor Living
Customized & Built by Cascade West Development
Photography by ExposioHDR Portland
Original Plans by Alan Mascord Design Associates
 OakWood Designers & Builders
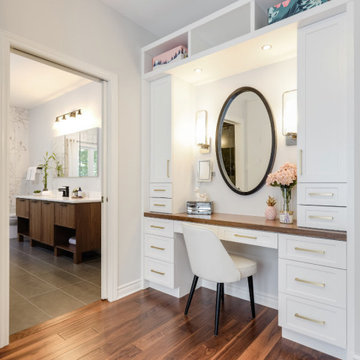
For fashion lovers, there's one room in the house that trumps all others. Forget the ensuite bathroom or home office - the dressing room is the dream.
Large or small, a dressing room is a great way to provide storage for clothes, shoes, and accessories. Being able to see everything at a glance, one season at a time, makes getting ready a breeze. And with so many design options — like accent lighting, beautiful hardware and smart accessories — it’s like dressing in your own personal boutique!

This room also features a makeup vanity area. A makeup vanity with lights or placed right by your brightest window is an unmissable addition to your bedroom and morning routine!
As if feeling like a Hollywood star every single day weren't a good enough reason to incorporate this feature into your home, a makeup vanity helps you stay organized and allows you to display all your favourite products in an organized fashion!

Sponsored
Columbus, OH

Hope Restoration & General Contracting
Columbus Design-Build, Kitchen & Bath Remodeling, Historic Renovations
 Thyme & Place Design LLC
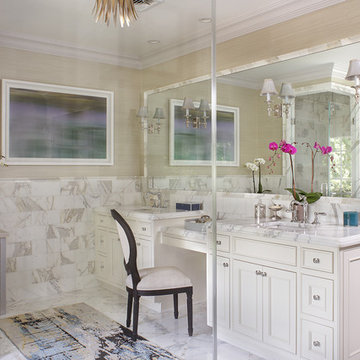
Example of a large classic master white tile and marble tile marble floor and white floor bathroom design in New York with recessed-panel cabinets, white cabinets, beige walls, an undermount sink, quartz countertops and a hinged shower door
 User
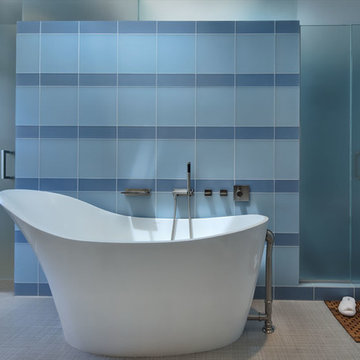
UserStress if forgotten here! V & A slipper tub with a waterfall spout and handshower is pure luxury. A backdrop of matte glass tile in blue adds to the tranquility. The shower and water closet are hidden behind frosted glass doors.
 Owings Brothers Contracting
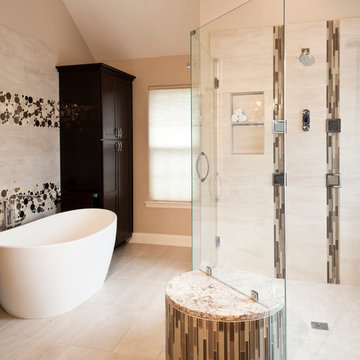
Thomas Sommerville Allure Floor Mounted Tub faucet, Kohler Watertile Body Spray, Whitington Winifred Freestanding Resin Tub, Kabinart Linen Cabinet 84" x 21",
 Chi Renovation & Design

A bathroom remodel to give this space an open, light, and airy feel features a large walk-in shower complete with a stunning 72’ Dreamline 3-panel frameless glass door, two Kohler body sprayers, Hansgrohe Raindance shower head, ceiling light and Panasonic fan, and a shower niche outfitted with Carrara Tumbled Hexagon marble to contrast with the clean, white ceramic Carrara Matte Finish tiled walls.
The rest of the bathroom includes wall fixtures from the Kohler Forte Collection and a Kohler Damask vanity with polished Carrara marble countertops, roll out drawers, and built in bamboo organizers. The light color of the vanity along with the Sherwin Williams Icelandic Blue painted walls added to the light and airy feel of this space.
The goal was to make this space feel more light and airy, and due to lack of natural light was, we removed a jacuzzi tub and replaced with a large walk in shower.
Project designed by Skokie renovation firm, Chi Renovation & Design. They serve the Chicagoland area, and it's surrounding suburbs, with an emphasis on the North Side and North Shore. You'll find their work from the Loop through Lincoln Park, Skokie, Evanston, Wilmette, and all of the way up to Lake Forest.
For more about Chi Renovation & Design, click here: https://www.chirenovation.com/
 Haven Design and Construction

This elegant bathroom belongs to the client's preteen daughter. Complete with a sit down make up vanity, this bathroom features it all. Ample cabinet storage and expansive mirrors make this bathroom feel larger since this basement bathroom does not have an exterior window. The color scheme was pulled from the beautiful marble mosaic shower tile and the porcelain floor tile is heated for chilly winter mornings.
 InsideWright
The master bath was designed around the copper clawfoot tub. Porcelain tiles on the wall, marble on the floor. Custom designed vanity.
Brittany Ambridge

Sponsored
Columbus, OH

Wannemacher Interiors
Customized Award-Winning Interior Design Solutions in Franklin Cnty OH
 Julie Schuster Design Studio
This vanity area is custom designed for this alcove. The flat panel overlay white cabinetry features contemporary faux shagreen tassel pulls that match the drawer hardware on the bedside chests and dresser in the bedroom area adjacent. A large mirrored back-splash in the center bay is not only a functional detail, but helps to brighten up the area with a reflective surface. A splash of blue is on the large patterned area rug and vanity stool.
 Patti Wilson Design Inc.
Yavorskiy Studio
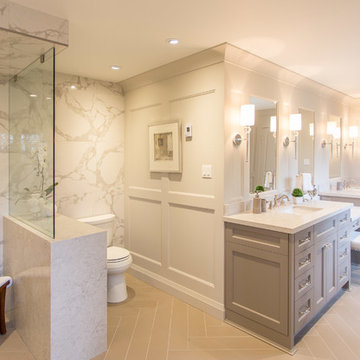
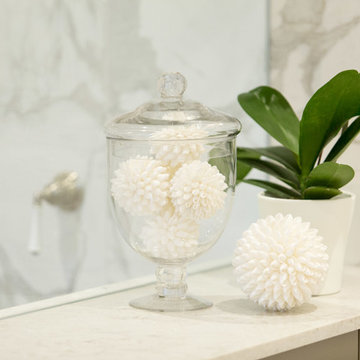
Inspiration for a large contemporary bathroom remodel in Toronto
Inspiration for a large contemporary bathroom remodel in Toronto

 Studio 76 Kitchens and Baths
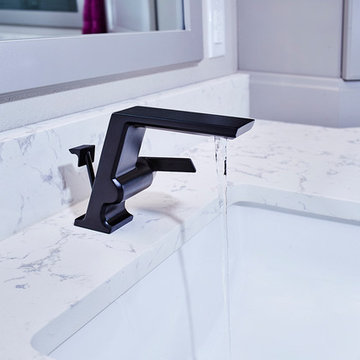
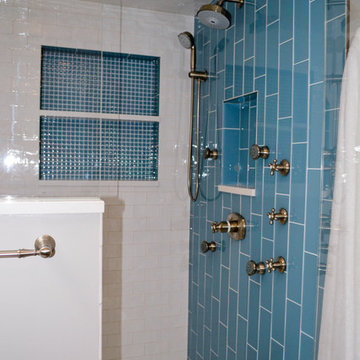
This traditional master bathroom has a coastal vibe in blue and gray. It features frameless enclosed shower, LED lighting, brass hardware and fixtures, and dark gray tile floors. Tile is all from Virginia Tile. Hardware from Top Knobs. The shower faucetry is a Grohe Custom System.

Sponsored
Sunbury, OH

J.Holderby - Renovations
Franklin County's Leading General Contractors - 2X Best of Houzz!
 Patti Wilson Design Inc.
Yavorskiy Studio
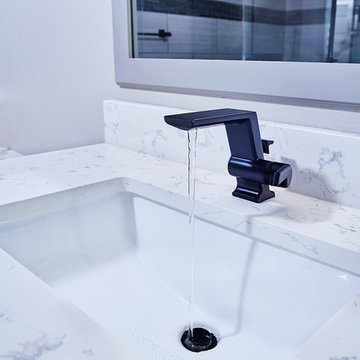
Home design - large contemporary home design idea in Toronto
Home design - large contemporary home design idea in Toronto
32