
Search results for "Body make up" in Home Design Ideas

 EastWing Architects
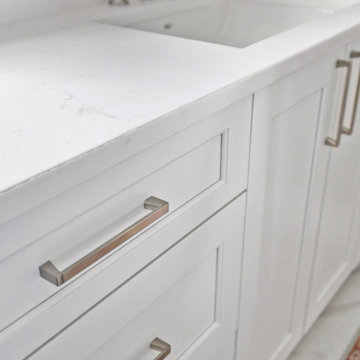
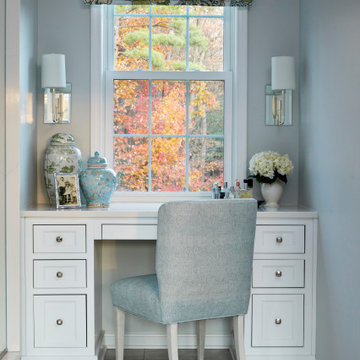
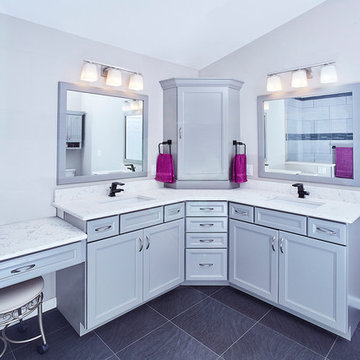
Second floor, master bathroom addition over existing garage. This spacious bathroom includes two vanities, a make-up counter, custom tiled shower with floating stone bench, a water closet and a soaker tub.
Find the right local pro for your project

 Kitchen and Bath Renovations
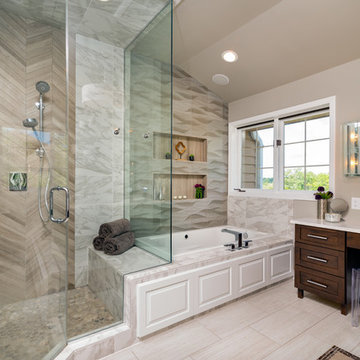
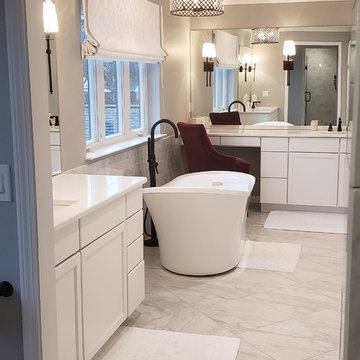
This sprawling master bath features natural white marble counter tops with 2 separate vanities. One vanity has a built in area complete with stool for applying makeup and hair styling. Take a dip in this deep soaker tub or rinse off in the over-sized built in shower. This shower is complete with a built in bench and two built in niches. It also features two separate shower heads so two people can shower at once. Both shower faucets are detachable and one set has body sprayers included. There are plenty of hooks for towels as you exit the shower incorporated into the next built in bench. Relax and have a seat while drying off. Don't forget to turn on the bathroom heaters to warm up this expansive bathroom. Light up the room with sconces and a crystal drum chandelier. This luxury bath hits all the high notes missing no details.
 S Squared Design, LLC
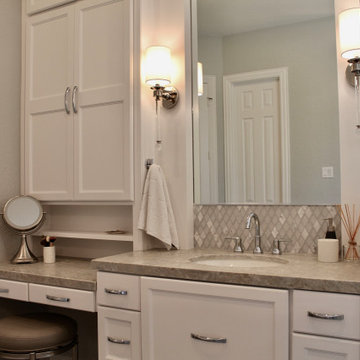
Inspiration for a large transitional master white tile and porcelain tile porcelain tile, gray floor and double-sink bathroom remodel in Houston with recessed-panel cabinets, white cabinets, a one-piece toilet, gray walls, an undermount sink, quartzite countertops, a hinged shower door, gray countertops and a built-in vanity
 S Squared Design, LLC
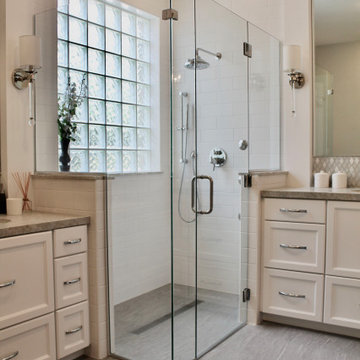
Large transitional master white tile and porcelain tile porcelain tile, gray floor and double-sink bathroom photo in Houston with recessed-panel cabinets, white cabinets, a one-piece toilet, gray walls, an undermount sink, quartzite countertops, a hinged shower door, gray countertops, a niche and a built-in vanity

Sponsored
Columbus, OH

Structural Remodeling
Franklin County's Heavy Timber Specialists | Best of Houzz 2020!
 The Consulting House Inc
Diane Johnson
Inspiration for a mid-sized modern home design remodel in Atlanta
Inspiration for a mid-sized modern home design remodel in Atlanta
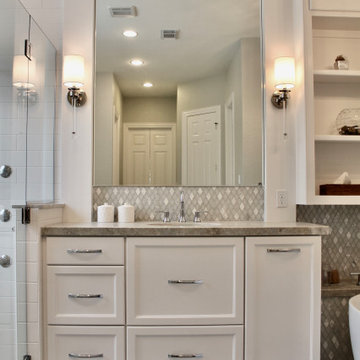 S Squared Design, LLC
Example of a large transitional master white tile and porcelain tile porcelain tile, gray floor and double-sink bathroom design in Houston with recessed-panel cabinets, white cabinets, a one-piece toilet, gray walls, an undermount sink, quartzite countertops, a hinged shower door, gray countertops, a niche and a built-in vanity

 Thyme & Place Design LLC
Inspiration for a large timeless master white tile and marble tile marble floor and white floor bathroom remodel in New York with recessed-panel cabinets, white cabinets, a bidet, beige walls, an undermount sink, quartz countertops and a hinged shower door
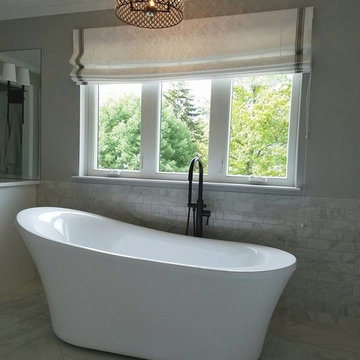 Kitchen and Bath Renovations
This sprawling master bath features natural white marble counter tops with 2 separate vanities. One vanity has a built in area complete with stool for applying makeup and hair styling. Take a dip in this deep soaker tub or rinse off in the over-sized built in shower. This shower is complete with a built in bench and two built in niches. It also features two separate shower heads so two people can shower at once. Both shower faucets are detachable and one set has body sprayers included. There are plenty of hooks for towels as you exit the shower incorporated into the next built in bench. Relax and have a seat while drying off. Don't forget to turn on the bathroom heaters to warm up this expansive bathroom. Light up the room with sconces and a crystal drum chandelier. This luxury bath hits all the high notes missing no details.

 Novu Designs
Lux and Chic is the best way to describe this cozy bathroom. Our client trusted us on all of the design aspects of this 5x7 bathroom. This bathroom consists of a bathtub with a matte black sliding door. For the floors, we decided on grey colored penny rounds. White subway tiles followed up with white grout was the pick for this bathroom; the client wanted the subway tile look without it feeling overwhelming. We finished off the tile edge with a gold tile edge trim. To give it a further modern touch, we decided to add a flat door floating vanity along with the bells and whistles such as the surface mounted gold bezel mirror, the makeup mirror and the electric toothbrush holders. We gave our clients more space for their body care products by creating a shower niche; for this we went with engineered quartz for the sides and we implemented the penny rounds into the backing of the niche to complete the look of the bathroom. The rainfall shower along with the bluetooth vented speaker was the perfect touch to making it a soothing experience.


Sponsored
Sunbury, OH

J.Holderby - Renovations
Franklin County's Leading General Contractors - 2X Best of Houzz!
 Northland Design & Build
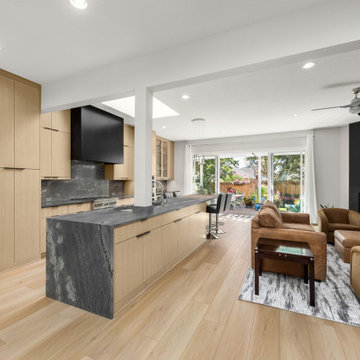
This stunning open-concept kitchen and living area combines the natural warmth of light wood cabinetry with the bold elegance of a dramatic charcoal waterfall island. Flat-panel cabinetry and integrated appliances offer a seamless, minimalist aesthetic, while a striking matte black hood anchors the cooking space with architectural flair.
The island’s rich veining adds depth and movement, complementing the sleek fixtures and subtle natural tones throughout. Floor-to-ceiling sliding doors flood the space with natural light and lead to a lush backyard escape, perfectly blurring indoor and outdoor living. A cozy living area with a textured black fireplace wall and neutral furnishings invites effortless relaxation and stylish gatherings.
 EastWing Architects
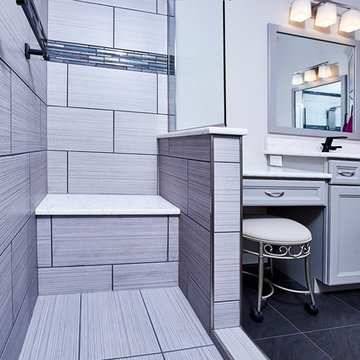
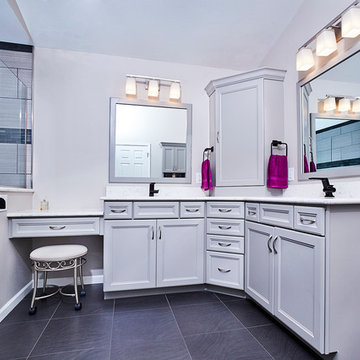
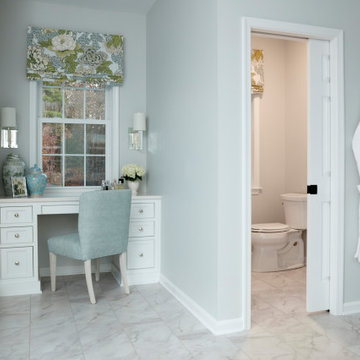
Second floor, master bathroom addition over existing garage. This spacious bathroom includes two vanities, a make-up counter, custom tiled shower with floating stone bench, a water closet and a soaker tub.

Sponsored
Columbus, OH

Wannemacher Interiors
Customized Award-Winning Interior Design Solutions in Franklin Cnty OH
 Owen Homes LLC
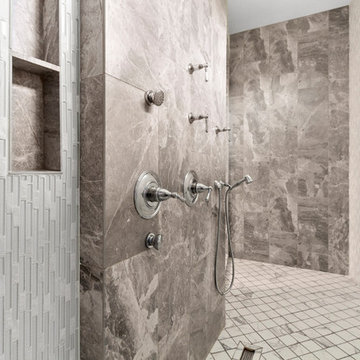
The master suite features an absolutely amazing master bathroom. Every detail and finish gives a luxurious feel. The tile accent behind the claw-foot soaker tub and inside the huge walk-in shower is gorgeous and makes you feel like you're in your own private spa. Just through the master bathroom is the master closet room with a built-in makeup vanity, plenty of storage options and a custom island.
Photography by: KC Media Team

 Drury Design
The original idea was to update the tile floor and the tub. That’s it.
A further discussion of wants and needs revealed intentions for an eventual larger shower and an improved vanity storage. It made sense to map out the possibilities and design our update with potential next steps in mind. The process was exciting, ultimately leading to the decision to do a full primary bath remodel.
Design Objectives:
-Maintain existing locations for all major bathroom functions
-Make the shower larger and more open
-Use luxurious materials throughout
-Improve vanity storage and define accessories for specific items
-Incorporate luxury shower fixtures
-Include the latest technology
Design Challenges
-Enlarging the shower in a typical rectangular shape would block the view and light from the alcove windows behind the tub
-Logical placement of the built-in shower caddy and all shower components in accordance with how and where they were to be used
-Keeping the long, back wall free from any shower modules to maintain the decorative tile design
-Combining the owner’s existing smart home system with a comprehensive shower system
-Planning cabinetry for hidden storage and use for various small appliances and make-up
-Integrating expensive shower wall tile with less expensive wall tile for aesthetic and budget purposes
-Incorporating special design features to balance the highly decorative shower tile
Design solutions:
-A clipped corner was planned for the shower bench seat – this allowed for a larger glass wall. The glass wall at the angled bench also brought more natural light into the shower
-Thoughtful shower space design prevented the crowding of features – the shower caddy and handheld shower head were placed on the full-height wall by the shower bench, the regular shower head and body sprays remained on the opposite wall, and the rain head was placed in the center of the shower
-A multi-port DTV system was installed, providing control of all shower components, including chromotherapy and music inside and outside the shower
-The lavish water-jet stone and glass decorative tile was paired with a less-expensive glass tile found in the mosaic
-Pull-out grooming organizers and electrical docking stations were incorporated into the cabinetry
Additional storage was created in the lower corner cabinet
The homeowners are thrilled with their new primary bathroom. Clear goals and carefully evaluated materials informed a fun and functional design that is both thoughtful and sumptuous!
 Northland Design & Build
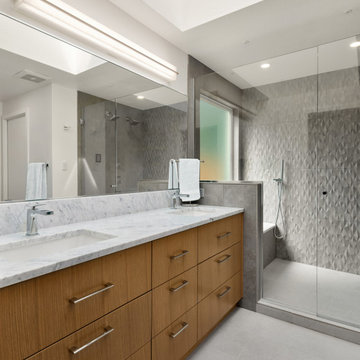
Step into your personal sanctuary — a spa-inspired ensuite where minimalist design meets luxurious detail.
Anchored by a double vanity in warm, vertical-grain oak, this bathroom blends natural elements with sleek finishes. The expansive marble countertop, complete with under-mount sinks and polished chrome fixtures, offers generous space for two without sacrificing style. Oversized drawers provide smart storage, keeping the space clutter-free and calming.
A glass-enclosed walk-in shower adds architectural interest with a textured 3D tile feature wall — subtly sculptural and perfectly lit by recessed fixtures above. The seamless design extends to the built-in bench and niche, ideal for relaxation and practicality. Light flows from a well-placed skylight, amplifying the sense of openness while softening the modern lines.
43