
Search results for "Body make up" in Home Design Ideas
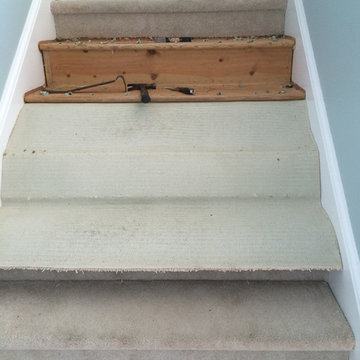
 NuStair
Here is the demolition phase of Designer Trapped in a Lawyer's Body's DIY stair makeover w/ NuStair
Carpeted staircase photo in Baltimore with carpeted risers
Carpeted staircase photo in Baltimore with carpeted risers
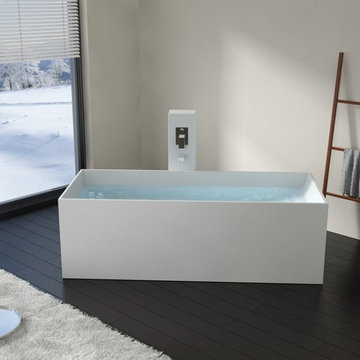
 Badeloft
Factory Direct Pricing. Please Call 415-644-5888 to visit our Showroom or to get for more info. Please visit our website at www.badeloft.com. Our showroom is located at 2829 Bridgeway Sausalito, CA 94965. Photos Owned by Badeloft USA LLC.

Find the right local pro for your project
 DGK Design + Build
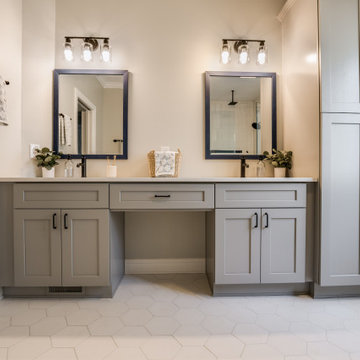
This custom vanity setup features dual sinks, a central makeup station, and a full-height linen cabinet. Soft gray shaker cabinetry pairs with matte black hardware, quartz countertops, and hex tile flooring for a clean, tailored finish.
 NuStair
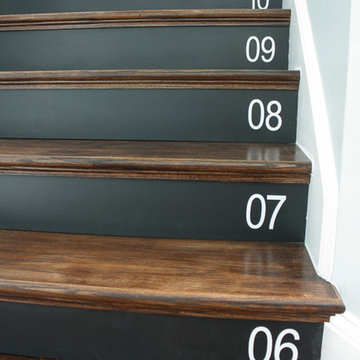
Stunning results after a weekend of DIY stair retread with NuStair by blogger Designer Trapped in a Lawyer's Body.
Staircase - wooden staircase idea in Baltimore with wooden risers
Staircase - wooden staircase idea in Baltimore with wooden risers
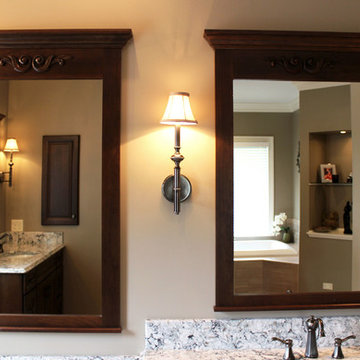
 Banner's Cabinets
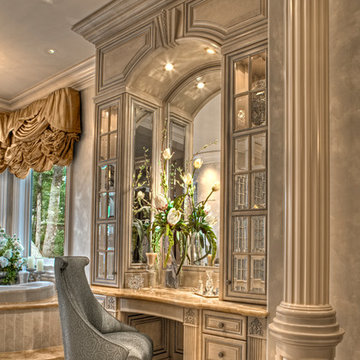
This makeup vanity is truly elegant, featuring decorative feet, fluted columns, and decorative appliques. The upper cabinet sits atop the granite counter with beveled mirror wood-mullion doors. Bridging the two upper cabinets is an arched paneled header with a key providing lighting down across the integrated framed beveled mirrors and the work surface.

Sponsored
Sunbury, OH

J.Holderby - Renovations
Franklin County's Leading General Contractors - 2X Best of Houzz!
 Greywolf Cabinets and More
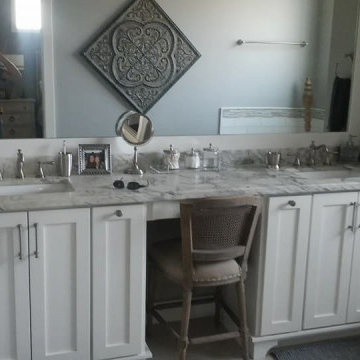
A spacious primary bathroom vanity designed for maximum comfort and organization.
Spanning wall-to-wall, this custom white Shaker vanity features dual undermount sink stations separated by a central knee-space vanity desk for seating. The unit is topped with a rich marble-patterned stone countertop, matching stone backsplash, and brushed nickel widespread faucets. A massive custom-framed mirror reflects natural light across the entire vanity run, anchored by brushed nickel bar pulls and classic hardware knobs.
Key Features & Highlights:
Seated Makeup Station: Recessed center knee-space area designed for a stool or chair setup.
Expansive Layout: Dual sink stations with plentiful drawer banks, door storage, and a pull-out vertical cabinet.
Custom Mirror Framing: Floor-to-counter custom painted mirror casing spanning the entire vanity length.
Classic Materials: Crisp white Shaker profile doors, veined marble-look stone countertops, and brushed nickel finishes.
 NuStair
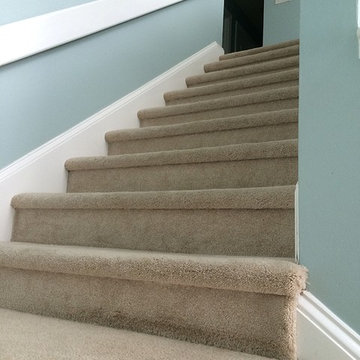
DIY Blogger, Designer Trapped in a Lawyer's Body retreaded her drab carpeted stairs in one weekend. This is the before.
Staircase - carpeted staircase idea in Baltimore with carpeted risers
Staircase - carpeted staircase idea in Baltimore with carpeted risers
 Impressions Vanity Company
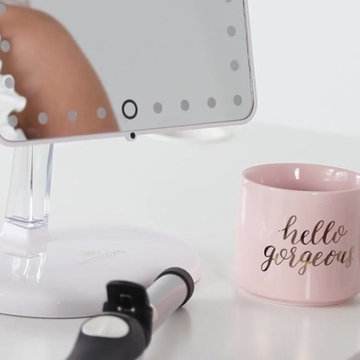
TOUCH PRO LED MAKEUP MIRROR WITH BLUETOOTH AUDIO+SPEAKERPHONE & USB CHARGER IN GLOSSY WHITE
 Natalia Robert Photography
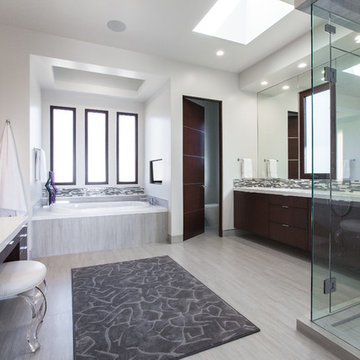
This master bath is spacious! Make-up area to the left, with its own make-up lighting wall-mounted. Double vanity in the full wall-length countertop area offers loads of space for toiletries, as well as storage. Walk-in shower with glass enclosure is sleek and modern. Large bathtub at far end offers lots of natural light and a recessed tv-mount for extra long baths.
 Orren Pickell Building Group
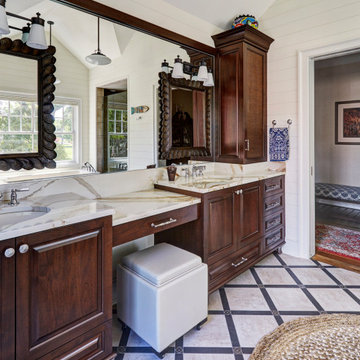
The master bath features his and her sinks with dark wood raised panel cabinetry.
Shiplap walls and cathedral ceiling.
Flooring: 12x12 porcelain tile in tan laid diagonally with 2x12 border in black and a 2x2 decorative insert in brushed nickel

Sponsored
Sunbury, OH
J.Holderby - Renovations
Franklin County's Leading General Contractors - 2X Best of Houzz!
 Sea Pointe Design & Remodel
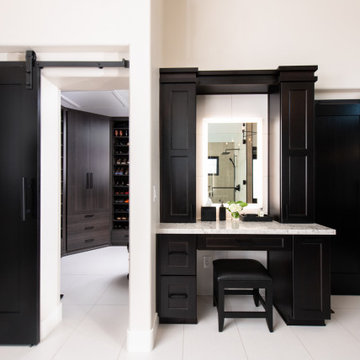
This spacious master bathroom includes a his and hers closet as well as a makeup vanity separate from the dual bathroom vanity.
Example of a transitional closet design in Orange County
Example of a transitional closet design in Orange County
 Stanton Homes
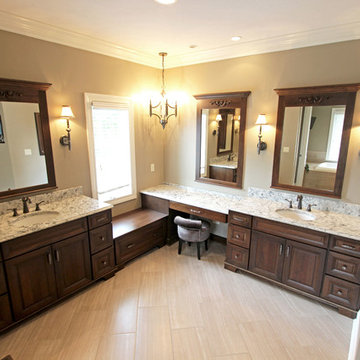
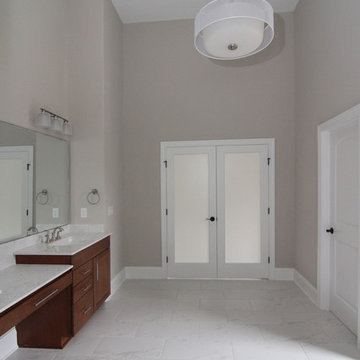
Tall ceilings open up the master bathroom, with opaque glass french doors to give you a scale of the ceiling height. A center makeup counter is built into the vanity, with a chair height counter top. The vanity has shaker cabinets and drawers for storage. http://stantonhomes.com/dahlberg/
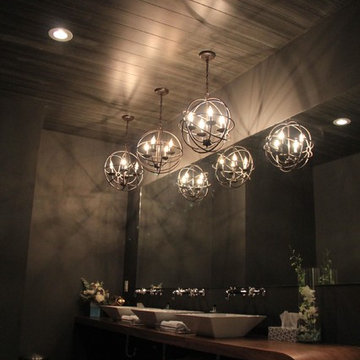
 Sagiper North America
This gorgeous renovation at Barre Body Studio used SAGIREV REF #12 in a 6” width to finish the entire ceiling. From the entrance lobby, to the dance halls and change rooms, this product covers every square foot of this beautiful Studio. Salvaging the pre-existing t-bar suspension system, renovators were able to remove only the pre-existing ceiling tiles and fasten the Sagiper planks to the face of the t-bar, finishing the edges with the stylish Sagiper J-Mold.



 KraftMaster Renovations
The water closet is hidden by the pocket door in one corner, while the makeup vanity is tucked away with it's own pull-out cabinetry for use and accessability.
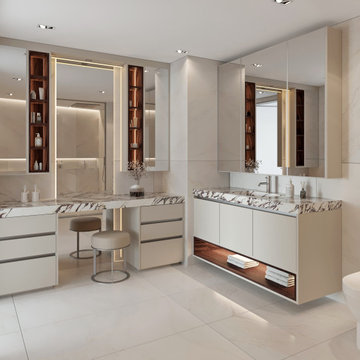
 VelArt Designer Kitchens & Baths
VelArt custom design modern bathroom with floating vanity and integrated make-up table. Free professional consultations
Bathroom - large contemporary master beige tile and porcelain tile porcelain tile, beige floor and single-sink bathroom idea in Miami with flat-panel cabinets, beige cabinets, beige walls, an undermount sink, quartz countertops, white countertops and a floating vanity
Bathroom - large contemporary master beige tile and porcelain tile porcelain tile, beige floor and single-sink bathroom idea in Miami with flat-panel cabinets, beige cabinets, beige walls, an undermount sink, quartz countertops, white countertops and a floating vanity
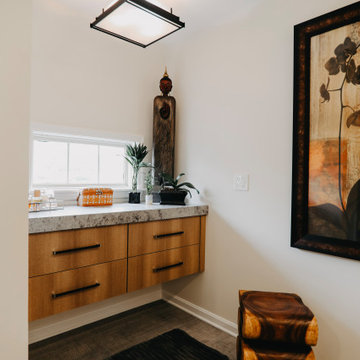
 Corvin's Floor Coverings & Cabinetry
DuraSupreme floating makeup vanity.
Asian bathroom photo in Louisville
Asian bathroom photo in Louisville
64