
Search results for "Body make up" in Home Design Ideas

 Terri Brien Interiors
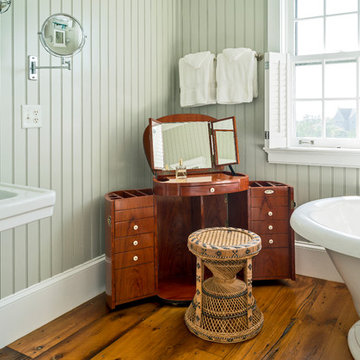
Complete bathroom remodel. this project was taken down to the studs. Custom design vanity with spa tower which incorporates a styling tools drawer, shallow makeup drawers and plenty of functional storage.
 The Hills Group

Closet with makeup vanity
Photographer: Kat Alves
Example of a large transitional women's carpeted and gray floor dressing room design in Sacramento with open cabinets and gray cabinets
Example of a large transitional women's carpeted and gray floor dressing room design in Sacramento with open cabinets and gray cabinets
 Sweetlake Interior Design LLC
Kenny Fenton
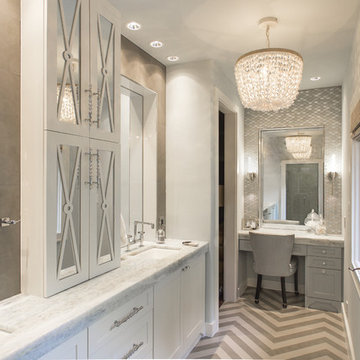
Inspiration for a large transitional master gray tile and porcelain tile porcelain tile bathroom remodel in Houston with an undermount sink, furniture-like cabinets, white cabinets, quartzite countertops, a wall-mount toilet and gray walls
Inspiration for a large transitional master gray tile and porcelain tile porcelain tile bathroom remodel in Houston with an undermount sink, furniture-like cabinets, white cabinets, quartzite countertops, a wall-mount toilet and gray walls
Find the right local pro for your project
 Anne Rae Design
Found Creative Studios
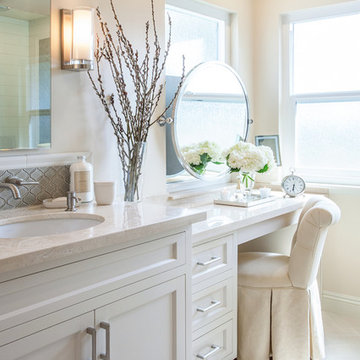
Large transitional master white tile and ceramic tile porcelain tile corner shower photo in San Diego with an undermount sink, recessed-panel cabinets, white cabinets, marble countertops, a one-piece toilet and white walls
Large transitional master white tile and ceramic tile porcelain tile corner shower photo in San Diego with an undermount sink, recessed-panel cabinets, white cabinets, marble countertops, a one-piece toilet and white walls

 Raywal Cabinets
Cabinets:
Forest Hill, MDF, Cloud White with Grey Brushstroke
Hardware: #114
Example of a large transitional master beige tile ceramic tile bathroom design in Toronto with raised-panel cabinets, white cabinets and brown walls
Example of a large transitional master beige tile ceramic tile bathroom design in Toronto with raised-panel cabinets, white cabinets and brown walls
 Betty Wasserman Art & Interiors

The subtle color palette of taupe grey and crisp white speak volumes in this master bathroom! We wanted this bathroom to be timeless yet also efficient for this established young couple. We made sure to incorporate everything they would need, from their own personal areas to a classic makeup vanity to a sectioned off toilet room! The glass walls on the walk-in shower luster in the bright, sunlit bathroom.
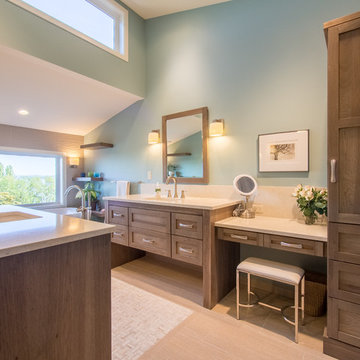
 McCabe By Design LLC
A beautiful location is worthy of a beautiful bath. With a water and moutain view just beyond, it was decided that the soaking tub was to be placed under the window for maximum enjoyment of the water/mountain view by day and the twinkle of city lights by night. However, the view is equally captured by the shower at the opposite end of the room. The homeowners requested two vanity sinks, linen storage, a make-up vanity and clutter free counters.
All of this was achieved and more! The linen tower stores a compliment of towels and toiletries while housing a concealed outlet for charging personal grooming appliances (hence the clutter free counters!). The floating shelves on either end of the tub do dual duty of providing a landing space for wine glasses as well as offering the homeowners a place for decorative self expression. One feature not captured in the photos is the fact that the beatiful tumbled beach glass vertical deco tiles in the shower are reflected in each mirror and from the moment you first step into the room.
Photos by A Kitchen That Works LLC

Sponsored
Columbus, OH

Hope Restoration & General Contracting
Columbus Design-Build, Kitchen & Bath Remodeling, Historic Renovations

 Allen Irvin - Designer
Example of a large arts and crafts master beige tile, brown tile and ceramic tile ceramic tile bathroom design in Houston with recessed-panel cabinets, dark wood cabinets, a two-piece toilet, beige walls and an undermount sink

 Milton Development
Bathroom - huge transitional master gray tile, white tile and marble tile marble floor and white floor bathroom idea in New York with white walls, an undermount sink, shaker cabinets, dark wood cabinets, marble countertops and a hinged shower door
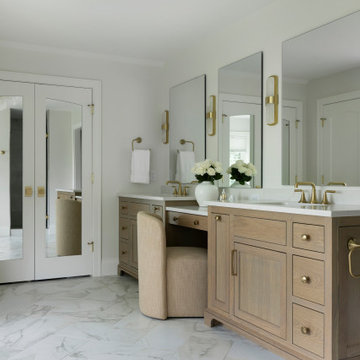
 Great Neighborhood Homes
Example of a transitional ceramic tile and double-sink freestanding bathtub design in Minneapolis with light wood cabinets, white walls, quartz countertops, white countertops and a built-in vanity
 Carl Mayfield Architectural Photographer
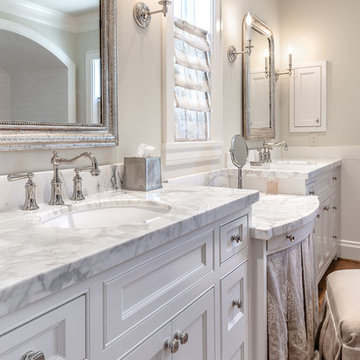
A fairly straight forward detail of a master bathroom and it still needed additional lights.
Copyright Carl Mayfield Photography
Example of a classic bathroom design in Houston
Example of a classic bathroom design in Houston
 Brittanys Design
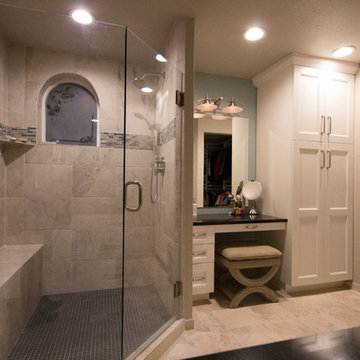
I began the redesign of this master bathroom layout by eliminating the underutilized tub, thus, creating a larger shower and allowing space for the make-up area and linen storage which the client desperately desired.
The color pallet of white, charcoal, teal, and blues was inspired by the beautiful mixed glass and stone mosaic tile. The combination of white cabinetry, dark countertops, and brushed nickel finishes creates this timeless, yet, modern space.
 One Room at a Time, Inc.
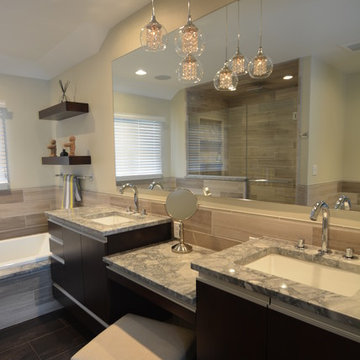
Contemporary master suite with traditional elements. Sliding surface-mounted frosted glass bath door on wall track. Make-up vanity area, cast iron drop-in tub with granite tub deck, custom glass shower door enclosure, shower niches and granite shelves, multiple showerheads. Custom cabinets with metal channel hardware.
One Room at a Time, Inc.


 Ann Lowengart Interiors
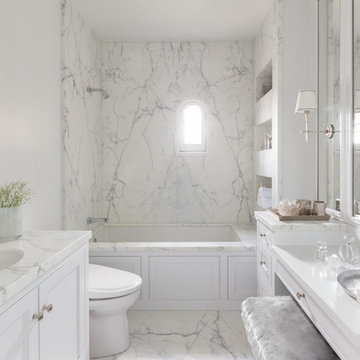

Marble slabs on both the floor and shower walls take this sumptuous all-white bathroom to the next level. The existing peek-a-boo window frames the San Francisco bay view. The custom built-in cabinetry with a pretty vanity and ample mirrors allow for perfect makeup application. The bespoke fixtures complete the look.

 California Closets of Indianapolis
Photography: Pretty Pear Photography
Designer: Michelle McElderry

Walk-in closet - large transitional women's dark wood floor walk-in closet idea in Indianapolis with shaker cabinets and white cabinets
Walk-in closet - large transitional women's dark wood floor walk-in closet idea in Indianapolis with shaker cabinets and white cabinets
 Lumar Interiors
This couple’s main request was for a calming spa like ensuite bath.
The original floor plan was not changed but all the finishes and fixtures were replaced. Porcelain tile, glass and stone mosaic tile, custom vanities, new plumbing fixtures, shower and mirrors and lights replaced the builder grade materials. The new spa-like colour scheme and custom vanity table finished the room off – mission accomplished!
Photographer:
Jason Hartog
Project by Richmond Hill interior design firm Lumar Interiors. Also serving Aurora, Newmarket, King City, Markham, Thornhill, Vaughan, York Region, and the Greater Toronto Area.
For more about Lumar Interiors, click here: https://www.lumarinteriors.com/
To learn more about this project, click here: https://www.lumarinteriors.com/portfolio/richmond-hill-bathroom-renovation/

Sponsored
Sunbury, OH

J.Holderby - Renovations
Franklin County's Leading General Contractors - 2X Best of Houzz!
 50 Lakes Cabinet Design

What a beautiful bathroom with this little nook created for a makeup table.Patrick McGowan - lightrecord.com
Example of a large transitional master green tile and glass tile brown floor drop-in bathtub design in Other with shaker cabinets, white cabinets, green walls and quartz countertops
Example of a large transitional master green tile and glass tile brown floor drop-in bathtub design in Other with shaker cabinets, white cabinets, green walls and quartz countertops
 Chervin Kitchen & Bath Inc.

Step into this dream master bedroom, where luxury meets functionality. This custom-designed walk-in closet is a sanctuary of organization and style. The built-in storage solutions offer ample space for all wardrobe essentials, from tailored suits to evening gowns, keeping everything neatly organized and easily accessible.
 Dream Home Construction Services LLC
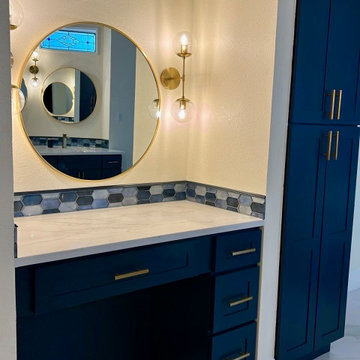
Example of a master porcelain tile bathroom design in Dallas with shaker cabinets, blue cabinets, quartz countertops and a built-in vanity
63