
Search results for "Body make up" in Home Design Ideas

 Best Hot Tubs "Hot Tub and Spa Experts"
The news in New York worries us all. It does cheer us somewhat at Best Hot Tubs that our portable spa business is helping to bring some measure of peace and connection to our neighbors’ homes — through warm water massage therapy.
 Michael James Design, Inc.

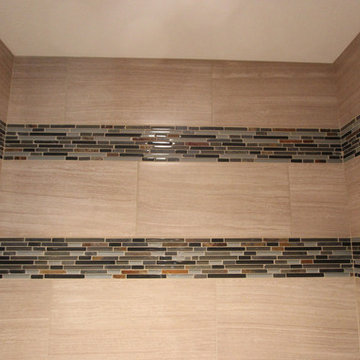
The "make-up" vanity sits just outside the custom circular shower which features "Crema Marfil" marble tiles with an amber glass accent separating the tiles. This same amber glass tile was used on the floor to coordinate with the shower walls.
 Build Trust Remodeling
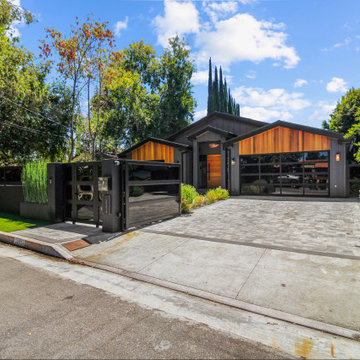
From the road the ranch keeps its original gable rhythm but the body is painted out black, with each gable end clad in vertical cedar to break up the mass. Bamboo along the wall screens the front yard from the sidewalk.
Find the right local pro for your project
 Seconds & Surplus Building Materials

36" Chrome Framed Round Shower Enclosure from Seconds & Surplus
(PIC 2 of 4)
----------------------------------------------------------
FEATURES:
Made of Durable Fiberglass-Reinforced Acrylic
Tempered Safety Glass - ANSI Z97.1 Certified with Aluminum Framing
Built-in 3kW Steam Generator - Creates Steam in Under 5 Minutes
Directional Overhead Rainfall Shower
Multi-Function Handheld Shower Unit with 5’ Brass Constructed Shower Hose
12 Directional Body Jets
Diverter Valve: 3 Function Brass Diverter Valve with Chrome Finish
Overhead Rainfall Shower
Multi-Function Handheld Shower Unit
Directional Body Jets
Thermostatic Faucet to Adjust and Maintain Constant Temperature
Push Button LED Control Panel with Built-in FM Tuner Equipped with Marine Grade Speaker
1 Built-In Seat, 12V Light, Storage Shelves, Exhaust Fan, Mirror, Adjustable Feet for Leveling
Flex Drain Kit Included
Power Requirements: 110V, 60Hz, 28A
-----------------------------------------------------------
DIMENSIONS:
40.2”L x 40.2”W x 84.6”H
 Authentic Carpentry LLC
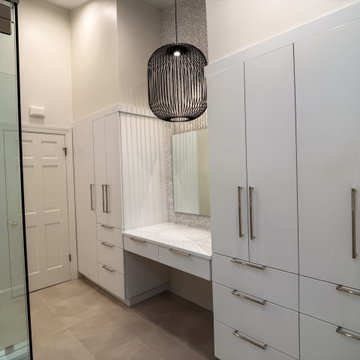
We added soffits above these pantries to match the soffits that were over the 2 vanities on the other side of the room
Large minimalist master black tile and ceramic tile ceramic tile, beige floor, double-sink, vaulted ceiling and wallpaper doorless shower photo in Louisville with flat-panel cabinets, white cabinets, a bidet, white walls, an undermount sink, quartz countertops, a hinged shower door, white countertops, a niche and a built-in vanity
Large minimalist master black tile and ceramic tile ceramic tile, beige floor, double-sink, vaulted ceiling and wallpaper doorless shower photo in Louisville with flat-panel cabinets, white cabinets, a bidet, white walls, an undermount sink, quartz countertops, a hinged shower door, white countertops, a niche and a built-in vanity
 NuStair
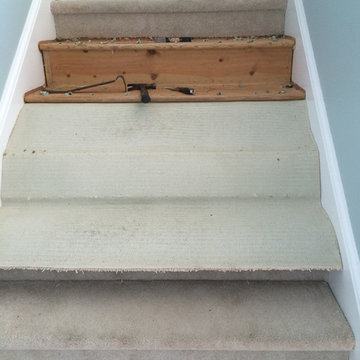
Here is the demolition phase of Designer Trapped in a Lawyer's Body's DIY stair makeover w/ NuStair
Carpeted staircase photo in Baltimore with carpeted risers
Carpeted staircase photo in Baltimore with carpeted risers


Sponsored
Sunbury, OH

J.Holderby - Renovations
Franklin County's Leading General Contractors - 2X Best of Houzz!
 KraftMaster Renovations

The water closet is hidden by the pocket door in one corner, while the makeup vanity is tucked away with it's own pull-out cabinetry for use and accessability.
 Stanton Homes
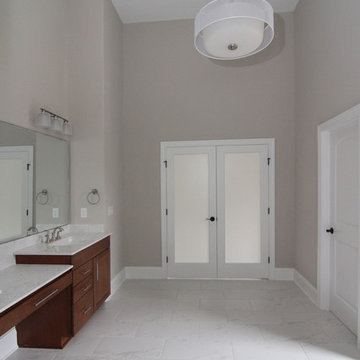
Tall ceilings open up the master bathroom, with opaque glass french doors to give you a scale of the ceiling height. A center makeup counter is built into the vanity, with a chair height counter top. The vanity has shaker cabinets and drawers for storage. http://stantonhomes.com/dahlberg/
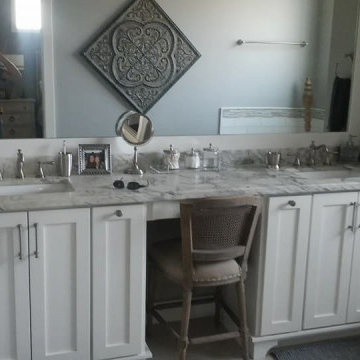
 Greywolf Cabinets and More
A spacious primary bathroom vanity designed for maximum comfort and organization.
Spanning wall-to-wall, this custom white Shaker vanity features dual undermount sink stations separated by a central knee-space vanity desk for seating. The unit is topped with a rich marble-patterned stone countertop, matching stone backsplash, and brushed nickel widespread faucets. A massive custom-framed mirror reflects natural light across the entire vanity run, anchored by brushed nickel bar pulls and classic hardware knobs.
Key Features & Highlights:
Seated Makeup Station: Recessed center knee-space area designed for a stool or chair setup.
Expansive Layout: Dual sink stations with plentiful drawer banks, door storage, and a pull-out vertical cabinet.
Custom Mirror Framing: Floor-to-counter custom painted mirror casing spanning the entire vanity length.
Classic Materials: Crisp white Shaker profile doors, veined marble-look stone countertops, and brushed nickel finishes.
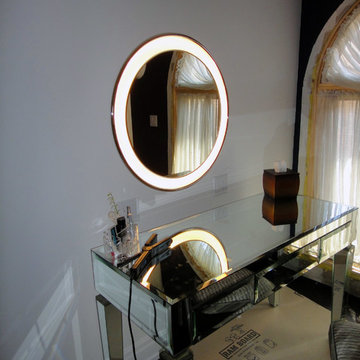
 Jgib Interiors
We recessed this backlit mirror by TechLighting into the wall creating a seamless look in this modern bedroom.
Inspiration for a modern bedroom remodel in Chicago
Inspiration for a modern bedroom remodel in Chicago


Sponsored
Sunbury, OH
J.Holderby - Renovations
Franklin County's Leading General Contractors - 2X Best of Houzz!
 Orren Pickell Building Group
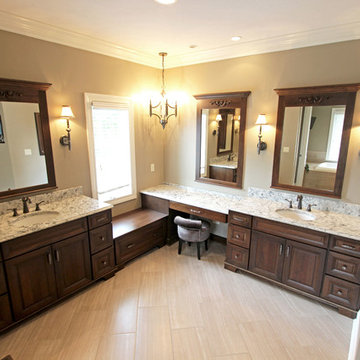
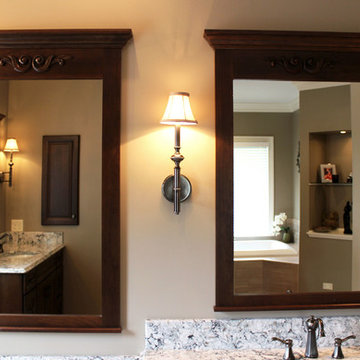
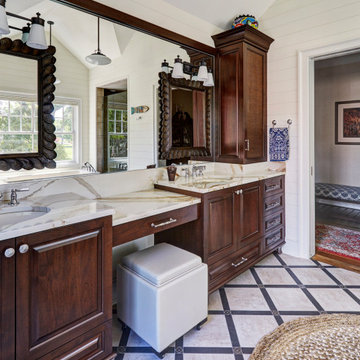
The master bath features his and her sinks with dark wood raised panel cabinetry.
Shiplap walls and cathedral ceiling.
Flooring: 12x12 porcelain tile in tan laid diagonally with 2x12 border in black and a 2x2 decorative insert in brushed nickel
 NuStair
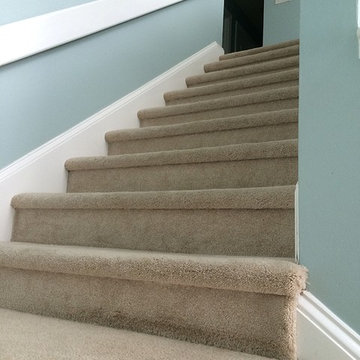
DIY Blogger, Designer Trapped in a Lawyer's Body retreaded her drab carpeted stairs in one weekend. This is the before.
Staircase - carpeted staircase idea in Baltimore with carpeted risers
Staircase - carpeted staircase idea in Baltimore with carpeted risers
 Sea Pointe Design & Remodel
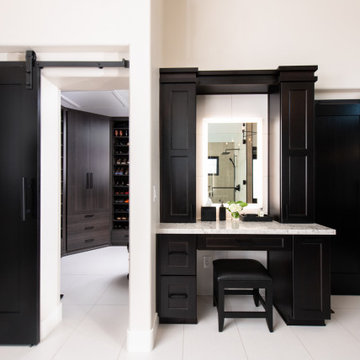
This spacious master bathroom includes a his and hers closet as well as a makeup vanity separate from the dual bathroom vanity.
Example of a transitional closet design in Orange County
Example of a transitional closet design in Orange County

Sponsored
Columbus, OH

Hope Restoration & General Contracting
Columbus Design-Build, Kitchen & Bath Remodeling, Historic Renovations
 Banner's Cabinets
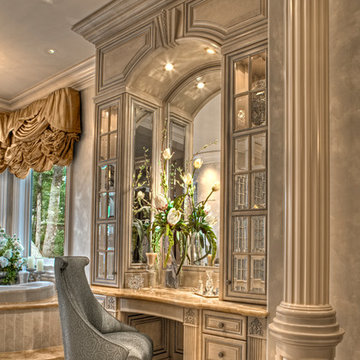
This makeup vanity is truly elegant, featuring decorative feet, fluted columns, and decorative appliques. The upper cabinet sits atop the granite counter with beveled mirror wood-mullion doors. Bridging the two upper cabinets is an arched paneled header with a key providing lighting down across the integrated framed beveled mirrors and the work surface.
 Impressions Vanity Company
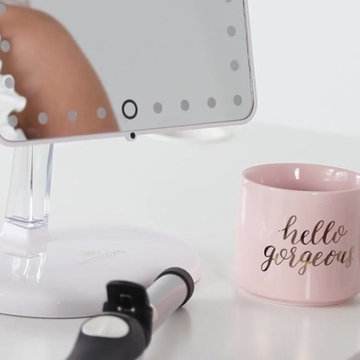
TOUCH PRO LED MAKEUP MIRROR WITH BLUETOOTH AUDIO+SPEAKERPHONE & USB CHARGER IN GLOSSY WHITE
69