
Search results for "Bodybuilders" in Home Design Ideas

 Vigoriax
Vigoriax For one, their own systems and metabolisms are already really at excellent stage that they could eat ice lotion every meals and still lose one lb at the end of a short time. So if you need help wearing muscular, you could try items. I'm talking about the drinks and grains normally used by bodybuilders and weightlifters to create massive muscular advantages. Now, some individuals aren't comfortable with items, partially because of the backlash from sportsmen using them over the last two decades.
http://www.supplementscart.com/vigoriax/

 Prime 1 Builders
This project won in the 2013 Builders Association of Metropolitan Pittsburgh Housing Excellence Award for Best Urban Renewal Renovation Project. The glass bowl was made in the glass studio owned by the owner which is adjacent to the residence. The mirror is a repurposed window. The door is repurposed from a boarding house.
George Mendel


Find the right local pro for your project
 Brendan McHugh, Architect, Manasquan, NJ
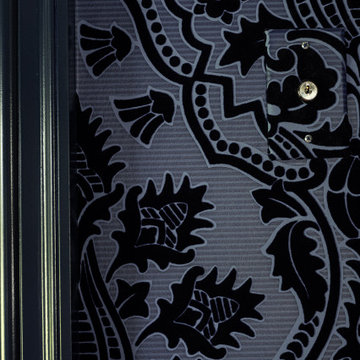
Close-up of the velvet wallpaper and navy trim. Even the wall plates are wrapped in wallpaper.
Photography by Patricia Burke
Mid-sized elegant freestanding desk wallpaper home office library photo in New York with blue walls
Mid-sized elegant freestanding desk wallpaper home office library photo in New York with blue walls
 Roeder Design Austin

Natural light from multiple sources create interest in this simple stair well.
Stacey V. Roeder
Inspiration for a timeless home design remodel in Austin
Inspiration for a timeless home design remodel in Austin




 Hush House
Trim+Edge is a custom mid-century modern residential landscape remodel in East Austin, Texas (78702). Designed by Hush House, the project transforms a sloped residential lot into three functional outdoor zones using a slatted steel retaining wall, a pea gravel courtyard, and a shaded patio lounge.
2. Design Challenge & Architectural Solution
The Challenge: Leveling a sloped backyard lot to create usable, multi-functional outdoor living spaces for family gathering and entertaining.
The Solution: Installing a low-profile, slatted steel retaining structure to level the upper lawn while creating a seamless step-down transition into a pea gravel courtyard and shaded patio lounge directly adjacent to the main home.
3. Key Architectural Features & Materials
Slatted Steel Retaining Wall: A custom steel retaining structure that encases, levels, and elevates the upper lawn area.
Pea Gravel Courtyard: A low-maintenance gravel patio designed for flexible seating, dining, and casual outdoor entertaining.
Shaded Patio Lounge: An oversized covered seating area situated right next to the house for all-day shade and comfort.
Three-Zone Functional Layout: A layered landscape plan designed to activate distinct areas for concurrent family activities and large social gatherings.






 Limakdeco
The maple island was hand built with fluted curved ends and placed under three brass globe pendants. Its dark wood finish anchors the Cashmere English shaker cabinetry and Taj Mahal quartzite surfaces.





 BC FLOORS Flooring Company
Oleg Ivanov
Mid-sized minimalist wooden straight metal railing staircase photo in Vancouver with wooden risers
Mid-sized minimalist wooden straight metal railing staircase photo in Vancouver with wooden risers
1