
Search results for "Boho einrichtung stil" in Home Design Ideas

 Nicolette Jarquin, CKD

The island was designed to feel like furniture in this compact, narrow space. 2 stools for enjoying a coffee while looking out the sink window. Upper cabinets and wall paint were done in a creamy white paint to lighten the space. Rustic wood cabinets create texture and a connection to nature. Craftsman hardware and a black hood modernize this bungalow while natural colored ceramics like the backsplash tile and pendant lights bring the boho vibe. Adornments are all plants in this Biophilic design.

 Kimberley Kay Interiors
Family room has an earthy and natural feel with all the natural elements like the cement side table, moss wall art and fiddle leaf fig tree to pull it all together

Find the right local pro for your project

 BOXHILL
Photography: Gerardine and Jude Vargas
This is an example of a mid-sized mid-century modern drought-tolerant and full sun courtyard garden path in Phoenix with decking for summer.
This is an example of a mid-sized mid-century modern drought-tolerant and full sun courtyard garden path in Phoenix with decking for summer.
 Kimberley Kay Interiors
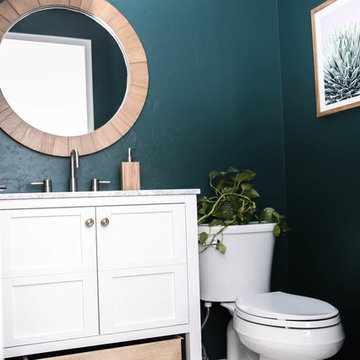
Painted this bathroom a deep green and added new tile, vanity, mirror and lighting to give this space some character.
Powder room - small mid-century modern ceramic tile and white floor powder room idea in Phoenix with furniture-like cabinets, white cabinets, a one-piece toilet, green walls, a console sink, marble countertops and white countertops
Powder room - small mid-century modern ceramic tile and white floor powder room idea in Phoenix with furniture-like cabinets, white cabinets, a one-piece toilet, green walls, a console sink, marble countertops and white countertops
 Aundra Designs & CO
Teryn Rae Photography

Bedroom - mid-sized eclectic carpeted and beige floor bedroom idea in Phoenix with white walls and no fireplace
Bedroom - mid-sized eclectic carpeted and beige floor bedroom idea in Phoenix with white walls and no fireplace


 Design Shop Interiors

Boho Family Living Room
Transitional dark wood floor and brown floor living room photo in Sacramento with a bar, beige walls and a wall-mounted tv
Transitional dark wood floor and brown floor living room photo in Sacramento with a bar, beige walls and a wall-mounted tv
 Kimberley Kay Interiors
This Boho bedroom lets this teen live her best life with the soft pink and gold accents. She can have her friends over to swing in the hanging chair or sit at her desk and get work done!
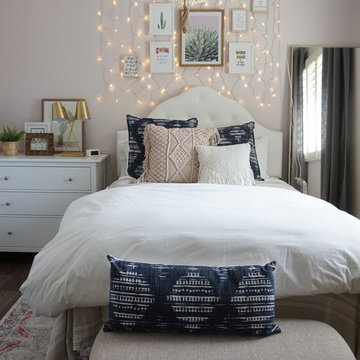 Kimberley Kay Interiors
This Boho bedroom lets this teen live her best life with the soft pink and gold accents. She can have her friends over to swing in the hanging chair or sit at her desk and get work done!
 Nicolette Jarquin, CKD
The island was designed to feel like furniture in this compact, narrow space. 2 stools for enjoying a coffee while looking out the sink window. Upper cabinets and wall paint were done in a creamy white paint to lighten the space. Rustic wood cabinets create texture and a connection to nature. Craftsman hardware and a black hood modernize this bungalow while natural colored ceramics like the backsplash tile and pendant lights bring the boho vibe. Adornments are all plants in this Biophilic design.

 Zimmer Design LLC
Example of a mid-sized 1950s u-shaped medium tone wood floor eat-in kitchen design in Minneapolis with a double-bowl sink, flat-panel cabinets, gray cabinets, quartz countertops, gray backsplash, stainless steel appliances, an island and white countertops

 Veronica Sanders, Allied ASID
This 3,569-square foot, 3-story new build was part of Dallas's Green Build Program. This minimalist rocker pad boasts beautiful energy efficiency, painted brick, wood beams and serves as the perfect backdrop to Dallas' favorite landmarks near popular attractions, like White Rock Lake and Deep Ellum; a melting pot of art, music, and nature. Walk into this home and you're greeted with industrial accents and minimal Mid-Century Modern flair. Expansive windows flood the open-floor plan living room/dining area in light. The homeowner wanted a pristine space that reflects his love of alternative rock bands. To bring this into his new digs, all the walls were painted white and we added pops of bold colors through custom-framed band posters, paired with velvet accents, vintage-inspired patterns, and jute fabrics. A modern take on hippie style with masculine appeal. A gleaming example of how eclectic-chic living can have a place in your modern abode, showcased by nature, music memorabilia and bluesy hues. The bedroom is a masterpiece of contrast. The dark hued walls contrast with the room's luxurious velvet cognac bed. Fluted mid-century furniture is found alongside metal and wood accents with greenery, which help to create an opulent, welcoming atmosphere for this home.
“When people come to my home, the first thing they say is that it looks like a magazine! As nice as it looks, it is inviting and comfortable and we use it. I enjoyed the entire process working with Veronica and her team. I am 100% sure that I will use them again and highly recommend them to anyone." Tucker M., Client
Designer: @designwithronnie
Architect: @mparkerdesign
Photography: @mattigreshaminteriors

 BOXHILL
Photography: Gerardine and Jude Vargas
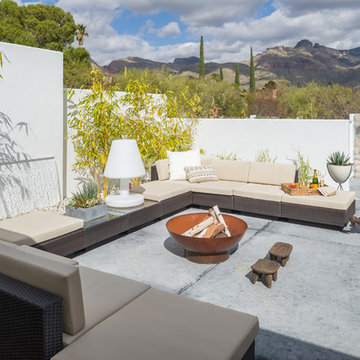
Patio - mid-century modern concrete patio idea in Phoenix with no cover
Patio - mid-century modern concrete patio idea in Phoenix with no cover

 Kowalske Kitchen & Bath
Kowalske Kitchen & Bath was hired as the bathroom remodeling contractor for this Delafield master bath and closet. This black and white boho bathrooom has industrial touches and warm wood accents.
The original space was like a labyrinth, with a complicated layout of walls and doors. The homeowners wanted to improve the functionality and modernize the space.
The main entry of the bathroom/closet was a single door that lead to the vanity. Around the left was the closet and around the right was the rest of the bathroom. The bathroom area consisted of two separate closets, a bathtub/shower combo, a small walk-in shower and a toilet.
To fix the choppy layout, we separated the two spaces with separate doors – one to the master closet and one to the bathroom. We installed pocket doors for each doorway to keep a streamlined look and save space.
BLACK & WHITE BOHO BATHROOM
This master bath is a light, airy space with a boho vibe. The couple opted for a large walk-in shower featuring a Dreamline Shower enclosure. Moving the shower to the corner gave us room for a black vanity, quartz counters, two sinks, and plenty of storage and counter space. The toilet is tucked in the far corner behind a half wall.
BOHO DESIGN
The design is contemporary and features black and white finishes. We used a white cararra marble hexagon tile for the backsplash and the shower floor. The Hinkley light fixtures are matte black and chrome. The space is warmed up with luxury vinyl plank wood flooring and a teak shelf in the shower.
HOMEOWNER REVIEW
“Kowalske just finished our master bathroom/closet and left us very satisfied. Within a few weeks of involving Kowalske, they helped us finish our designs and planned out the whole project. Once they started, they finished work before deadlines, were so easy to communicate with, and kept expectations clear. They didn’t leave us wondering when their skilled craftsmen (all of which were professional and great guys) were coming and going or how far away the finish line was, each week was planned. Lastly, the quality of the finished product is second to none and worth every penny. I highly recommend Kowalske.” – Mitch, Facebook Review
 BK Design
Tyler Kessler

Danish medium tone wood floor and brown floor sunroom photo in Kansas City with a standard ceiling
Danish medium tone wood floor and brown floor sunroom photo in Kansas City with a standard ceiling
 Deanna Duba Interiors

This small bedroom features a bold, matte black accent wall, as well as a detailed sunburst, vintage, wall divider, being used as a headboard. Floating shelves on the side are functional without compromising space.

 Nicolette Jarquin, CKD
The island was designed to feel like furniture in this compact, narrow space. 2 stools for enjoying a coffee while looking out the sink window. Upper cabinets and wall paint were done in a creamy white paint to lighten the space. Rustic wood cabinets create texture and a connection to nature. Craftsman hardware and a black hood modernize this bungalow while natural colored ceramics like the backsplash tile and pendant lights bring the boho vibe. Adornments are all plants in this Biophilic design.
 User

UserBoho modern living room by Postbox Designs and Sonder. Home office in small, open floor plan concept.
Inspiration for a small modern open concept living room remodel in Grand Rapids
Inspiration for a small modern open concept living room remodel in Grand Rapids
2