
Search results for "Boho outdoor string lights" in Home Design Ideas
 Eldorado Stone
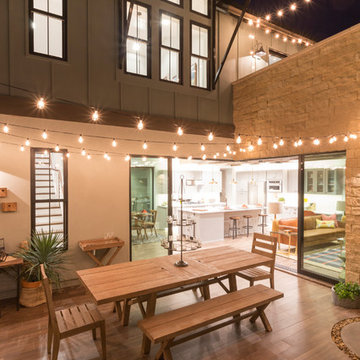
Cut Coarse Stone is reminiscent of a saw-cut Turkish Limestone. The highly textural and yet contemporary linear-style installs with a clean, dry-stack application. This stone is the perfect scale for an efficient installation, appealing to both commercial and residential exteriors and interiors. The stones include three different heights of 3″, 6″ and 9″ and various lengths from 12″ to 24″. The muted color palette is indicative of natural limestone.
Stone: Cut Coarse Stone - Oyster
Get a Sample of Cut Coarse Stone: https://shop.eldoradostone.com/products/cut-coarse-stone-sample

 SJS Studios Inc.
Bluestone Pavers, custom Teak Wood banquette with cement tile inlay, Bluestone firepit, custom outdoor kitchen with Teak Wood, concrete waterfall countertop with Teak surround.
 Studio Munroe

Studio Munroe, Photography by Thomas Kuoh
Mid-sized transitional deck photo in San Francisco
Mid-sized transitional deck photo in San Francisco
Find the right local pro for your project
 Collier Construction
Philip Slowiak
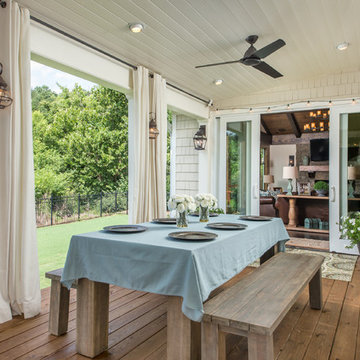
Inspiration for a cottage deck remodel in Other with a roof extension
Inspiration for a cottage deck remodel in Other with a roof extension
 Lighting EVER
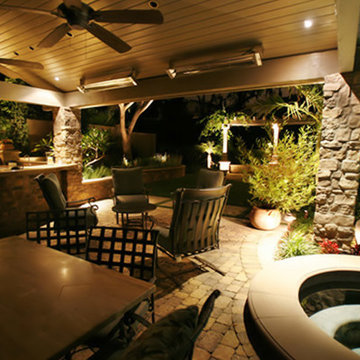
While we may normally think of it as a mere, functional necessity, creative use of outdoor patio lights can not only give a great look to your patio but also make your summer evenings more pleasurable. Cool outdoor/patio lighting ideas can help you to get more use as well as enjoyment from your outdoor living spaces.
Some of such outdoor and patio lighting ideas are presented below:
Star Lit Floors:
You can use fiber optic lighting to give your deck the star lit sky effect. In this type of lighting, light would travel through thin flexible cables, ending in points of light which are inserted into small holes drilled in the decking. The cables and lights are safe to use in all weather conditions since there is no electricity or heat conducted. This can also be done as a good DIY project, if you are so inclined.
Lighting the Way:
This type of deck lighting cannot just add safety but also help extend the deck party time. Post-mounted fixtures can provide ambient lighting and also signal the locations of the railings. You can use low-voltage LED fixtures operating on 12 volts which is much safer than the regular household level of 120 volts.
Movable Deck-Standing Lighting:
An over-sized floor-standing lamp that is designed for outdoor use can light up the whole deck sitting area using a 250 watts halogen lamp. This fixture can be made waterproof with an aluminum base, galvanized steel frame and a plastic shade. Stability in windy conditions can be ensured with adequate use of lead weights.
String Lights:
These can go up in any location including patios in order to offer versatility as well as style. String lights are easily available in many styles and sizes and the wiring does not need to be concealed, since it is a part of the fixture itself. Low-voltage (12 volts) or the regular (120 volts) lights can be used, as suitable. Although a bit expensive initially, outdoor solar powered lights can also be used which will save money in the long run, since they don't use the grid electricity.
Combination Light and Ceiling Fan:
Keep your covered patio cool and stylish at the same time with a combination light and ceiling fan. The fan would need a 120 volts supply so you could use that to power the light as well. The wires can easily be concealed by painting them to match with the woodwork and/or running them along the framing members.
Patio Stairway Lights:
As you may be aware, many municipality building codes require you to light exterior deck, patio and entrance stairways. This sensible safety measure can be achieved with easy and style using motion-activated lighting. These bright LED lights would automatically turn on when they detect motion a few feet away and then turn off after the delay of a pre-set number of seconds. They can be easily installed anywhere with the help of screws or double-sided tape.
Put any of these ideas for outdoor patio lights to good use – wish you all the best.

 Tabberson Architects
Transitional master white tile and marble tile marble floor drop-in bathtub photo in Indianapolis
 McKay Landscape Lighting
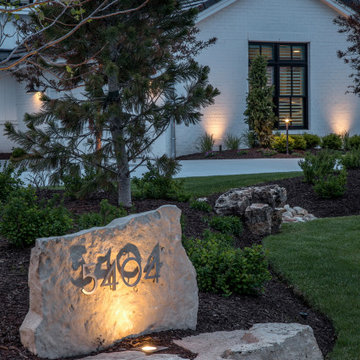
Take a tour of the lake house landscape lighting design at this gorgeous property in Valley, Nebraska. It increases nighttime security, enhances the architectural features, and creates the perfect ambiance for long, leisurely evenings spent enjoying the lake.
Learn more about the lighting design: www.mckaylighting.com/blog/lake-house-landscape-lighting-design
Go to the photo gallery: www.mckaylighting.com/modern-farmhouse

Sponsored
Columbus, OH
Free consultation for landscape design!

Peabody Landscape Group
Columbus' Reliable Landscape Design & Contracting
 Emergent Form Architecture

Design ideas for a small scandinavian partial sun backyard concrete paver landscaping in New York.

 User
UserLucas Allen
Example of a large ornate backyard tile patio design in Jacksonville with a roof extension
Example of a large ornate backyard tile patio design in Jacksonville with a roof extension
 AllsopHome&Garden
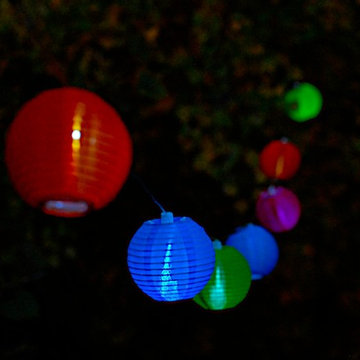
Soji solar string lights in bright colors light up a backyard barbecue or patio party. Durable waterproof fabric makes these perfect for outdoor lighting year round.
 OUTDOOR-FX INC

The perfect space for entertaining. Also.. this pergola is everything!
Transitional porch photo in Columbus
Transitional porch photo in Columbus
 Evens Architects
Manolo Langis
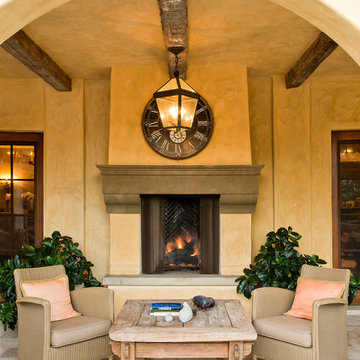
Inspiration for a mediterranean patio remodel in Los Angeles with a fire pit
Inspiration for a mediterranean patio remodel in Los Angeles with a fire pit
 Landwell Design + Build Co.

This spacious, multi-level backyard in San Luis Obispo, CA, once completely underutilized and overtaken by weeds, was converted into the ultimate outdoor entertainment space with a custom pool and spa as the centerpiece. A cabana with a built-in storage bench, outdoor TV and wet bar provide a protected place to chill during hot pool days, and a screened outdoor shower nearby is perfect for rinsing off after a dip. A hammock attached to the master deck and the adjacent pool deck are ideal for relaxing and soaking up some rays. The stone veneer-faced water feature wall acts as a backdrop for the pool area, and transitions into a retaining wall dividing the upper and lower levels. An outdoor sectional surrounds a gas fire bowl to create a cozy spot to entertain in the evenings, with string lights overhead for ambiance. A Belgard paver patio connects the lounge area to the outdoor kitchen with a Bull gas grill and cabinetry, polished concrete counter tops, and a wood bar top with seating. The outdoor kitchen is tucked in next to the main deck, one of the only existing elements that remain from the previous space, which now functions as an outdoor dining area overlooking the entire yard. Finishing touches included low-voltage LED landscape lighting, pea gravel mulch, and lush planting areas and outdoor decor.


 Landwell Design + Build Co.

This spacious, multi-level backyard in San Luis Obispo, CA, once completely underutilized and overtaken by weeds, was converted into the ultimate outdoor entertainment space with a custom pool and spa as the centerpiece. A cabana with a built-in storage bench, outdoor TV and wet bar provide a protected place to chill during hot pool days, and a screened outdoor shower nearby is perfect for rinsing off after a dip. A hammock attached to the master deck and the adjacent pool deck are ideal for relaxing and soaking up some rays. The stone veneer-faced water feature wall acts as a backdrop for the pool area, and transitions into a retaining wall dividing the upper and lower levels. An outdoor sectional surrounds a gas fire bowl to create a cozy spot to entertain in the evenings, with string lights overhead for ambiance. A Belgard paver patio connects the lounge area to the outdoor kitchen with a Bull gas grill and cabinetry, polished concrete counter tops, and a wood bar top with seating. The outdoor kitchen is tucked in next to the main deck, one of the only existing elements that remain from the previous space, which now functions as an outdoor dining area overlooking the entire yard. Finishing touches included low-voltage LED landscape lighting, pea gravel mulch, and lush planting areas and outdoor decor.
 Sopher Sparn Architects LLC
Michael de Leon
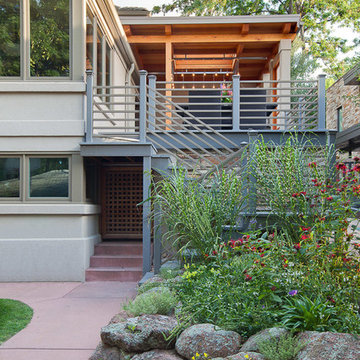
Inspiration for a transitional full sun landscaping in Denver.
Inspiration for a transitional full sun landscaping in Denver.

 RS Design Studio
Mater Bath with floating cabinet, built-in LED lighting into the mirror. Linear marble tile flooring with back-painted glass subway tiles. Glass door leads to hot tub and outdoor shower.

 Caine & Company
Lovely transitional style custom home in Scottsdale, Arizona. The high ceilings, skylights, white cabinetry, and medium wood tones create a light and airy feeling throughout the home. The aesthetic gives a nod to contemporary design and has a sophisticated feel but is also very inviting and warm. In part this was achieved by the incorporation of varied colors, styles, and finishes on the fixtures, tiles, and accessories. The look was further enhanced by the juxtapositional use of black and white to create visual interest and make it fun. Thoughtfully designed and built for real living and indoor/ outdoor entertainment.
Sponsored
Columbus, OH
Free consultation for landscape design!
Peabody Landscape Group
Columbus' Reliable Landscape Design & Contracting
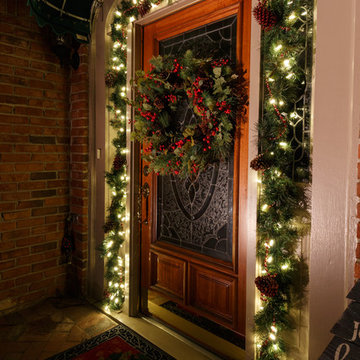
 NightVision Outdoor Lighting
NightVision Outdoor Lighting, Photo by Stefanie Painter, LED Christmas lighting and garland at a home in Alpharetta, GA.
Entryway - traditional entryway idea in Atlanta
Entryway - traditional entryway idea in Atlanta

 Klopf Architecture
Klopf Architecture and Outer space Landscape Architects designed a new warm, modern, open, indoor-outdoor home in Los Altos, California. Inspired by mid-century modern homes but looking for something completely new and custom, the owners, a couple with two children, bought an older ranch style home with the intention of replacing it.
Created on a grid, the house is designed to be at rest with differentiated spaces for activities; living, playing, cooking, dining and a piano space. The low-sloping gable roof over the great room brings a grand feeling to the space. The clerestory windows at the high sloping roof make the grand space light and airy.
Upon entering the house, an open atrium entry in the middle of the house provides light and nature to the great room. The Heath tile wall at the back of the atrium blocks direct view of the rear yard from the entry door for privacy.
The bedrooms, bathrooms, play room and the sitting room are under flat wing-like roofs that balance on either side of the low sloping gable roof of the main space. Large sliding glass panels and pocketing glass doors foster openness to the front and back yards. In the front there is a fenced-in play space connected to the play room, creating an indoor-outdoor play space that could change in use over the years. The play room can also be closed off from the great room with a large pocketing door. In the rear, everything opens up to a deck overlooking a pool where the family can come together outdoors.
Wood siding travels from exterior to interior, accentuating the indoor-outdoor nature of the house. Where the exterior siding doesn’t come inside, a palette of white oak floors, white walls, walnut cabinetry, and dark window frames ties all the spaces together to create a uniform feeling and flow throughout the house. The custom cabinetry matches the minimal joinery of the rest of the house, a trim-less, minimal appearance. Wood siding was mitered in the corners, including where siding meets the interior drywall. Wall materials were held up off the floor with a minimal reveal. This tight detailing gives a sense of cleanliness to the house.
The garage door of the house is completely flush and of the same material as the garage wall, de-emphasizing the garage door and making the street presentation of the house kinder to the neighborhood.
The house is akin to a custom, modern-day Eichler home in many ways. Inspired by mid-century modern homes with today’s materials, approaches, standards, and technologies. The goals were to create an indoor-outdoor home that was energy-efficient, light and flexible for young children to grow. This 3,000 square foot, 3 bedroom, 2.5 bathroom new house is located in Los Altos in the heart of the Silicon Valley.
Klopf Architecture Project Team: John Klopf, AIA, and Chuang-Ming Liu
Landscape Architect: Outer space Landscape Architects
Structural Engineer: ZFA Structural Engineers
Staging: Da Lusso Design
Photography ©2018 Mariko Reed
Location: Los Altos, CA
Year completed: 2017
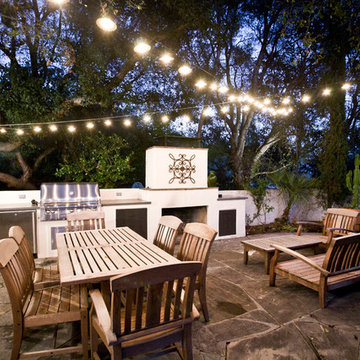
 Outdoor Lighting Perspectives of Chattanooga
Your outdoor kitchen will thank you. Hang string lighting over any outdoor entertaining area and create another living space in your own backyard.
Patio kitchen - transitional backyard stone patio kitchen idea in Other
Patio kitchen - transitional backyard stone patio kitchen idea in Other
19