
Search results for "Bold coloured" in Home Design Ideas
 Davida's Kitchen & Tiles

Example of a mid-sized trendy 3/4 white tile and mosaic tile mosaic tile floor and yellow floor bathroom design in DC Metro with flat-panel cabinets, red cabinets, a two-piece toilet, white walls, an undermount sink and quartz countertops

 Kathryn J. LeMaster Art & Design
Rett Peek
Mid-sized eclectic enclosed medium tone wood floor and brown floor living room photo in Little Rock with yellow walls, a tile fireplace and a standard fireplace
Mid-sized eclectic enclosed medium tone wood floor and brown floor living room photo in Little Rock with yellow walls, a tile fireplace and a standard fireplace
 User
UserAlise O'Brien Photography
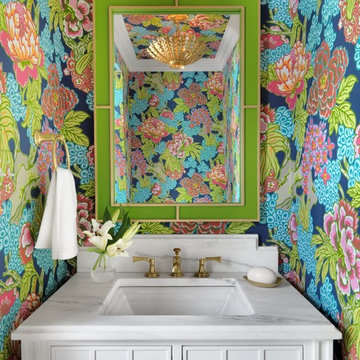
Example of a classic powder room design in St Louis with furniture-like cabinets, white cabinets, multicolored walls, an undermount sink, marble countertops and white countertops
Example of a classic powder room design in St Louis with furniture-like cabinets, white cabinets, multicolored walls, an undermount sink, marble countertops and white countertops
Find the right local pro for your project

 Ramsay Gourd Home
Greg Premru
Example of a small eclectic enclosed family room library design in Burlington with red walls
Example of a small eclectic enclosed family room library design in Burlington with red walls

 Margaret Wright Photography
Photo: Margaret Wright Photography © 2017 Houzz
Living room - eclectic formal and enclosed medium tone wood floor and orange floor living room idea in Charleston with white walls, a standard fireplace, a stone fireplace and a wall-mounted tv
Living room - eclectic formal and enclosed medium tone wood floor and orange floor living room idea in Charleston with white walls, a standard fireplace, a stone fireplace and a wall-mounted tv
 Penny Black Interiors LLC.

The architecture of this mid-century ranch in Portland’s West Hills oozes modernism’s core values. We wanted to focus on areas of the home that didn’t maximize the architectural beauty. The Client—a family of three, with Lucy the Great Dane, wanted to improve what was existing and update the kitchen and Jack and Jill Bathrooms, add some cool storage solutions and generally revamp the house.
We totally reimagined the entry to provide a “wow” moment for all to enjoy whilst entering the property. A giant pivot door was used to replace the dated solid wood door and side light.
We designed and built new open cabinetry in the kitchen allowing for more light in what was a dark spot. The kitchen got a makeover by reconfiguring the key elements and new concrete flooring, new stove, hood, bar, counter top, and a new lighting plan.
Our work on the Humphrey House was featured in Dwell Magazine.
 Janet Paik

Inspiration for an eclectic guest carpeted bedroom remodel in San Francisco with orange walls

Sponsored
Westerville, OH

Custom Home Works
Franklin County's Award-Winning Design, Build and Remodeling Expert


 Duet Design Group

This unused basement pantry was remodeled into a bright and cheerful craft room.
Photo by Emily Minton Redfield
Kitchen pantry - small transitional brown floor kitchen pantry idea in Denver with green cabinets, green backsplash and green countertops
Kitchen pantry - small transitional brown floor kitchen pantry idea in Denver with green cabinets, green backsplash and green countertops

 David Agnello Photography
David Agnello Photography
Example of a mountain style medium tone wood floor bedroom design in Other with brown walls
Example of a mountain style medium tone wood floor bedroom design in Other with brown walls

 anna forkum
 http://www.anthonymasterson.com
Example of a mid-sized ornate white tile and ceramic tile mosaic tile floor and multicolored floor claw-foot bathtub design in Nashville with a pedestal sink and green walls
Example of a mid-sized ornate white tile and ceramic tile mosaic tile floor and multicolored floor claw-foot bathtub design in Nashville with a pedestal sink and green walls
 Toblesky-Green Architects

Large elegant girl carpeted kids' room photo in Los Angeles with white walls
 Michelle Pheasant Design, Inc.
David Duncan Livingston

Tuscan blue tile turquoise floor bathroom photo in San Francisco with a drop-in sink, gray cabinets, white walls and raised-panel cabinets
Tuscan blue tile turquoise floor bathroom photo in San Francisco with a drop-in sink, gray cabinets, white walls and raised-panel cabinets


 Savvy Giving by Design

Example of a transitional girl carpeted kids' room design in San Diego with orange walls

 Rasmussen Construction
Jonathan Mitchell
Inspiration for a mid-sized contemporary u-shaped medium tone wood floor and brown floor kitchen pantry remodel in San Francisco with an undermount sink, open cabinets, white cabinets, blue backsplash, subway tile backsplash, white countertops and solid surface countertops
Inspiration for a mid-sized contemporary u-shaped medium tone wood floor and brown floor kitchen pantry remodel in San Francisco with an undermount sink, open cabinets, white cabinets, blue backsplash, subway tile backsplash, white countertops and solid surface countertops

 Luxe Pros
Large transitional carpeted and beige floor bedroom photo in Phoenix with pink walls and no fireplace

 Richard Quindry Photography
Trendy dark wood floor and brown floor bedroom photo in Philadelphia with pink walls

Sponsored
Sunbury, OH

J.Holderby - Renovations
Franklin County's Leading General Contractors - 2X Best of Houzz!

 D'Amore Interiors
Victorian meets industrial
Inspiration for an eclectic master carpeted bedroom remodel in Denver with purple walls
Inspiration for an eclectic master carpeted bedroom remodel in Denver with purple walls
 Duet Design Group
Traditional Powder Room with Floral Wallpaper, Photo by Emily Minton Redfield
Inspiration for a small timeless mosaic tile floor and multicolored floor powder room remodel in Denver with brown cabinets, a two-piece toilet, an undermount sink, white countertops and multicolored walls
Inspiration for a small timeless mosaic tile floor and multicolored floor powder room remodel in Denver with brown cabinets, a two-piece toilet, an undermount sink, white countertops and multicolored walls

 Gallery KBNY
Bathroom - transitional 3/4 white tile and subway tile white floor bathroom idea in New York with shaker cabinets, green cabinets, a wall-mount toilet, white walls, an undermount sink and white countertops
3