
Search results for "Bold geometric" in Home Design Ideas

 Crestron Electronics
GREY CRAWFORD INC.
Inspiration for a 1950s front door remodel in Los Angeles with a blue front door
Inspiration for a 1950s front door remodel in Los Angeles with a blue front door


 Sarah Wittenbraker Interiors
Mia Baxter
Inspiration for a contemporary built-in desk dark wood floor home office remodel in Austin
Inspiration for a contemporary built-in desk dark wood floor home office remodel in Austin
Find the right local pro for your project

 Ann Lowengart Interiors
Cole & Son’s Circus technicolor wallcovering sets the stage for a glamorous powder room. The space is lit by a pair of Pruitt sconces by Arteriors.
Small trendy powder room photo in San Francisco with multicolored walls, an undermount sink and white countertops
Small trendy powder room photo in San Francisco with multicolored walls, an undermount sink and white countertops

 MODCLAIR
Powder room - mid-sized transitional dark wood floor and brown floor powder room idea in New York with multicolored walls, white countertops, open cabinets, a console sink and marble countertops

 Nilipour Oriental Rugs
An inspired southern charm creation of bold colors with stylized floral and geometric designs. A warm welcome...
Example of a classic enclosed living room design in Birmingham
Example of a classic enclosed living room design in Birmingham

 Lucy Interior Design
Interior Design: Lucy Interior Design
Builder: Claremont Design + Build
Photography: SPACECRAFTING
Transitional gender-neutral carpeted playroom photo in Minneapolis with multicolored walls
Transitional gender-neutral carpeted playroom photo in Minneapolis with multicolored walls
 Virginia Tradition Builders LLC
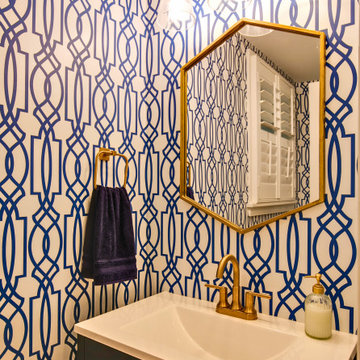
Bold blue geometric wallpaper creates an unforgettable statement in this vibrant powder room, pairing seamlessly with brushed brass fixtures and a modern hexagonal mirror. A sleek white sink sits atop a deep navy vanity, balancing the energetic pattern with clean lines and practical elegance. Warm lighting and thoughtful styling complete this high-impact yet functional small space.

 Jaffa Group Design Build
Example of a bedroom trendy gender-neutral kids' bedroom design in Salt Lake City with multicolored walls

 Kelly Ann Photography
Beautiful kitchen remodel in a 1950's mis century modern home in Yellow Springs Ohio The Teal accent tile really sets off the bright orange range hood and stove.
Photo Credit, Kelly Settle Kelly Ann Photography

 Mercury Mosaics and Tile
Alyssa Lee Photography
Example of a transitional single-wall light wood floor and beige floor home bar design in Minneapolis with white cabinets, ceramic backsplash, an island, no sink, recessed-panel cabinets, green backsplash and gray countertops
Example of a transitional single-wall light wood floor and beige floor home bar design in Minneapolis with white cabinets, ceramic backsplash, an island, no sink, recessed-panel cabinets, green backsplash and gray countertops
 Mercury Mosaics and Tile
Alyssa Lee Photography
Large transitional l-shaped light wood floor and beige floor kitchen photo in Minneapolis with white cabinets, ceramic backsplash, an island, recessed-panel cabinets, green backsplash, stainless steel appliances and gray countertops
Large transitional l-shaped light wood floor and beige floor kitchen photo in Minneapolis with white cabinets, ceramic backsplash, an island, recessed-panel cabinets, green backsplash, stainless steel appliances and gray countertops

 Shannon Lazic
Tuscan single-wall laundry room photo in Orange County with a farmhouse sink, shaker cabinets, marble countertops, white walls, a side-by-side washer/dryer and gray countertops

 Kimberlee Marie Interiors
This early 90's contemporary home was in need of some major updates and when my clients purchased it they were ready to make it their own. The home features large open rooms, great natural light and stunning views of Lake Washington. These clients love bold vibrant colors and clean modern lines so the goal was to incorporate those in the design without it overwhelming the space. Balance was key. The end goal was for the home to feel open and airy yet warm and inviting. This was achieved by bringing in punches of color to an otherwise white or neutral palate. Texture and visual interest were achieved throughout the house through the use of wallpaper, fabrics, and a few one of a kind artworks.

 Phoebe Howard
Tria Giovan
Kids' bedroom - bedroom transitional boy dark wood floor and blue floor kids' bedroom idea in Jacksonville with blue walls
Kids' bedroom - bedroom transitional boy dark wood floor and blue floor kids' bedroom idea in Jacksonville with blue walls

 Atelier Interior Design
Example of a trendy medium tone wood floor and brown floor bedroom design in Denver with gray walls
 Sarah Wittenbraker Interiors
Mia Baxter
Example of a trendy open concept family room design in Austin with white walls
Example of a trendy open concept family room design in Austin with white walls

 LEIVARS
Beautiful and vibrant little girls room. Bold geometric wallpaper with pops of candy tones and a calming feather pendant. Lime green and pink.
Example of a bedroom trendy girl kids' bedroom design in London with multicolored walls
Example of a bedroom trendy girl kids' bedroom design in London with multicolored walls

 REFINED LLC
Dedicated laundry room - traditional multicolored floor dedicated laundry room idea in Minneapolis with an undermount sink, recessed-panel cabinets, white cabinets, a side-by-side washer/dryer, white countertops and red walls

 New Style Cabinets
Example of a trendy u-shaped white floor kitchen design in Chicago with flat-panel cabinets, no island, an undermount sink, green cabinets, multicolored backsplash, stainless steel appliances and white countertops
1