
Search results for "Bold sectional" in Home Design Ideas
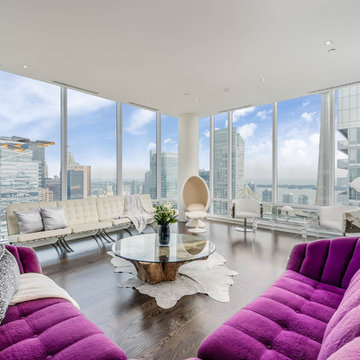
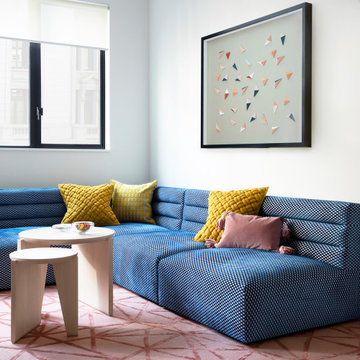
 Live In Style By Reut Roash Danino
Living room - contemporary dark wood floor and brown floor living room idea in Toronto
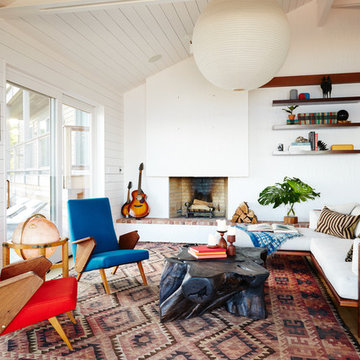
 oi architecture + design
Inspiration for a coastal open concept medium tone wood floor and brown floor living room remodel in New York with white walls and a standard fireplace

 True Design
Example of a 1960s medium tone wood floor and brown floor living room design in Raleigh with yellow walls, a standard fireplace and a brick fireplace
Find the right local pro for your project
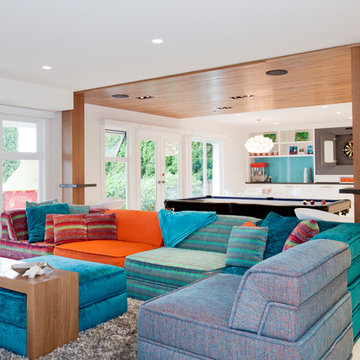
 Devise Design
Family room - large contemporary open concept light wood floor and beige floor family room idea in Vancouver with white walls and a media wall
 Ragsdale, Inc.

Inspiration for a timeless carpeted and multicolored floor family room remodel in Chicago with multicolored walls and a standard fireplace
 John Fuchs Construction

Mid-sized beach style formal and open concept brown floor and dark wood floor living room photo in Other with white walls, no fireplace and no tv


Sponsored
Columbus, OH

Wannemacher Interiors
Customized Award-Winning Interior Design Solutions in Franklin Cnty OH

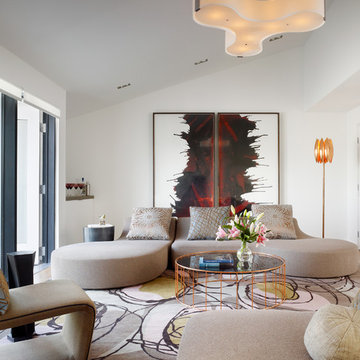
 BW Design Studio
Los Angeles, CA - for Gary Hutton
Project Developer: RAD Ventures, Inc., Santa Monica
Lighting Design: Hiram Banks Lighting Design, San Francisco
Photography: Matthew Millman
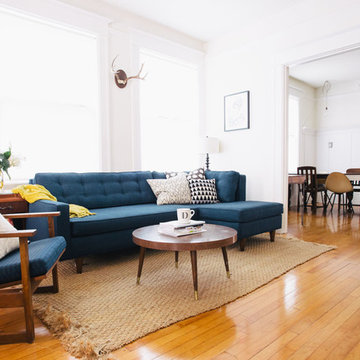
 Nanette Wong
Photo: Nanette Wong © 2014 Houzz
Living room - eclectic living room idea in San Francisco
Living room - eclectic living room idea in San Francisco

 Francis Interiors
Example of a trendy formal living room design in New York with white walls and a wall-mounted tv
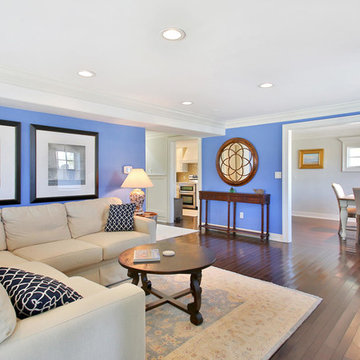
 The Downs Group
James M. Downs
Example of a small beach style open concept dark wood floor living room design in New York with blue walls, a standard fireplace, a stone fireplace and a media wall
Example of a small beach style open concept dark wood floor living room design in New York with blue walls, a standard fireplace, a stone fireplace and a media wall
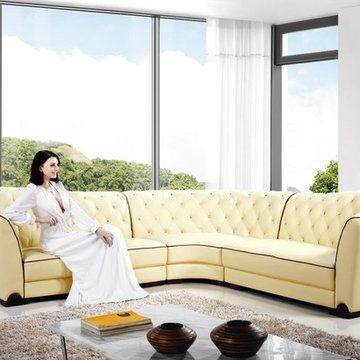
 EuroLux Furniture
Features:
Modern Sectional Sofa
Upholstered in high quality leather
Color: Beige
Crystal Tufted Accents
Bold contrast trimming
Sturdy hardwood construction providing a long lasting life
Dimensions:
Left 2 Seater: W61" x D37" x H34"
Middle: W47" x D47" x H31"
Right 2 Seater: W61" x D37" x H34"


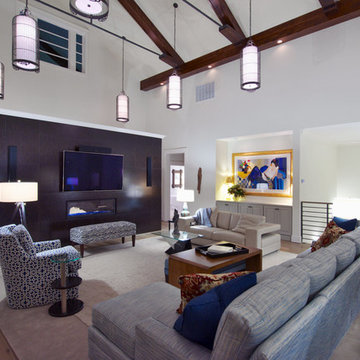
 June DeLugas Interiors
The home is even more stunning at night, with the diffused light from the fixtures above.
Photo by J. Sinclair
Inspiration for a large contemporary formal and open concept medium tone wood floor and brown floor living room remodel in Raleigh with a ribbon fireplace, white walls, a metal fireplace and a media wall
Inspiration for a large contemporary formal and open concept medium tone wood floor and brown floor living room remodel in Raleigh with a ribbon fireplace, white walls, a metal fireplace and a media wall

 Charlie & Co. Design, Ltd
Inspiration for a 1950s open concept light wood floor family room remodel in Minneapolis with white walls, a ribbon fireplace and a wall-mounted tv

 GLOBAL HOME
Open and casual living room that combines a beautiful range of colors
Theo Johnson
Example of an eclectic formal and loft-style medium tone wood floor and brown floor living room design in New York with multicolored walls
Example of an eclectic formal and loft-style medium tone wood floor and brown floor living room design in New York with multicolored walls

Sponsored
Plain City, OH

Kuhns Contracting, Inc.
Central Ohio's Trusted Home Remodeler Specializing in Kitchens & Baths
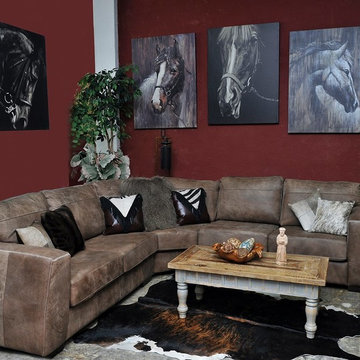
 Santa Fe Terra Western Furniture
Example of a large southwest formal and enclosed living room design in Dallas with red walls
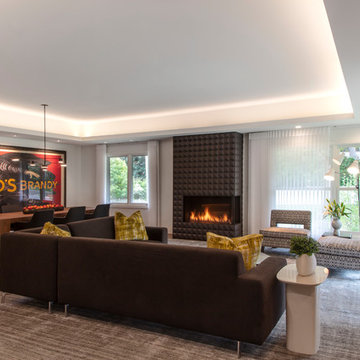
 Heller & Associates
Expansive floor to ceiling windows bring the outdoors in to this newly remodeled living room in Huntington Woods. The lofty stepped ceiling is up lit for an indirect light source that defines and heightens the space. A textured dimensional tile wall surrounds the linear fireplace. Natural light floods into the space from the corner window. The thoughtful design of the large, open floor plan balances a sense of expansiveness with cozy intimacy. Proper use of negative space ensures the room feels comfortable without feeling oversized. Large walls are proportioned to perfectly showcase favorite selections from the homeowner's collection of vintage French and Italian art posters by artists Jean d'Ylen and Leonetto Cappiello. A built-in dining buffet with floating cabinets and shelves is recessed into the central support wall. The shelves are backlit with LED track lighting to illuminate a collection of contemporary white pottery pieces, punctuated occasionally with cheerful bursts of bold color. Additional lighting under the cabinets accentuates the ethereal vibe, while the richly stained wood finish complements the walnut floors. A neutral palette provides a blank canvas on which to showcase the rich textures of the striated rug and soft furnishings. Bold strokes of color in the plush pillows and larger than life art posters are the crowning touches that inject a fun sense of personality into this stunning 2018 project.

 User
UserInterior Design by Sarah Stacey Interior Design, Photography by Erin Williamson, Art by Elisa Gomez
Example of a 1950s linoleum floor living room library design in Austin with brown walls, no fireplace and no tv
Example of a 1950s linoleum floor living room library design in Austin with brown walls, no fireplace and no tv
12