
Search results for "Bold sectional" in Home Design Ideas

 Kaminski + Pew
Vibrant living room room with tufted velvet sectional, lacquer & marble cocktail table, colorful oriental rug, pink grasscloth wallcovering, black ceiling, and brass accents. Photo by Kyle Born.

 Mally Skok Design
Inspiration for a timeless dark wood floor kitchen remodel in Boston with a farmhouse sink, recessed-panel cabinets, blue cabinets and blue backsplash

 A2 Architect, PC
Project professionals include A2 Architect, Proline Finishing Corp., Weitzman Halpern Interior Design, Elephants Custom Furniture, Inc. JCP Cabinetry, Staci Ruiz Lighting Consultant.
Find the right local pro for your project

 Regan Baker Design Inc.
Intentional. Elevated. Artisanal.
With three children under the age of 5, our clients were starting to feel the confines of their Pacific Heights home when the expansive 1902 Italianate across the street went on the market. After learning the home had been recently remodeled, they jumped at the chance to purchase a move-in ready property. We worked with them to infuse the already refined, elegant living areas with subtle edginess and handcrafted details, and also helped them reimagine unused space to delight their little ones.
Elevated furnishings on the main floor complement the home’s existing high ceilings, modern brass bannisters and extensive walnut cabinetry. In the living room, sumptuous emerald upholstery on a velvet side chair balances the deep wood tones of the existing baby grand. Minimally and intentionally accessorized, the room feels formal but still retains a sharp edge—on the walls moody portraiture gets irreverent with a bold paint stroke, and on the the etagere, jagged crystals and metallic sculpture feel rugged and unapologetic. Throughout the main floor handcrafted, textured notes are everywhere—a nubby jute rug underlies inviting sofas in the family room and a half-moon mirror in the living room mixes geometric lines with flax-colored fringe.
On the home’s lower level, we repurposed an unused wine cellar into a well-stocked craft room, with a custom chalkboard, art-display area and thoughtful storage. In the adjoining space, we installed a custom climbing wall and filled the balance of the room with low sofas, plush area rugs, poufs and storage baskets, creating the perfect space for active play or a quiet reading session. The bold colors and playful attitudes apparent in these spaces are echoed upstairs in each of the children’s imaginative bedrooms.
Architect + Developer: McMahon Architects + Studio, Photographer: Suzanna Scott Photography

 Nielsen:Schuh Architects
Split Rock Springs Ranch - photo: Bruce Damonte
Minimalist open concept concrete floor and gray floor living room photo in San Francisco with a standard fireplace, a metal fireplace and no tv
Minimalist open concept concrete floor and gray floor living room photo in San Francisco with a standard fireplace, a metal fireplace and no tv
 Erin Paige Pitts Interiors

Inspiration for a coastal sunroom remodel in DC Metro with a standard ceiling

Sponsored
Columbus, OH

Wannemacher Interiors
Customized Award-Winning Interior Design Solutions in Franklin Cnty OH
 Page
PageRobert Reck
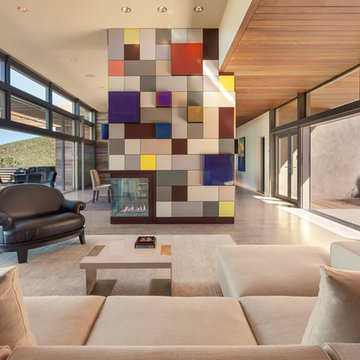
Living room - contemporary formal and open concept living room idea in Albuquerque with a two-sided fireplace
Living room - contemporary formal and open concept living room idea in Albuquerque with a two-sided fireplace
 Dan Arnold Photo
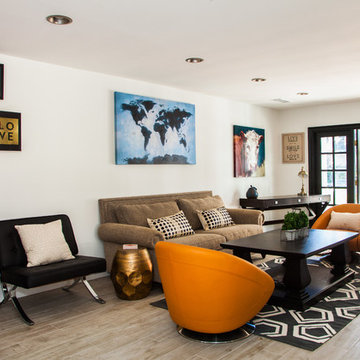
Inspiration for a contemporary medium tone wood floor living room remodel in Los Angeles with white walls

 Sho-Con by Khrome Studios
Interior Design Work & Photos by AppleGate Interior Design
Trendy open concept family room photo in San Francisco with gray walls, a standard fireplace, a stone fireplace and no tv
Trendy open concept family room photo in San Francisco with gray walls, a standard fireplace, a stone fireplace and no tv
 ALISONDAMONTE
Photo © Bruce Damonte

Example of a trendy dark wood floor living room design in San Francisco with white walls, a standard fireplace and a brick fireplace
Example of a trendy dark wood floor living room design in San Francisco with white walls, a standard fireplace and a brick fireplace

 The Decorators Unlimited

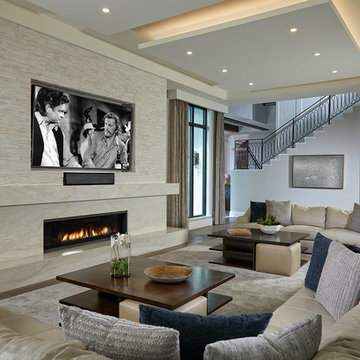
This transitional home in Weston, FL has elegant design details that creates a contemporary comfort and a modern finish. With a beautiful color palette ranging from creams to dark browns and blacks, this transitional home includes lots of different textures, silver finishes, and bold statement pieces.

Sponsored
Sunbury, OH

J.Holderby - Renovations
Franklin County's Leading General Contractors - 2X Best of Houzz!

 Chelsea Design + Construction
Mid-sized beach style open concept dark wood floor living room photo in Los Angeles with gray walls

 THE SISTERS AND COMPANY – DECORATING DEN INTERIORS
Living room - transitional living room idea in Atlanta

 RLB Architecture
Mid-sized eclectic u-shaped ceramic tile and beige floor enclosed kitchen photo in Los Angeles with green backsplash, an island, an undermount sink, flat-panel cabinets, purple cabinets, quartz countertops, mosaic tile backsplash and paneled appliances

 Masterpiece Design Group
This lively family room features a mid-century modern vibe, with plenty of comfortable seating, bold pops of color, and a warm walnut wood wall detail.

Sponsored
Sunbury, OH
J.Holderby - Renovations
Franklin County's Leading General Contractors - 2X Best of Houzz!

 Turnbull Griffin Haesloop
Matthew Millman

Living room - large contemporary open concept concrete floor living room idea in San Francisco with no fireplace
Living room - large contemporary open concept concrete floor living room idea in San Francisco with no fireplace
 Cantoni
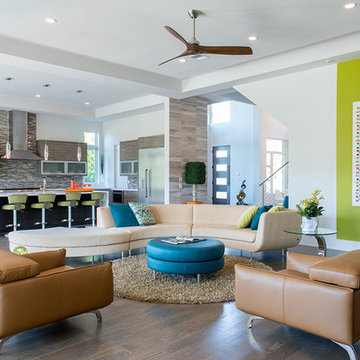
When the Menzies moved to Houston, they enlisted Cantoni design consultant Gena Sylvester to bring their whimsical dream house to life.
Photo by Michael Hunter
10