
Search results for "Bonds minimizes" in Home Design Ideas
 Kirby Mast of Hartville Hardware

This spacious bathroom was previously underutilized and featured outdated finishes, including pedestal sinks and minimal storage. The renovation focused on maximizing both function and style.
Custom Cabinetry replaced the pedestal sinks, offering ample storage and warmth with rich wood tones.
Quartz Countertops elevate the vanity area, pairing durability with timeless beauty.
The 12"x24" floor tiles were laid in a herringbone pattern, adding dynamic movement and a modern edge.
In the shower, a hexagon mosaic tile creates visual interest and slip resistance on the floor, while the 6"x24" wall tiles in a running bond pattern deliver clean lines and texture.
A sleek freestanding tub with a deck-mount filler provides a luxurious focal point for relaxation.
The vanity is framed with metal-framed mirrors, complemented by three elegant sconces that add warmth and layered lighting.
The result is a warm, inviting retreat that seamlessly blends classic finishes with contemporary design.
 Ground One Landscape Design + Build
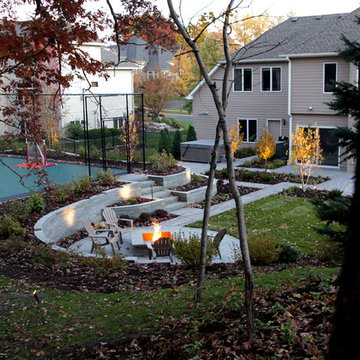
This visually simple, modern solution is unique within its suburban context, and gives this family the custom landscape of their dreams. The homeowners’ wish list included a modern design and clearly defined spaces: a larger dining patio, firepit patio, hot tub, and a 4-season sport court (which gets flooded for ice hockey in the winter).
Circulation and screening were key in Ground One’s landscape design. A sport court could overwhelm the entire backyard, so it was raised three feet above the primary backyard to physically separate different spaces, and minimize its visual impact. Rectangular bluestone in a running bond pattern was used in all the gathering spaces (dining, firepit, hot tub). Bluestone walls reinforce a simple material palette.
A larger dining patio was installed near the house for greater entertaining flexibility. Plank paver paths connect to a private hot tub area and allow kids to don hockey gear and enter the sport court without messing up the house. The firepit patio is at the back of the property, nestled into the existing hillside under a large oak and below the sport court terrace.
Plantings reinforce the geometry of each gathering space, provide focal points, and create layers of screening and separation from any given vantage point. Hardy species were selected for their low-maintenance requirements and various seasons of interest. Landscape lighting was incorporated to provide way finding between the patios, accent various hardscape elements, and highlight the trees.
 Ground One Landscape Design + Build
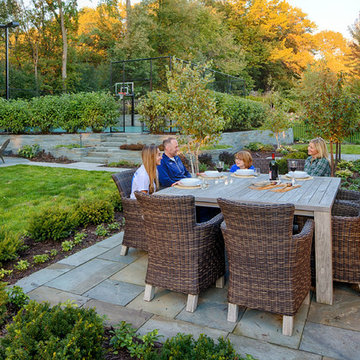
This visually simple, modern solution is unique within its suburban context, and gives this family the custom landscape of their dreams. The homeowners’ wish list included a modern design and clearly defined spaces: a larger dining patio, firepit patio, hot tub, and a 4-season sport court (which gets flooded for ice hockey in the winter).
Circulation and screening were key in Ground One’s landscape design. A sport court could overwhelm the entire backyard, so it was raised three feet above the primary backyard to physically separate different spaces, and minimize its visual impact. Rectangular bluestone in a running bond pattern was used in all the gathering spaces (dining, firepit, hot tub). Bluestone walls reinforce a simple material palette.
A larger dining patio was installed near the house for greater entertaining flexibility. Plank paver paths connect to a private hot tub area and allow kids to don hockey gear and enter the sport court without messing up the house. The firepit patio is at the back of the property, nestled into the existing hillside under a large oak and below the sport court terrace.
Plantings reinforce the geometry of each gathering space, provide focal points, and create layers of screening and separation from any given vantage point. Hardy species were selected for their low-maintenance requirements and various seasons of interest. Landscape lighting was incorporated to provide way finding between the patios, accent various hardscape elements, and highlight the trees.
Find the right local pro for your project
 cityhomeCOLLECTIVE
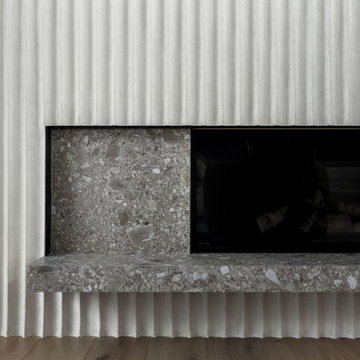
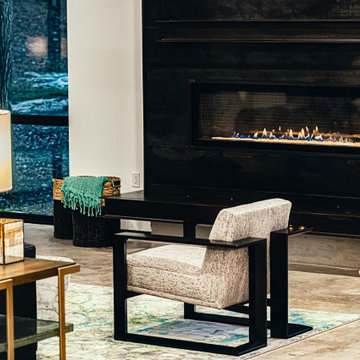
The vision was a house intended for wholesome living rather than a showpiece, a home that would embrace and embody our client's joie de vivre, generosity and spontaneity. A home that would highlight the unbreakable bond between architecture, the spaces that nurture us and provide us with shelter, where one can live in nature and with nature till the lines between the two become so blurred that we become nature. The expertly orchestrated layout of the home contains spaces that invite group gatherings and, at the same time, encourage individual contemplative experiences where one communes with nature. The architecture of this home is thoughtful, pure and poetic in its ability to achieve refinement without unnecessary embellishments. Nature is omnipresent and ingrained in every fiber of the home, not just through the thoughtful integration of interior and exterior spaces and placement of openings that highlight the surrounding views, but in the selection of materials that the interior is composed of—blond oaks with minimal protective finish preserving the inherent essence of wood, bespoke hand-finished metals that patina over time and exude that wabi-sabi quality of imperfect perfection, plasters that have been hand molded into sculptural shapes of colossal proportions (main fireplace), natural stones whose leathered surface only becomes more burnished and warmer to the touch, organic fibers and hand-woven rugs. And to embody a few features of this unique home, a bedroom that is entirely enclosed in glass and where one is waking up to unobstructed views of snowy mountain peaks while gazing at the warm glow of the fire, bathing in the oversized stone tub in the dimly candle-lit bathroom while dusk and early fall snowflakes descend on an oversized canvas-like window, laughter of friends that just skied down the slope and are trying to navigate their way into the custom built ski room trying to avoid pups that had their noses pressed against the window panes anxiously waiting for everyone to return.
 Mare Trading
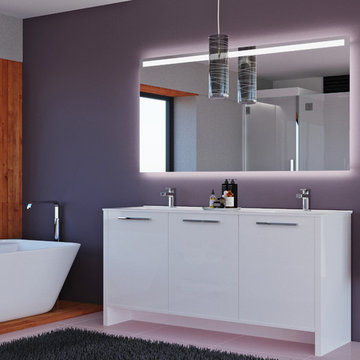
Simple and modern lines mark the design of Mare Collection's top-selling Benna line. Benna's dual washbasins are crafted from highly-durable minerals and bonded with a small amount of resin for a surface that is resistant to chemicals and stains. Benna's cabinet is created from the highest quality MDF, a strong material that resists scratches and impacts. It provides spacious storage in the form of a large counter area and three shelving areas hidden behind its three doors.
Made in Turkey
Soft Closing Door
Highest quality MDF/Wood veneer cabinet
Handmade metal door handle
Free Standing
Single hole faucet opening
Only minimal assembly is needed! (finished cabinet)

 Ground One Landscape Design + Build
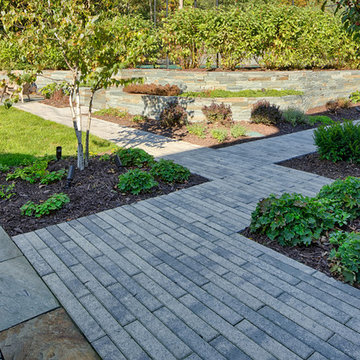
This visually simple, modern solution is unique within its suburban context, and gives this family the custom landscape of their dreams. The homeowners’ wish list included a modern design and clearly defined spaces: a larger dining patio, firepit patio, hot tub, and a 4-season sport court (which gets flooded for ice hockey in the winter).
Circulation and screening were key in Ground One’s landscape design. A sport court could overwhelm the entire backyard, so it was raised three feet above the primary backyard to physically separate different spaces, and minimize its visual impact. Rectangular bluestone in a running bond pattern was used in all the gathering spaces (dining, firepit, hot tub). Bluestone walls reinforce a simple material palette.
A larger dining patio was installed near the house for greater entertaining flexibility. Plank paver paths connect to a private hot tub area and allow kids to don hockey gear and enter the sport court without messing up the house. The firepit patio is at the back of the property, nestled into the existing hillside under a large oak and below the sport court terrace.
Plantings reinforce the geometry of each gathering space, provide focal points, and create layers of screening and separation from any given vantage point. Hardy species were selected for their low-maintenance requirements and various seasons of interest. Landscape lighting was incorporated to provide way finding between the patios, accent various hardscape elements, and highlight the trees.


 Ground One Landscape Design + Build
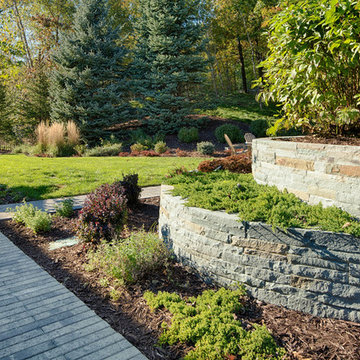
This visually simple, modern solution is unique within its suburban context, and gives this family the custom landscape of their dreams. The homeowners’ wish list included a modern design and clearly defined spaces: a larger dining patio, firepit patio, hot tub, and a 4-season sport court (which gets flooded for ice hockey in the winter).
Circulation and screening were key in Ground One’s landscape design. A sport court could overwhelm the entire backyard, so it was raised three feet above the primary backyard to physically separate different spaces, and minimize its visual impact. Rectangular bluestone in a running bond pattern was used in all the gathering spaces (dining, firepit, hot tub). Bluestone walls reinforce a simple material palette.
A larger dining patio was installed near the house for greater entertaining flexibility. Plank paver paths connect to a private hot tub area and allow kids to don hockey gear and enter the sport court without messing up the house. The firepit patio is at the back of the property, nestled into the existing hillside under a large oak and below the sport court terrace.
Plantings reinforce the geometry of each gathering space, provide focal points, and create layers of screening and separation from any given vantage point. Hardy species were selected for their low-maintenance requirements and various seasons of interest. Landscape lighting was incorporated to provide way finding between the patios, accent various hardscape elements, and highlight the trees.
 RoomService 360

Bond Sectional Sofa features an interesting and rigorous proportions, simple and passionate design and harmonious forms. Made in Italy by Gamma Arredamenti, Bond Sectional serves a daily purpose as an original and unique seating solution, high on modularity and aesthetic qualities. Bond Sectional can be configured based on your space requirements and seating preferences.
 Mare Trading
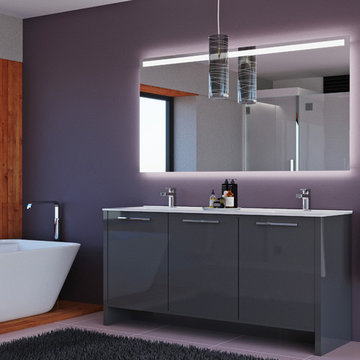
Simple and modern lines mark the design of Mare Collection's top-selling Benna line. Benna's dual washbasins are crafted from highly-durable minerals and bonded with a small amount of resin for a surface that is resistant to chemicals and stains. Benna's cabinet is created from the highest quality MDF, a strong material that resists scratches and impacts. It provides spacious storage in the form of a large counter area and three shelving areas hidden behind its three doors.
Made in Turkey
Soft Closing Door
Highest quality MDF/Wood veneer cabinet
Handmade metal door handle
Free Standing
Single hole faucet opening
Only minimal assembly is needed! (finished cabinet)
 NILES
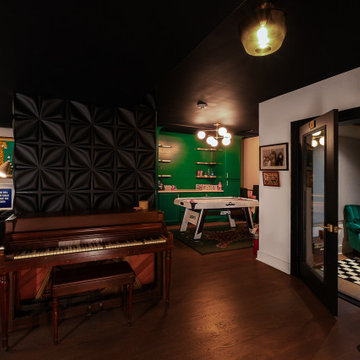
NILESTake a peek at our 2022 project for Edgehill Music Publishing, located in the heart of Nashville’s 12th South district.
This 2,500 sq. ft. commercial facility was meticulously designed to accommodate up to seven writers’ rooms and production suites—each capable of operating simultaneously without interruption, with four of the rooms built for mixing capabilities. With seamless audio integration throughout, the space ensures intuitive connectivity no matter where you are on the property.
The aesthetic palette, paired with a loud and quirky speakeasy vibe, creates a fun atmosphere that reflects the owners’ personalities. The result is not just a studio that feels effortless—it’s an inspiring environment where writing, mixing, and production can happen with minimal sound transmission.
Behind the walls, the architectural acoustics are second to none. The design emphasizes a true “plug-and-play” workflow: each control room, both isolation booths, and all common areas are acoustically isolated with extraordinary attention to detail. Each suite is equipped with dedicated, silent 1:1 HVAC systems. Eight independent floating-floor systems support the suites, while tailored sound-reducing wall assemblies and intentional treatments in the main suites deliver clarity and precision for mixing. Full-lite doors, combined with the fact that no suite is mechanically bonded, allow all rooms to operate simultaneously with minimal sound transfer.
Design, Build & Audio by NILES.
Start your studio journey at niles.co
 Ground One Landscape Design + Build
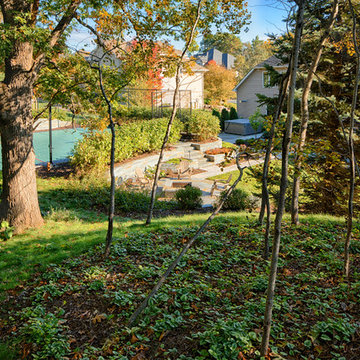
This visually simple, modern solution is unique within its suburban context, and gives this family the custom landscape of their dreams. The homeowners’ wish list included a modern design and clearly defined spaces: a larger dining patio, firepit patio, hot tub, and a 4-season sport court (which gets flooded for ice hockey in the winter).
Circulation and screening were key in Ground One’s landscape design. A sport court could overwhelm the entire backyard, so it was raised three feet above the primary backyard to physically separate different spaces, and minimize its visual impact. Rectangular bluestone in a running bond pattern was used in all the gathering spaces (dining, firepit, hot tub). Bluestone walls reinforce a simple material palette.
A larger dining patio was installed near the house for greater entertaining flexibility. Plank paver paths connect to a private hot tub area and allow kids to don hockey gear and enter the sport court without messing up the house. The firepit patio is at the back of the property, nestled into the existing hillside under a large oak and below the sport court terrace.
Plantings reinforce the geometry of each gathering space, provide focal points, and create layers of screening and separation from any given vantage point. Hardy species were selected for their low-maintenance requirements and various seasons of interest. Landscape lighting was incorporated to provide way finding between the patios, accent various hardscape elements, and highlight the trees.
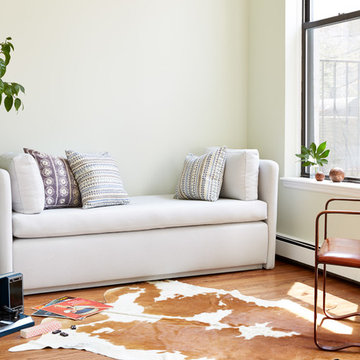
 Common Bond Design
President Street Residence. Brooklyn, NY. Photography by Biz Jones.
Example of a transitional living room design in New York
Example of a transitional living room design in New York

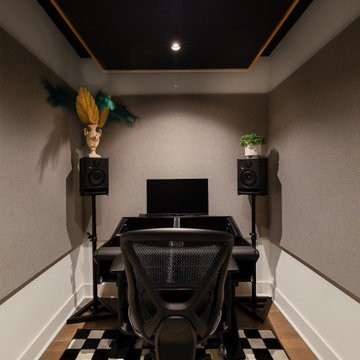 NILES
NILESTake a peek at our 2022 project for Edgehill Music Publishing, located in the heart of Nashville’s 12th South district.
This 2,500 sq. ft. commercial facility was meticulously designed to accommodate up to seven writers’ rooms and production suites—each capable of operating simultaneously without interruption, with four of the rooms built for mixing capabilities. With seamless audio integration throughout, the space ensures intuitive connectivity no matter where you are on the property.
The aesthetic palette, paired with a loud and quirky speakeasy vibe, creates a fun atmosphere that reflects the owners’ personalities. The result is not just a studio that feels effortless—it’s an inspiring environment where writing, mixing, and production can happen with minimal sound transmission.
Behind the walls, the architectural acoustics are second to none. The design emphasizes a true “plug-and-play” workflow: each control room, both isolation booths, and all common areas are acoustically isolated with extraordinary attention to detail. Each suite is equipped with dedicated, silent 1:1 HVAC systems. Eight independent floating-floor systems support the suites, while tailored sound-reducing wall assemblies and intentional treatments in the main suites deliver clarity and precision for mixing. Full-lite doors, combined with the fact that no suite is mechanically bonded, allow all rooms to operate simultaneously with minimal sound transfer.
Design, Build & Audio by NILES.
Start your studio journey at niles.co
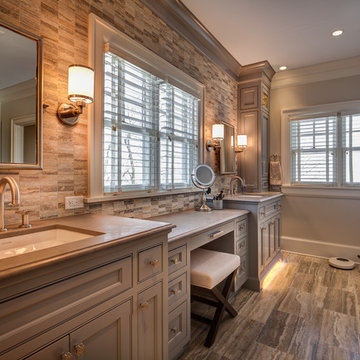
 Lakeside Development Company
Bathroom - traditional multicolored tile bathroom idea in Milwaukee with an undermount sink, gray cabinets, gray walls and recessed-panel cabinets
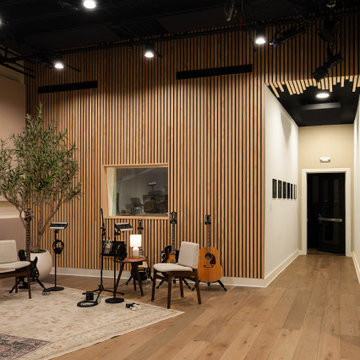 NILES
NILESThis 2022 project for Sovereign Grace Music was a full-scale, purpose-built recording and production facility designed to support songwriting, live tracking, mixing, and video content creation. Working alongside the extraordinary Sovereign Grace team—and in collaboration with Authentic Carpentry—NILES handled sound reduction, audio integration, and all acoustic treatment design and installation.
The facility features a full Control Room, a spacious Live Room, and a large Isolation Booth engineered for dry drum capture or vocal tracking during full-band sessions. Each space was crafted for accuracy, clarity, and intuitive workflow, ensuring that engineers and artists can move seamlessly between rooms without breaking creative momentum.
Clear sightlines, generous lighting, and intentional layout choices make the studio equally suited for recording and video production. Every room is wired for a plug-and-play workflow, supporting multi-camera shoots, ensemble tracking, and efficient session flow.
Behind the aesthetic, the acoustic infrastructure is highly robust. The Control Room, Live Room, and ISO Booth sit on independent floor systems with tailored sound-reducing wall assemblies and strategic treatments throughout. No suite is mechanically bonded, allowing simultaneous use of all rooms with minimal sound transmission.
Monitoring in the Control Room centers around PMC 6-2 loudspeakers, precisely tuned to ensure accurate translation from mix position to the final master.
The result is a balanced, inviting, and technically exact environment—built to serve the diverse creative needs of Sovereign Grace Music for years to come.
 NILES
NILESThis 2022 project for Sovereign Grace Music was a full-scale, purpose-built recording and production facility designed to support songwriting, live tracking, mixing, and video content creation. Working alongside the extraordinary Sovereign Grace team—and in collaboration with Authentic Carpentry—NILES handled sound reduction, audio integration, and all acoustic treatment design and installation.
The facility features a full Control Room, a spacious Live Room, and a large Isolation Booth engineered for dry drum capture or vocal tracking during full-band sessions. Each space was crafted for accuracy, clarity, and intuitive workflow, ensuring that engineers and artists can move seamlessly between rooms without breaking creative momentum.
Clear sightlines, generous lighting, and intentional layout choices make the studio equally suited for recording and video production. Every room is wired for a plug-and-play workflow, supporting multi-camera shoots, ensemble tracking, and efficient session flow.
Behind the aesthetic, the acoustic infrastructure is highly robust. The Control Room, Live Room, and ISO Booth sit on independent floor systems with tailored sound-reducing wall assemblies and strategic treatments throughout. No suite is mechanically bonded, allowing simultaneous use of all rooms with minimal sound transmission.
Monitoring in the Control Room centers around PMC 6-2 loudspeakers, precisely tuned to ensure accurate translation from mix position to the final master.
The result is a balanced, inviting, and technically exact environment—built to serve the diverse creative needs of Sovereign Grace Music for years to come.
 Ground One Landscape Design + Build
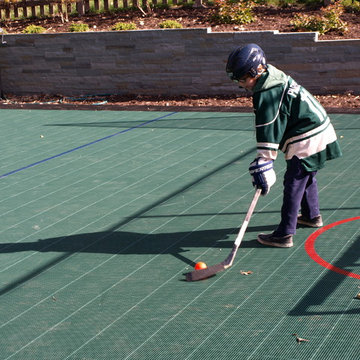
This visually simple, modern solution is unique within its suburban context, and gives this family the custom landscape of their dreams. The homeowners’ wish list included a modern design and clearly defined spaces: a larger dining patio, firepit patio, hot tub, and a 4-season sport court (which gets flooded for ice hockey in the winter).
Circulation and screening were key in Ground One’s landscape design. A sport court could overwhelm the entire backyard, so it was raised three feet above the primary backyard to physically separate different spaces, and minimize its visual impact. Rectangular bluestone in a running bond pattern was used in all the gathering spaces (dining, firepit, hot tub). Bluestone walls reinforce a simple material palette.
A larger dining patio was installed near the house for greater entertaining flexibility. Plank paver paths connect to a private hot tub area and allow kids to don hockey gear and enter the sport court without messing up the house. The firepit patio is at the back of the property, nestled into the existing hillside under a large oak and below the sport court terrace.
Plantings reinforce the geometry of each gathering space, provide focal points, and create layers of screening and separation from any given vantage point. Hardy species were selected for their low-maintenance requirements and various seasons of interest. Landscape lighting was incorporated to provide way finding between the patios, accent various hardscape elements, and highlight the trees.
 NILES
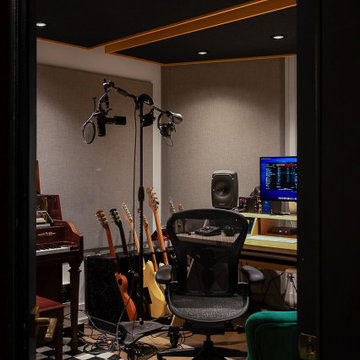
NILESTake a peek at our 2022 project for Edgehill Music Publishing, located in the heart of Nashville’s 12th South district.
This 2,500 sq. ft. commercial facility was meticulously designed to accommodate up to seven writers’ rooms and production suites—each capable of operating simultaneously without interruption, with four of the rooms built for mixing capabilities. With seamless audio integration throughout, the space ensures intuitive connectivity no matter where you are on the property.
The aesthetic palette, paired with a loud and quirky speakeasy vibe, creates a fun atmosphere that reflects the owners’ personalities. The result is not just a studio that feels effortless—it’s an inspiring environment where writing, mixing, and production can happen with minimal sound transmission.
Behind the walls, the architectural acoustics are second to none. The design emphasizes a true “plug-and-play” workflow: each control room, both isolation booths, and all common areas are acoustically isolated with extraordinary attention to detail. Each suite is equipped with dedicated, silent 1:1 HVAC systems. Eight independent floating-floor systems support the suites, while tailored sound-reducing wall assemblies and intentional treatments in the main suites deliver clarity and precision for mixing. Full-lite doors, combined with the fact that no suite is mechanically bonded, allow all rooms to operate simultaneously with minimal sound transfer.
Design, Build & Audio by NILES.
Start your studio journey at niles.co
 NILES
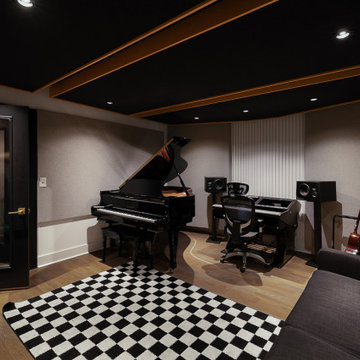
NILESTake a peek at our 2022 project for Edgehill Music Publishing, located in the heart of Nashville’s 12th South district.
This 2,500 sq. ft. commercial facility was meticulously designed to accommodate up to seven writers’ rooms and production suites—each capable of operating simultaneously without interruption, with four of the rooms built for mixing capabilities. With seamless audio integration throughout, the space ensures intuitive connectivity no matter where you are on the property.
The aesthetic palette, paired with a loud and quirky speakeasy vibe, creates a fun atmosphere that reflects the owners’ personalities. The result is not just a studio that feels effortless—it’s an inspiring environment where writing, mixing, and production can happen with minimal sound transmission.
Behind the walls, the architectural acoustics are second to none. The design emphasizes a true “plug-and-play” workflow: each control room, both isolation booths, and all common areas are acoustically isolated with extraordinary attention to detail. Each suite is equipped with dedicated, silent 1:1 HVAC systems. Eight independent floating-floor systems support the suites, while tailored sound-reducing wall assemblies and intentional treatments in the main suites deliver clarity and precision for mixing. Full-lite doors, combined with the fact that no suite is mechanically bonded, allow all rooms to operate simultaneously with minimal sound transfer.
Design, Build & Audio by NILES.
Start your studio journey at niles.co
3