
Search results for "Bonus bed" in Home Design Ideas
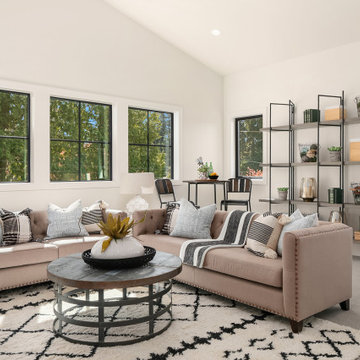
 Enfort Homes
 presents ‘The Owen’ - latest offering located in the South Rose Hill neighborhood. This newly completed home features exquisite detail and custom, high-end finishes. An ideal layout including a main floor en-suite + office, as well as 4 beds upstairs + bonus. Gourmet kitchen equipped w Thermador appliances, 66” of refrigeration, and large butler’s pantry. Great room opens to expansive, fenced yard + outdoor living room w gas fireplace, speakers, and heater. The primary suite features dual walk-in closets and a sumptuous 5-piece spa bath with heated floors. Loaded with smart home features, and boasts a 3-car garage with EV charger.

 Amish Showroom
The Sonoma Bedroom set is commanding with classic lines. The bed has underbed storage with 6 bonus drawers for storage.
Amish built, made in the USA, a true family heirloom for years to come!
Every bedroom set we sell is available in oak, cherry, brown maple, and quartersawn white oak. Standard with full extension drawer slides, with the ability to upgrade to undermount soft close slides.

Find the right local pro for your project

 Drummond House Plans
Blueprints & PDF files on sale starting at $1079 !
Distinctive elements :
5 bedrooms
Home office
Bonus room
Open floor plan layout
2-car garage
Large master suite
Fireplace in the living room
This cottage-style charmer plays down the garage presence with discreet side access. Within, the floor plan includes 3 planned bedrooms with the feasibility of 2 more in the large bonus space above the garage.
On the ground floor, one is greeted by an office or flex room by the front entry. Beyond, one finds a completely open activities area. The living room with fireplace easily flows to the dining area and then to the very open kitchen with island and eating bar.
Upstairs, the 14’ x 14’ master bedroom will easily accommodate a king-size bed with room to spare. Other master suite amenities include a 9’ x 8’ walk-in closet and private bathroom featuring a shower that is nearly 5’ x 4’, a corner bath and double vanity. We also note the presence of two secondary bedrooms and a convenient combined bathroom / laundry. Finally, a bonus space of 22 'x 13' could be used for 2 additional bedrooms or for family recreation space.

 The LoftCrafters, Inc.
This new bedroom is full of natural light and looks like it has always been a part of the home.
Example of a mid-sized guest carpeted and gray floor bedroom design in Orange County with white walls and no fireplace
Example of a mid-sized guest carpeted and gray floor bedroom design in Orange County with white walls and no fireplace

 Look Master Builder
Bedroom #3 in this home is shown as kids explorer themed room, but large enough for a queen bed.
Inspiration for a mid-sized transitional guest carpeted bedroom remodel in Edmonton with blue walls
Inspiration for a mid-sized transitional guest carpeted bedroom remodel in Edmonton with blue walls
 Look Master Builder
Bedroom #4 in this home is shown as guest room, but large enough for a queen bed.
Example of a mid-sized transitional guest carpeted bedroom design in Edmonton with blue walls
Example of a mid-sized transitional guest carpeted bedroom design in Edmonton with blue walls

Sponsored
Columbus, OH

Snider & Metcalf Interior Design, LTD
Leading Interior Designers in Columbus, Ohio & Ponte Vedra, Florida

 Susan Brook Interiors
This once unused bonus room was transformed into a wonderful new bedroom for a boy with lots of room to grow, play and have sleepovers. We took advantage of the attic space either side of the room by recessing the TV / storage area and also on the opposite side with the double desk unit. The room was separated by the sets of drawers that have custom headboards at the back of them, this helping with the great length of this room. Custom bookcase shelving was made for the window wall to also create not only depth but display as well. The clients as well as their son are enjoying the room!

 Jana Bantz & Associates
Gorgeous brick home on large corner lot. Formal rooms, great room, sun room, updated kitchen with quartz counter top and high end appliances, huge master suite & master bath. Bonus Room with walk-in closet, 1st floor guest suite & full bath are both handicapped accessible. Open deck, fenced rear yard, side entry 2 car garage. Highly desirable District II Schools.
 The LoftCrafters, Inc.
This new bedroom is full of natural light and looks like it has always been a part of the home.


 Jana Bantz & Associates
Gorgeous brick home on large corner lot. Formal rooms, great room, sun room, updated kitchen with quartz counter top and high end appliances, huge master suite & master bath. Bonus Room with walk-in closet, 1st floor guest suite & full bath are both handicapped accessible. Open deck, fenced rear yard, side entry 2 car garage. Highly desirable District II Schools.



 Harrell & Co Architects
Photograph By: Lori Hamilton Photography
Beach style light wood floor and beige floor family room photo in Miami with white walls
Beach style light wood floor and beige floor family room photo in Miami with white walls

 Strening Architects
Emily Hagopian Photography
1950s master light wood floor and beige floor bedroom photo in San Francisco with white walls, a ribbon fireplace and a concrete fireplace
1950s master light wood floor and beige floor bedroom photo in San Francisco with white walls, a ribbon fireplace and a concrete fireplace
 The LoftCrafters, Inc.
This new bedroom is full of natural light and looks like it has always been a part of the home.
Bedroom - mid-sized guest carpeted and gray floor bedroom idea in Orange County with white walls and no fireplace
Bedroom - mid-sized guest carpeted and gray floor bedroom idea in Orange County with white walls and no fireplace
 Jana Bantz & Associates
Gorgeous brick home on large corner lot. Formal rooms, great room, sun room, updated kitchen with quartz counter top and high end appliances, huge master suite & master bath. Bonus Room with walk-in closet, 1st floor guest suite & full bath are both handicapped accessible. Open deck, fenced rear yard, side entry 2 car garage. Highly desirable District II Schools.

Sponsored
Columbus, OH
Free consultation for landscape design!

Peabody Landscape Group
Franklin County's Reliable Landscape Design & Contracting


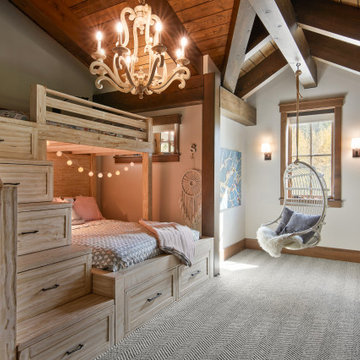
 Canadian Timberframes Ltd
The 6,225 Sq Ft home is split over two levels. The main level is 3,600 Sq Ft with a vaulted great room leading out to a covered deck and hot tub. The kitchen and dining area provides a beautiful setting when the weather doesn't allow you to use the outdoor lounge and dedicated BBQ area. The main floor also has an office, sauna, bunk room, guest suite and rec room.
The 2,625 Sq Ft upper floor has two separate wings with a timber frame bridge that spans the vaulted great room. The left wing has 3 bedrooms and the right has the master bedroom and ensuite along with a yoga room, library and media room.


108