
Search results for "Bonus bed" in Home Design Ideas

 William Lyon Homes
Plan 2 Bedroom at The Crossing
Inspiration for a craftsman bedroom remodel in Orange County
Inspiration for a craftsman bedroom remodel in Orange County


Find the right local pro for your project

 JENNIFER GIERSBROOK INTERIOR DESIGN
Mid-sized trendy guest carpeted and gray floor bedroom photo in Los Angeles with white walls

 Edgewater Design Group
Our clients had been looking for property on Crooked Lake for years and years. In their search, the stumbled upon a beautiful parcel with a fantastic, elevated view of basically the entire lake. Once they had the location, they found a builder to work with and that was Harbor View Custom Builders. From their they were referred to us for their design needs. It was our pleasure to help our client design a beautiful, two story vacation home. They were looking for an architectural style consistent with Northern Michigan cottages, but they also wanted a contemporary flare. The finished product is just over 3,800 s.f and includes three bedrooms, a bunk room, 4 bathrooms, home bar, three fireplaces and a finished bonus room over the garage complete with a bathroom and sleeping accommodations.

 Susan Brook Interiors
This once unused bonus room was transformed into a wonderful new bedroom for a boy with lots of room to grow, play and have sleepovers. We took advantage of the attic space either side of the room by recessing the TV / storage area and also on the opposite side with the double desk unit. The room was separated by the sets of drawers that have custom headboards at the back of them, this helping with the great length of this room. Custom bookcase shelving was made for the window wall to also create not only depth but display as well. The clients as well as their son are enjoying the room!

 Ann O'Leary
Rikki Snyder
Inspiration for a mid-sized rustic guest medium tone wood floor and brown floor bedroom remodel in Burlington with gray walls and no fireplace
Inspiration for a mid-sized rustic guest medium tone wood floor and brown floor bedroom remodel in Burlington with gray walls and no fireplace

Sponsored
Columbus, OH

Wannemacher Interiors
Customized Award-Winning Interior Design Solutions in Franklin Cnty OH

 Jeannie Balsam Interiors
Bedroom - large traditional master carpeted and beige floor bedroom idea in Chicago with beige walls, a standard fireplace and a tile fireplace
 Ebbighausen Homes Inc
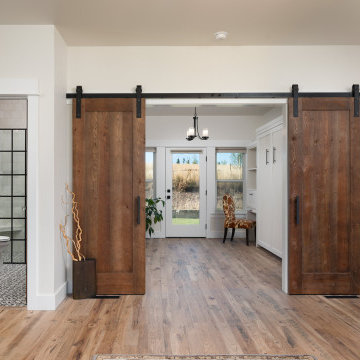
Home Office doubles as another Guestroom with a built-in Murphey Bed and Desk.
Home office - country built-in desk medium tone wood floor home office idea
Home office - country built-in desk medium tone wood floor home office idea
 Susan Brook Interiors
This once unused bonus room was transformed into a wonderful new bedroom for a boy with lots of room to grow, play and have sleepovers. We took advantage of the attic space either side of the room by recessing the TV / storage area and also on the opposite side with the double desk unit. The room was separated by the sets of drawers that have custom headboards at the back of them, this helping with the great length of this room. Custom bookcase shelving was made for the window wall to also create not only depth but display as well. The clients as well as their son are enjoying the room!

 ID by Gwen
American Leather sofa bed for occasional guests
Inspiration for a large coastal freestanding desk carpeted and white floor study room remodel in Seattle with white walls and no fireplace
Inspiration for a large coastal freestanding desk carpeted and white floor study room remodel in Seattle with white walls and no fireplace

 Allure Interiors Inc.....Crystal Ann Norris
Inspiration for a modern porcelain tile bedroom remodel in Boise with gray walls

 Architectural Designs
House Plan 16812WG has been beautifully recreated in Canada, complete with the optional detached garage.
This home, as designed, provides you with 3-5 bedrooms and 2-4 full baths spread over the following areas:
Main floor - 1,421 square feet
Optional finished lower level - 988 square feet
Bonus: 504 square feet
Floor plans, specs and plan purchase details here: http://bit.ly/16812WG



 Sonoma Woodcraft/The Sonoma Wallbed
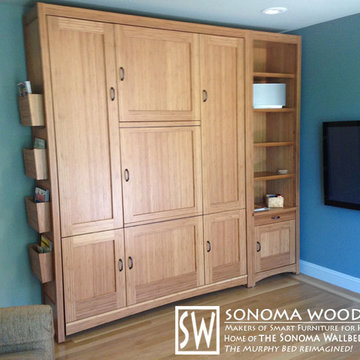
Our first signature Craftsman-style bamboo Sonoma Wallbed -- with table -- brilliantly placed in a home media room. There is a television on one wall and two recliner chairs, but it's still a guest bedroom with a game table! Bonus: magazine display holders on the outside of the bed cabinet and LED gooseneck reading lamps and smartphone charging portals inside. This is amber bamboo is not often used in furniture but we think it's beautiful.

 ModelDeco
Large Master bedroom with dome ceiling accented with LED lights. Wood flooring with gray walls. Light bedding with 2 chairs and table at end of bed.
Example of a trendy master medium tone wood floor bedroom design in Austin with gray walls and no fireplace
Example of a trendy master medium tone wood floor bedroom design in Austin with gray walls and no fireplace
 Sonoma Woodcraft/The Sonoma Wallbed
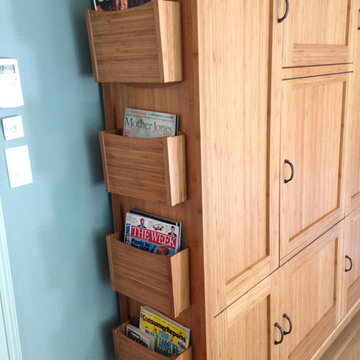
Our first signature Craftsman-style bamboo Sonoma Wallbed -- with table -- brilliantly placed in a home media room. There is a television on one wall and two recliner chairs, but it's still a guest bedroom with a game table! Bonus: magazine display holders on the outside of the bed cabinet and LED gooseneck reading lamps and smartphone charging portals inside. This is amber bamboo is not often used in furniture but we think it's beautiful.

Sponsored
Columbus, OH

Structural Remodeling
Franklin County's Heavy Timber Specialists | Best of Houzz 2020!

 Living Interiors
Blue horizon - The second guest bedroom is a cozy cocoon. This room has an added bonus of an outdoor patio space and direct access to the pool.
Mid-sized trendy guest carpeted and gray floor bedroom photo in San Francisco with green walls
Mid-sized trendy guest carpeted and gray floor bedroom photo in San Francisco with green walls


 Holder Parlette Architecture + Landscapes
Example of a large transitional master bedroom design in San Francisco with white walls, a standard fireplace and a concrete fireplace
104