
Search results for "Bonus features" in Home Design Ideas


 Fisher & Paykel
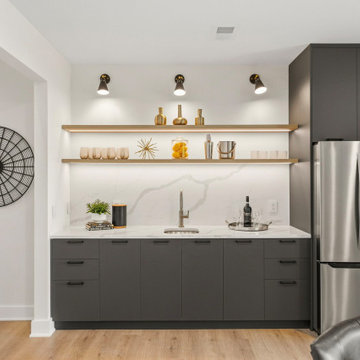
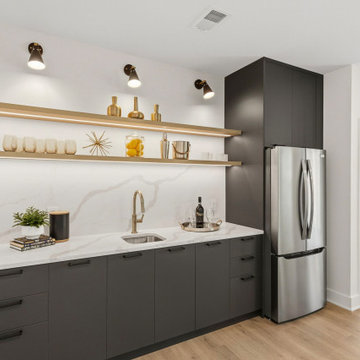
Open concept kitchen - small contemporary single-wall light wood floor and beige floor open concept kitchen idea in Orange County with an undermount sink, flat-panel cabinets, white cabinets, stainless steel appliances, no island and white countertops
Find the right local pro for your project



 Peter Salerno Inc
Peter Rymwid
Bathroom - mid-sized contemporary gray tile and porcelain tile bathroom idea in New York with flat-panel cabinets, concrete countertops, a one-piece toilet, an integrated sink, dark wood cabinets, white walls and gray countertops
Bathroom - mid-sized contemporary gray tile and porcelain tile bathroom idea in New York with flat-panel cabinets, concrete countertops, a one-piece toilet, an integrated sink, dark wood cabinets, white walls and gray countertops

 Beata Buhl Interiors Inc.
Elegant formal medium tone wood floor living room photo in New York with gray walls and a standard fireplace
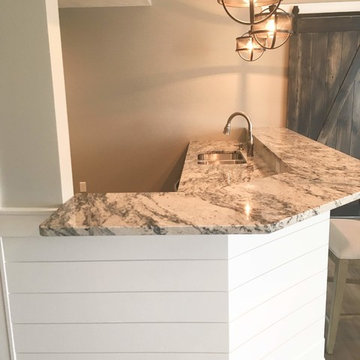

 Aneka Interiors Inc.
Craft room - large transitional freestanding desk slate floor craft room idea in Denver with gray walls and no fireplace

Sponsored
Sunbury, OH

J.Holderby - Renovations
Franklin County's Leading General Contractors - 2X Best of Houzz!


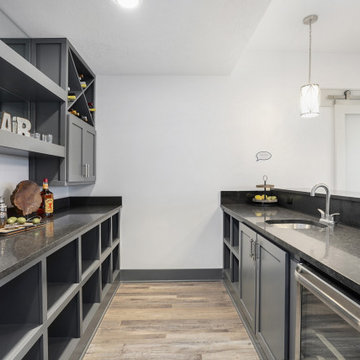

 Sea Pointe Design & Remodel
Newport Coast Primary Bath Remodel
Inspiration for a mediterranean master porcelain tile, white floor and double-sink freestanding bathtub remodel in Orange County with a bidet, white walls, an undermount sink, quartzite countertops, a hinged shower door, white countertops and a built-in vanity
Inspiration for a mediterranean master porcelain tile, white floor and double-sink freestanding bathtub remodel in Orange County with a bidet, white walls, an undermount sink, quartzite countertops, a hinged shower door, white countertops and a built-in vanity

 Kirk Riley Design
This Master Bathroom features high contrasts in color and shapes. Modern black fixtures standout in a backdrop over-sized subway tiles. A custom vanity rests on heated porcelain floors in a faux wood pattern. Carrera marble in a chevron pattern is the star of the shower in the niche and the floor is tiled in a hex pattern. Updating the floor plan allowed for a larger shower and increased storage. The barn door is a fresh update for the closet entrance.



 Donna Elle Design
custom designed bar of a ships hull featuring up lighting under frosted glass inset adjacent to old folk lore and sketches of whales on bar top
Beach style white floor seated home bar photo in Boston with no sink
Beach style white floor seated home bar photo in Boston with no sink

 Ann Lowengart Interiors
This media room is personalized with a wall that features a past Christmas card photo of the homeowners' children, made possible by custom wallpaper. Its sepia tone palette is complemented with suede wallpaper on the adjoining walls. A sectional was chosen to provide ample seating, allowing the entirety of the client’s family to relax and hang out together in one place. A mirror was positioned over the sectional to allow for bay views from any seat.
Photo credit: David Duncan Livingston

 lisa rubenstein - real rooms design
Example of a trendy open concept dark wood floor and brown floor family room design in San Francisco with blue walls and a standard fireplace
10