
Search results for "Bonus rounds" in Home Design Ideas
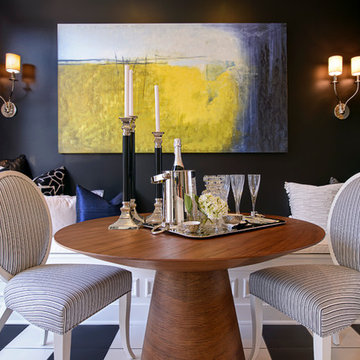

 Ashley J. Design
Joe Ciarlante

Home theater - mid-sized transitional enclosed carpeted and gray floor home theater idea in Charlotte with a projector screen and gray walls
Home theater - mid-sized transitional enclosed carpeted and gray floor home theater idea in Charlotte with a projector screen and gray walls
 Enfort Homes

The Hunter was built in 2017 by Enfort Homes of Kirkland Washington.
Inspiration for a large contemporary loft-style bedroom remodel in Seattle
Inspiration for a large contemporary loft-style bedroom remodel in Seattle
Find the right local pro for your project
 Mission Valley Spas

Example of a mid-sized mountain style backyard aboveground hot tub design in Orange County
 lavish
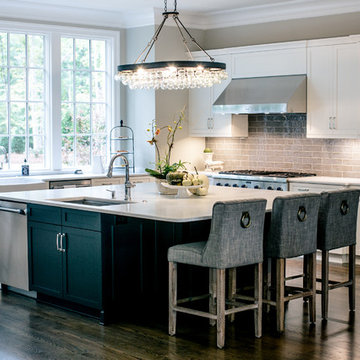
Lavish completed this whole-home design-build project in Raleigh, NC, featured in the Parade of Homes.
The homeowners wanted a home built for everyday family life and easy entertaining, with dedicated space for hobbies, storage, and indoor-outdoor living. Lavish handled both the full construction and the interior design, from the kitchen and bathrooms to the backyard pool and covered patio.
The kitchen features white shaker cabinets, a contrasting dark island, stainless steel range and hood, and a tile backsplash. Folding glass doors open the great room straight onto a stone patio and pool, and a built-in pegboard wall keeps the mudroom organized. A private elevator, craft room, and bonus room round out the home's layout.
Lavish designs and builds custom homes from Raleigh to Wrightsville Beach and Wilmington. Contact us to start your own whole-home project!
 lavish
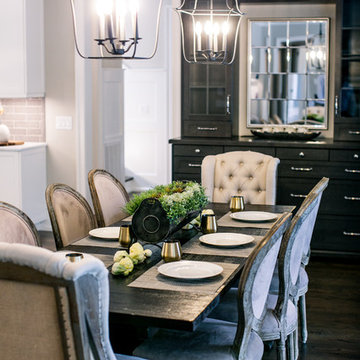
Lavish completed this whole-home design-build project in Raleigh, NC, featured in the Parade of Homes.
The homeowners wanted a home built for everyday family life and easy entertaining, with dedicated space for hobbies, storage, and indoor-outdoor living. Lavish handled both the full construction and the interior design, from the kitchen and bathrooms to the backyard pool and covered patio.
The kitchen features white shaker cabinets, a contrasting dark island, stainless steel range and hood, and a tile backsplash. Folding glass doors open the great room straight onto a stone patio and pool, and a built-in pegboard wall keeps the mudroom organized. A private elevator, craft room, and bonus room round out the home's layout.
Lavish designs and builds custom homes from Raleigh to Wrightsville Beach and Wilmington. Contact us to start your own whole-home project!
 lavish
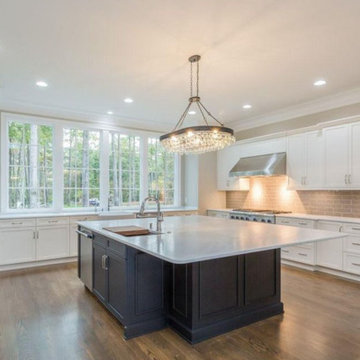
Lavish completed this whole-home design-build project in Raleigh, NC, featured in the Parade of Homes.
The homeowners wanted a home built for everyday family life and easy entertaining, with dedicated space for hobbies, storage, and indoor-outdoor living. Lavish handled both the full construction and the interior design, from the kitchen and bathrooms to the backyard pool and covered patio.
The kitchen features white shaker cabinets, a contrasting dark island, stainless steel range and hood, and a tile backsplash. Folding glass doors open the great room straight onto a stone patio and pool, and a built-in pegboard wall keeps the mudroom organized. A private elevator, craft room, and bonus room round out the home's layout.
Lavish designs and builds custom homes from Raleigh to Wrightsville Beach and Wilmington. Contact us to start your own whole-home project!


 lavish
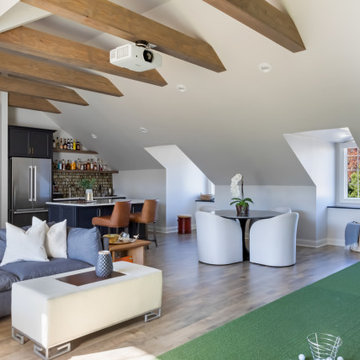
This bonus-room remodel in Raleigh NC by Lavish transforms an upper-level space into a golf simulator lounge and bar built for year-round entertaining.
Our clients wanted a hardworking, atmospheric retreat tucked beneath the home's sloped rooflines — somewhere to practice a swing, host friends, and unwind. Lavish's design-build team fit a full golf simulator setup with a projection screen and turf into the angled space, framing it with exposed wood beams for warmth and character.
A built-in wet bar anchors the lounge with deep navy cabinetry, a shimmering tile backsplash, floating shelves, quartz counters, and a stainless refrigerator. Comfortable lounge seating, leather bar stools, and a round dining table make the room equally suited to game day and casual gatherings.
Lavish designs and remodels living spaces across the Triangle and the North Carolina coast, from Raleigh to Wrightsville Beach and Wilmington.
Interested in a similar project? Click "Contact Me" and tell us about your space.
 W. Pearsall Construction Inc.
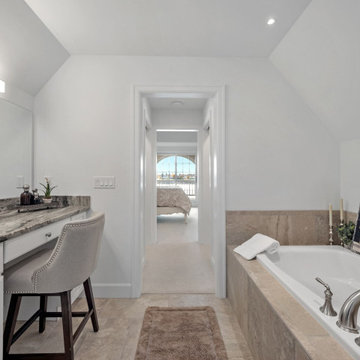
Shingle details and handsome stone accents give this traditional carriage house the look of days gone by while maintaining all of the convenience of today. The goal for this home was to maximize the views of the lake and this three-story home does just that. With multi-level porches and an abundance of windows facing the water. The exterior reflects character, timelessness, and architectural details to create a traditional waterfront home.
The exterior details include curved gable rooflines, crown molding, limestone accents, cedar shingles, arched limestone head garage doors, corbels, and an arched covered porch. Objectives of this home were open living and abundant natural light. This waterfront home provides space to accommodate entertaining, while still living comfortably for two. The interior of the home is distinguished as well as comfortable.
Graceful pillars at the covered entry lead into the lower foyer. The ground level features a bonus room, full bath, walk-in closet, and garage. Upon entering the main level, the south-facing wall is filled with numerous windows to provide the entire space with lake views and natural light. The hearth room with a coffered ceiling and covered terrace opens to the kitchen and dining area.
The best views were saved on the upper level for the master suite. Third-floor of this traditional carriage house is a sanctuary featuring an arched opening covered porch, two walk-in closets, and an en suite bathroom with a tub and shower.
Round Lake carriage house is located in Charlevoix, Michigan. Round lake is the best natural harbor on Lake Michigan. Surrounded by the City of Charlevoix, it is uniquely situated in an urban center, but with access to thousands of acres of the beautiful waters of northwest Michigan. The lake sits between Lake Michigan to the west and Lake Charlevoix to the east.
 Garrell Associates, Incorporated
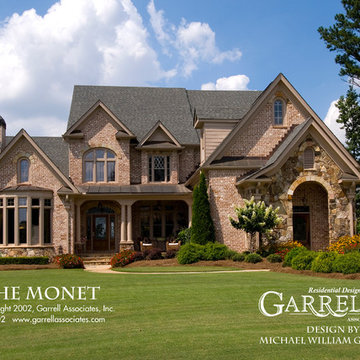
The inspiring French Country house plan of this ageless design showcases a spacious two story grand room and veranda. Included on the first floor is the master bedroom with a sitting area to the rear. A keeping room flanks off of the kitchen and the breakfast area. A front covered porch and a two story covered rear porch are ideal for outdoor entertaining. An impressive staircase leads you to the second floor which comprises of three additional bedrooms, one complete with a sitting room. An available bonus room rounds out the upper level of this French Country home plan. We offer floor plan modifications on all of our French Country style house plan designs.
The Monet House Plan 00202 by Garrell Associates, Inc. Design by Michael William Garrell
 W. Pearsall Construction Inc.
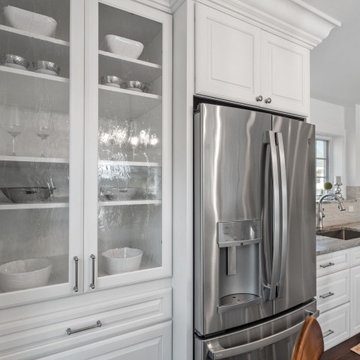
Shingle details and handsome stone accents give this traditional carriage house the look of days gone by while maintaining all of the convenience of today. The goal for this home was to maximize the views of the lake and this three-story home does just that. With multi-level porches and an abundance of windows facing the water. The exterior reflects character, timelessness, and architectural details to create a traditional waterfront home.
The exterior details include curved gable rooflines, crown molding, limestone accents, cedar shingles, arched limestone head garage doors, corbels, and an arched covered porch. Objectives of this home were open living and abundant natural light. This waterfront home provides space to accommodate entertaining, while still living comfortably for two. The interior of the home is distinguished as well as comfortable.
Graceful pillars at the covered entry lead into the lower foyer. The ground level features a bonus room, full bath, walk-in closet, and garage. Upon entering the main level, the south-facing wall is filled with numerous windows to provide the entire space with lake views and natural light. The hearth room with a coffered ceiling and covered terrace opens to the kitchen and dining area.
The best views were saved on the upper level for the master suite. Third-floor of this traditional carriage house is a sanctuary featuring an arched opening covered porch, two walk-in closets, and an en suite bathroom with a tub and shower.
Round Lake carriage house is located in Charlevoix, Michigan. Round lake is the best natural harbor on Lake Michigan. Surrounded by the City of Charlevoix, it is uniquely situated in an urban center, but with access to thousands of acres of the beautiful waters of northwest Michigan. The lake sits between Lake Michigan to the west and Lake Charlevoix to the east.
 lavish
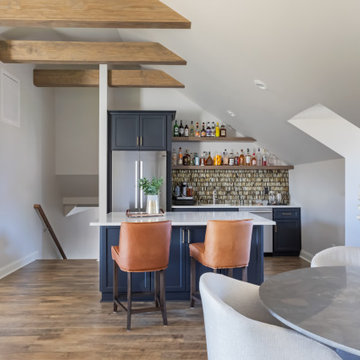
This bonus-room remodel in Raleigh NC by Lavish transforms an upper-level space into a golf simulator lounge and bar built for year-round entertaining.
Our clients wanted a hardworking, atmospheric retreat tucked beneath the home's sloped rooflines — somewhere to practice a swing, host friends, and unwind. Lavish's design-build team fit a full golf simulator setup with a projection screen and turf into the angled space, framing it with exposed wood beams for warmth and character.
A built-in wet bar anchors the lounge with deep navy cabinetry, a shimmering tile backsplash, floating shelves, quartz counters, and a stainless refrigerator. Comfortable lounge seating, leather bar stools, and a round dining table make the room equally suited to game day and casual gatherings.
Lavish designs and remodels living spaces across the Triangle and the North Carolina coast, from Raleigh to Wrightsville Beach and Wilmington.
Interested in a similar project? Click "Contact Me" and tell us about your space.
 lavish
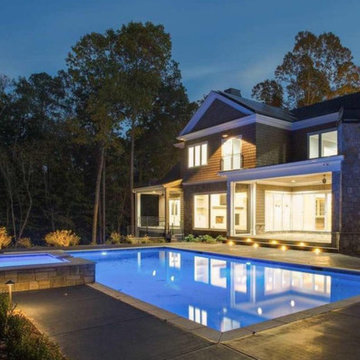
Lavish completed this whole-home design-build project in Raleigh, NC, featured in the Parade of Homes.
The homeowners wanted a home built for everyday family life and easy entertaining, with dedicated space for hobbies, storage, and indoor-outdoor living. Lavish handled both the full construction and the interior design, from the kitchen and bathrooms to the backyard pool and covered patio.
The kitchen features white shaker cabinets, a contrasting dark island, stainless steel range and hood, and a tile backsplash. Folding glass doors open the great room straight onto a stone patio and pool, and a built-in pegboard wall keeps the mudroom organized. A private elevator, craft room, and bonus room round out the home's layout.
Lavish designs and builds custom homes from Raleigh to Wrightsville Beach and Wilmington. Contact us to start your own whole-home project!

 lavish
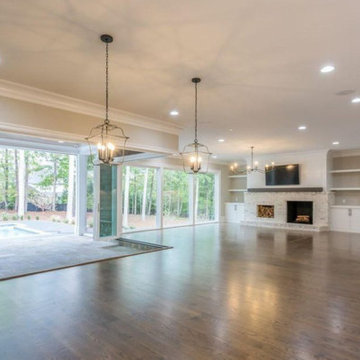
Lavish completed this whole-home design-build project in Raleigh, NC, featured in the Parade of Homes.
The homeowners wanted a home built for everyday family life and easy entertaining, with dedicated space for hobbies, storage, and indoor-outdoor living. Lavish handled both the full construction and the interior design, from the kitchen and bathrooms to the backyard pool and covered patio.
The kitchen features white shaker cabinets, a contrasting dark island, stainless steel range and hood, and a tile backsplash. Folding glass doors open the great room straight onto a stone patio and pool, and a built-in pegboard wall keeps the mudroom organized. A private elevator, craft room, and bonus room round out the home's layout.
Lavish designs and builds custom homes from Raleigh to Wrightsville Beach and Wilmington. Contact us to start your own whole-home project!
 Garrell Associates, Incorporated
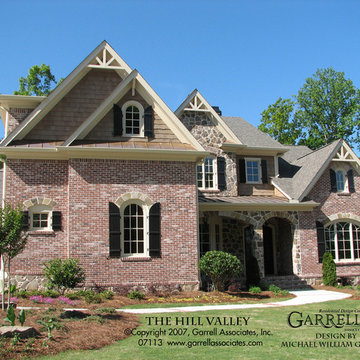
Open and spacious best defines this Traditional style house plan. The family room, kitchen and breakfast area provide bountiful and flowing open spaces. A covered porch accented with a fireplace is accessed from the grand room and family room. A spacious master suite features a sitting area, luxurious master bath and over sized walk in closet. A princess suite, three secondary bedrooms and a media room / bonus room round out the second floor of this home. We offer floor plan modifications on all of our Traditional style house plan designs.
The Hill Valley House Plan 07113 by Garrell Associates, Inc. Design by Michael William Garrell
 lavish
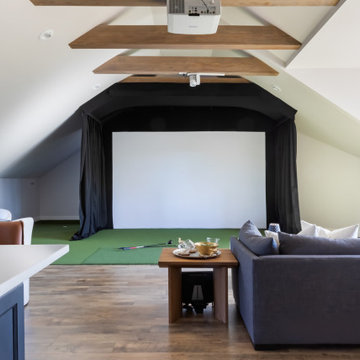
This bonus-room remodel in Raleigh NC by Lavish transforms an upper-level space into a golf simulator lounge and bar built for year-round entertaining.
Our clients wanted a hardworking, atmospheric retreat tucked beneath the home's sloped rooflines — somewhere to practice a swing, host friends, and unwind. Lavish's design-build team fit a full golf simulator setup with a projection screen and turf into the angled space, framing it with exposed wood beams for warmth and character.
A built-in wet bar anchors the lounge with deep navy cabinetry, a shimmering tile backsplash, floating shelves, quartz counters, and a stainless refrigerator. Comfortable lounge seating, leather bar stools, and a round dining table make the room equally suited to game day and casual gatherings.
Lavish designs and remodels living spaces across the Triangle and the North Carolina coast, from Raleigh to Wrightsville Beach and Wilmington.
Interested in a similar project? Click "Contact Me" and tell us about your space.
 lavish
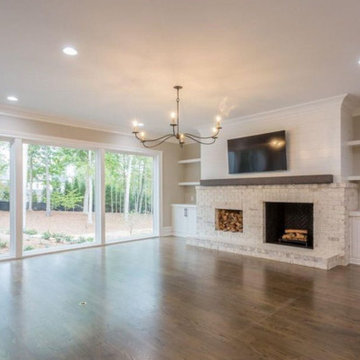
Lavish completed this whole-home design-build project in Raleigh, NC, featured in the Parade of Homes.
The homeowners wanted a home built for everyday family life and easy entertaining, with dedicated space for hobbies, storage, and indoor-outdoor living. Lavish handled both the full construction and the interior design, from the kitchen and bathrooms to the backyard pool and covered patio.
The kitchen features white shaker cabinets, a contrasting dark island, stainless steel range and hood, and a tile backsplash. Folding glass doors open the great room straight onto a stone patio and pool, and a built-in pegboard wall keeps the mudroom organized. A private elevator, craft room, and bonus room round out the home's layout.
Lavish designs and builds custom homes from Raleigh to Wrightsville Beach and Wilmington. Contact us to start your own whole-home project!

Sponsored
Columbus, OH

Wannemacher Interiors
Customized Award-Winning Interior Design Solutions in Franklin Cnty OH
 lavish
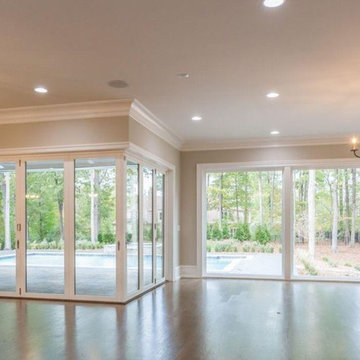
Lavish completed this whole-home design-build project in Raleigh, NC, featured in the Parade of Homes.
The homeowners wanted a home built for everyday family life and easy entertaining, with dedicated space for hobbies, storage, and indoor-outdoor living. Lavish handled both the full construction and the interior design, from the kitchen and bathrooms to the backyard pool and covered patio.
The kitchen features white shaker cabinets, a contrasting dark island, stainless steel range and hood, and a tile backsplash. Folding glass doors open the great room straight onto a stone patio and pool, and a built-in pegboard wall keeps the mudroom organized. A private elevator, craft room, and bonus room round out the home's layout.
Lavish designs and builds custom homes from Raleigh to Wrightsville Beach and Wilmington. Contact us to start your own whole-home project!
 lavish
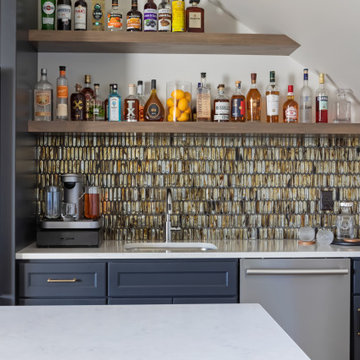
This bonus-room remodel in Raleigh NC by Lavish transforms an upper-level space into a golf simulator lounge and bar built for year-round entertaining.
Our clients wanted a hardworking, atmospheric retreat tucked beneath the home's sloped rooflines — somewhere to practice a swing, host friends, and unwind. Lavish's design-build team fit a full golf simulator setup with a projection screen and turf into the angled space, framing it with exposed wood beams for warmth and character.
A built-in wet bar anchors the lounge with deep navy cabinetry, a shimmering tile backsplash, floating shelves, quartz counters, and a stainless refrigerator. Comfortable lounge seating, leather bar stools, and a round dining table make the room equally suited to game day and casual gatherings.
Lavish designs and remodels living spaces across the Triangle and the North Carolina coast, from Raleigh to Wrightsville Beach and Wilmington.
Interested in a similar project? Click "Contact Me" and tell us about your space.
 Highlands Builders Group
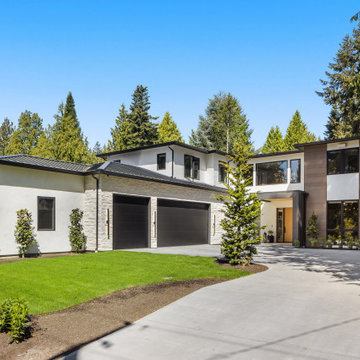
A beautiful Northwest Contemporary home designed by Kirkland’s own J3 Architects and built by Highlands Builders Group. Features of this new build include the two-story Great Room with dramatic 20’ ceilings and modern Chef’s Kitchen with full Scullery. Full Viking suite of appliances and Liebherr refrigerator. The Covered Outdoor Living Room – huge at 760 square feet, is the ultimate for all-seasons entertaining, equipped with heaters, built-in barbecue and access to the generous flat backyard. A Study, Guest Suite and Bonus Room round out the main level. The upper level features a Primary Suite that spans the entire East side of the home, with a bridge spanning the entry and Great Room to access the stairs, the additional 3 bedrooms and Flex Room. All bedrooms with ensuite baths. Oversized 3-car garage. This home is sited on a 15,000+ square foot lot with flat backyard that enjoys great Western exposure.
8