
Search results for "Bonus selection" in Home Design Ideas

 Penny Black Interiors LLC.
This 1896 Italianate Victorian home in Portland Heights was all but derelict in 2017.
We partnered with Look Construction LLC. to save this iconic home that sits atop a steep embankment—a huge challenge for the necessary new foundation. The house was lifted and new foundation poured adding 4 feet and a whole new floor to boot.
It had been stripped of all its original interior character over the years, so the design replaced and added to what was there originally. We re-designed the home’s layout, reconfiguring the kitchen, moving the lower staircase, adding a staircase to the loft room and rebuilding the widows walk roof deck. All doorways were raised to 9 feet to add to the sense of space.
Finally, we splurged on a selection of incredible wallpapers to add drama and romance to this stunning show piece of a home.
The Penny Black House is featured in Gray Magazine #39, April 2018.

 User
The Glo A5 window series was selected for the home for the high-performance values offered in clean, minimal frame profiles. Excellent energy efficiency and the durability to last the lifetime of the building are imperceptible bonuses for the expansive floor-to ceiling windows, large sliding glass and swing doors. A larger continuous thermal break and multiple air seals reduce both condensation and heat convection while ensuring noteworthy comfort in a climate that swings from sweltering heat in the summer to frigid weather in the winter. The A5 series ensures continual coziness and contentment without sacrificing the posh design of the home.
 Camden Grace LLC
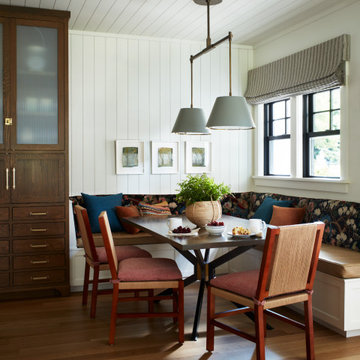
We designed every inch of this 6,000+ sqft home in Simsbury, CT - selecting every fabric, wallcovering, piece of furniture and accessory.
Dining room - farmhouse dining room idea in Bridgeport
Dining room - farmhouse dining room idea in Bridgeport
Find the right local pro for your project

 London Bay Homes
The Capriano is located in the maintenance-free neighborhood of Lucarno at Mediterra, a neighborhood reminiscent of a European village. Enjoy stunning views of the lake and Italian gardens from the outdoor living area, which features motorized retractable screens, summer kitchen, fireplace, pool and spa – or from the second-story sundeck.
The four-bedroom, four-bath villa model home has 4,402 square feet of living space and an open great room floor plan. The second story features a guest suite with full bath and balcony, bonus room, and morning kitchen/wet bar. Other highlights include a library, wine room, home office, two-car garage and additional detached one-car garage.
Romanza Interior Design completed the coastal-inspired interior design, furnishings, and selections.
Image ©Advanced Photography Specialists

 Innovative Design Build
Our clients wanted to utilize this particular area of their home and really give it a function. It has been many things over the years: bonus room, dining area, etc. The kitchen is the natural gathering spot. They wanted to create a space that was an extension of the kitchen for entertaining and serving family and friends.
Architect, Cynthia Karegeannes was hired to draw up plans for a mudroom to corral the couple’s two dogs and stash the pet’s leashes, treats, etc. A large butler pantry was imagined with a full size refrigerator, prep sink, dishwasher and custom cabinetry to have items handy for entertaining. Innovative Construction, helped finalize the details and implemented the plans for the new addition. Interior Designer, Beth Weltlich with The House Dressing worked with homeowners, to select materials and finishes to unify the areas of the existing kitchen and the new spaces. A custom banquette was created with room under the staircase so that all of the space could be utilized. Furniture and accessories are still in the works as the homeowners let the area evolve to see exactly what their needs are. A collaborative effort-for sure!
The challenges included creating three separate areas (mudroom, banquette and butler pantry) with storage and versatility in one existing space. Having this additional space that was not always utilized, the homeowners feel the new addition will become an integral part of the families' living area.
 London Bay Homes
Live on one of the most desirable streets in all of Old Naples where a canopy of lush trees frames views of beautiful sunsets over the Gulf of Mexico – just a block from the beach and within a short distance from the city’s downtown.
The Claremont offers a private study that can be converted into an additional bedroom, and a luxurious master suite with two walk-in closets and its own private entrance to the zero-edge custom pool and spa.
Stacking accordion glass doors open the great room and dining room to outdoor gathering areas, which includes an outdoor living and dining room with a fireplace and an adjoining al fresco dining space with a summer kitchen. Guests enjoy a private cabana with its own lookout balcony and wet bar above the three-car garage.
The second floor offers a bonus room with covered balcony overlooking the pool and spa, wet bar, and two guest suites.
Interior design, furnishings and selections completed by the award-winning Romanza Interior Design.

 catlin stothers design
Well situated in Mont Royal, this split-level home had many positives apart from its dated interior, and layout of many small and inefficient rooms. This was all at odds with the owners’ lifestyle and aesthetic.
The client had architectural plans designed for a third floor addition that were to include a master bedroom and ensuite bathroom. The desired look for the entire house influenced all aspects of construction. Apart from the removal most walls on the main floor, everything was stripped back to the most simple and pure of finishing materials.
The existing floors were refinished in a smoked grey matte palette and offset the rich warm walnut accents in the kitchen and soft white walls.
With an abundance of white walls throughout, feature walls were essential in both the master bedroom and ensuite. The deep charcoal wall in the bedroom provides dramatic contrast to the teak headboard and hammered silver light fixture. The ensuite’s feature wall is made of pewter ceramic tiles that add texture and elegance to this simple space.
Materials and furnishings throughout were selected for their simplicity and form.
Photo : Drew Hadley


 London Bay Homes
The Capriano is located in the maintenance-free neighborhood of Lucarno at Mediterra, a neighborhood reminiscent of a European village. Enjoy stunning views of the lake and Italian gardens from the outdoor living area, which features motorized retractable screens, summer kitchen, fireplace, pool and spa – or from the second-story sundeck.
The four-bedroom, four-bath villa model home has 4,402 square feet of living space and an open great room floor plan. The second story features a guest suite with full bath and balcony, bonus room, and morning kitchen/wet bar. Other highlights include a library, wine room, home office, two-car garage and additional detached one-car garage.
Romanza Interior Design completed the coastal-inspired interior design, furnishings, and selections.
Image ©Advanced Photography Specialists
 London Bay Homes
The Capriano is located in the maintenance-free neighborhood of Lucarno at Mediterra, a neighborhood reminiscent of a European village. Enjoy stunning views of the lake and Italian gardens from the outdoor living area, which features motorized retractable screens, summer kitchen, fireplace, pool and spa – or from the second-story sundeck.
The four-bedroom, four-bath villa model home has 4,402 square feet of living space and an open great room floor plan. The second story features a guest suite with full bath and balcony, bonus room, and morning kitchen/wet bar. Other highlights include a library, wine room, home office, two-car garage and additional detached one-car garage.
Romanza Interior Design completed the coastal-inspired interior design, furnishings, and selections.
Image ©Advanced Photography Specialists
 London Bay Homes
The Capriano is located in the maintenance-free neighborhood of Lucarno at Mediterra, a neighborhood reminiscent of a European village. Enjoy stunning views of the lake and Italian gardens from the outdoor living area, which features motorized retractable screens, summer kitchen, fireplace, pool and spa – or from the second-story sundeck.
The four-bedroom, four-bath villa model home has 4,402 square feet of living space and an open great room floor plan. The second story features a guest suite with full bath and balcony, bonus room, and morning kitchen/wet bar. Other highlights include a library, wine room, home office, two-car garage and additional detached one-car garage.
Romanza Interior Design completed the coastal-inspired interior design, furnishings, and selections.
Image ©Advanced Photography Specialists
 London Bay Homes
The Capriano is located in the maintenance-free neighborhood of Lucarno at Mediterra, a neighborhood reminiscent of a European village. Enjoy stunning views of the lake and Italian gardens from the outdoor living area, which features motorized retractable screens, summer kitchen, fireplace, pool and spa – or from the second-story sundeck.
The four-bedroom, four-bath villa model home has 4,402 square feet of living space and an open great room floor plan. The second story features a guest suite with full bath and balcony, bonus room, and morning kitchen/wet bar. Other highlights include a library, wine room, home office, two-car garage and additional detached one-car garage.
Romanza Interior Design completed the coastal-inspired interior design, furnishings, and selections.
Image ©Advanced Photography Specialists
 London Bay Homes
The Capriano is located in the maintenance-free neighborhood of Lucarno at Mediterra, a neighborhood reminiscent of a European village. Enjoy stunning views of the lake and Italian gardens from the outdoor living area, which features motorized retractable screens, summer kitchen, fireplace, pool and spa – or from the second-story sundeck.
The four-bedroom, four-bath villa model home has 4,402 square feet of living space and an open great room floor plan. The second story features a guest suite with full bath and balcony, bonus room, and morning kitchen/wet bar. Other highlights include a library, wine room, home office, two-car garage and additional detached one-car garage.
Romanza Interior Design completed the coastal-inspired interior design, furnishings, and selections.
Image ©Advanced Photography Specialists
 London Bay Homes
Live on one of the most desirable streets in all of Old Naples where a canopy of lush trees frames views of beautiful sunsets over the Gulf of Mexico – just a block from the beach and within a short distance from the city’s downtown.
The Claremont offers a private study that can be converted into an additional bedroom, and a luxurious master suite with two walk-in closets and its own private entrance to the zero-edge custom pool and spa.
Stacking accordion glass doors open the great room and dining room to outdoor gathering areas, which includes an outdoor living and dining room with a fireplace and an adjoining al fresco dining space with a summer kitchen. Guests enjoy a private cabana with its own lookout balcony and wet bar above the three-car garage.
The second floor offers a bonus room with covered balcony overlooking the pool and spa, wet bar, and two guest suites.
Interior design, furnishings and selections completed by the award-winning Romanza Interior Design.



 Maria Adams Designs
Masculine and comfortable, this media bonus room was created for family movie time and adult party time. Enveloped in a rich brown leather sectional, the room offers ample, comfortable seating with a sturdy coffee table large enough for all those drinks, popcorn, remote controls and a place to prop your feet. The Moore Council mirrored-door bar cabinet stores the adult drinks and provides a place to mix a delicious cocktail. Artwork includes the client's travel map and personal photos. The custom-made box-pleat valance frames the windows beautifully.
Photographer: Joshua Pugh
 Kitchen Solvers of Spring Hill
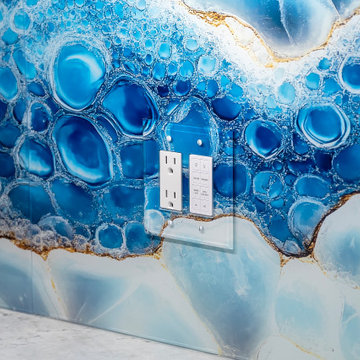
These homeowners had purchased a home planning to make it a multi-generation home, and they were finally ready to build the upstairs kitchen in the bonus room! In the spirit of color and personality we selected the perfect shade of blue and a stained Alder that worked beautifully with the oak floors. And though it started off with a bold blue vein quartz they ended up falling in love with a gorgeous, leathered dolomite that is soft and luxurious. Then, knowing they did not want tile and grout, we suggested IMAGIO tempered glass and Marty found the perfect image of a geode (one of the homeowners collects them) to add the touch of fun and personality to the space! With this space needing to accommodate separate living, we designed and built a custom laundry cabinet and pantry cabinet that can handle all the storage and cooking needs all wrapped up in a cool and functional package! This one was a blast to do for this fun family!
 Kitchen Solvers of Spring Hill
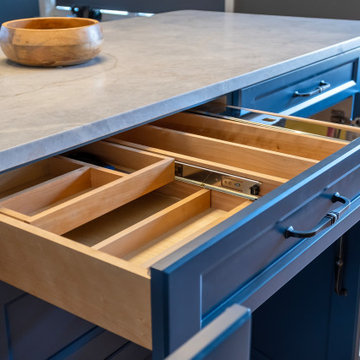
These homeowners had purchased a home planning to make it a multi-generation home, and they were finally ready to build the upstairs kitchen in the bonus room! In the spirit of color and personality we selected the perfect shade of blue and a stained Alder that worked beautifully with the oak floors. And though it started off with a bold blue vein quartz they ended up falling in love with a gorgeous, leathered dolomite that is soft and luxurious. Then, knowing they did not want tile and grout, we suggested IMAGIO tempered glass and Marty found the perfect image of a geode (one of the homeowners collects them) to add the touch of fun and personality to the space! With this space needing to accommodate separate living, we designed and built a custom laundry cabinet and pantry cabinet that can handle all the storage and cooking needs all wrapped up in a cool and functional package! This one was a blast to do for this fun family!
 Kitchen Solvers of Spring Hill
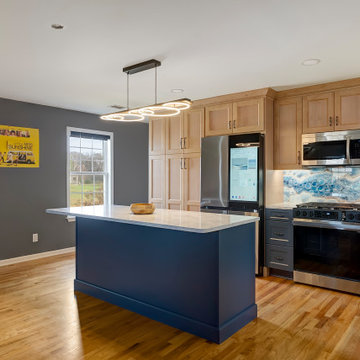
These homeowners had purchased a home planning to make it a multi-generation home, and they were finally ready to build the upstairs kitchen in the bonus room! In the spirit of color and personality we selected the perfect shade of blue and a stained Alder that worked beautifully with the oak floors. And though it started off with a bold blue vein quartz they ended up falling in love with a gorgeous, leathered dolomite that is soft and luxurious. Then, knowing they did not want tile and grout, we suggested IMAGIO tempered glass and Marty found the perfect image of a geode (one of the homeowners collects them) to add the touch of fun and personality to the space! With this space needing to accommodate separate living, we designed and built a custom laundry cabinet and pantry cabinet that can handle all the storage and cooking needs all wrapped up in a cool and functional package! This one was a blast to do for this fun family!
 Kitchen Solvers of Spring Hill
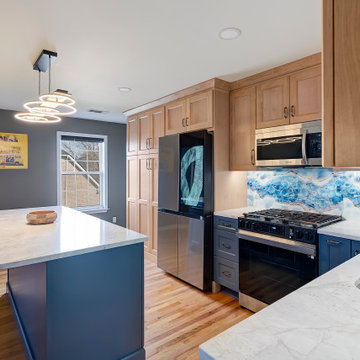
These homeowners had purchased a home planning to make it a multi-generation home, and they were finally ready to build the upstairs kitchen in the bonus room! In the spirit of color and personality we selected the perfect shade of blue and a stained Alder that worked beautifully with the oak floors. And though it started off with a bold blue vein quartz they ended up falling in love with a gorgeous, leathered dolomite that is soft and luxurious. Then, knowing they did not want tile and grout, we suggested IMAGIO tempered glass and Marty found the perfect image of a geode (one of the homeowners collects them) to add the touch of fun and personality to the space! With this space needing to accommodate separate living, we designed and built a custom laundry cabinet and pantry cabinet that can handle all the storage and cooking needs all wrapped up in a cool and functional package! This one was a blast to do for this fun family!
 Kitchen Solvers of Spring Hill
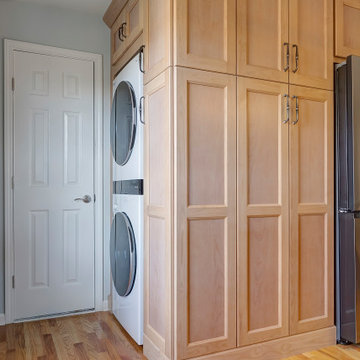
These homeowners had purchased a home planning to make it a multi-generation home, and they were finally ready to build the upstairs kitchen in the bonus room! In the spirit of color and personality we selected the perfect shade of blue and a stained Alder that worked beautifully with the oak floors. And though it started off with a bold blue vein quartz they ended up falling in love with a gorgeous, leathered dolomite that is soft and luxurious. Then, knowing they did not want tile and grout, we suggested IMAGIO tempered glass and Marty found the perfect image of a geode (one of the homeowners collects them) to add the touch of fun and personality to the space! With this space needing to accommodate separate living, we designed and built a custom laundry cabinet and pantry cabinet that can handle all the storage and cooking needs all wrapped up in a cool and functional package! This one was a blast to do for this fun family!
 Kitchen Solvers of Spring Hill
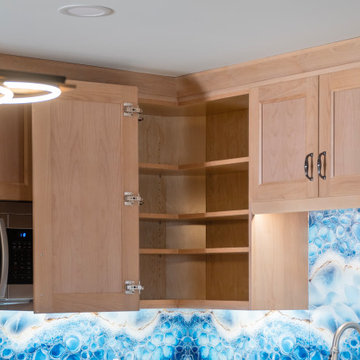
These homeowners had purchased a home planning to make it a multi-generation home, and they were finally ready to build the upstairs kitchen in the bonus room! In the spirit of color and personality we selected the perfect shade of blue and a stained Alder that worked beautifully with the oak floors. And though it started off with a bold blue vein quartz they ended up falling in love with a gorgeous, leathered dolomite that is soft and luxurious. Then, knowing they did not want tile and grout, we suggested IMAGIO tempered glass and Marty found the perfect image of a geode (one of the homeowners collects them) to add the touch of fun and personality to the space! With this space needing to accommodate separate living, we designed and built a custom laundry cabinet and pantry cabinet that can handle all the storage and cooking needs all wrapped up in a cool and functional package! This one was a blast to do for this fun family!
12