
Search results for "Bonus selection" in Home Design Ideas
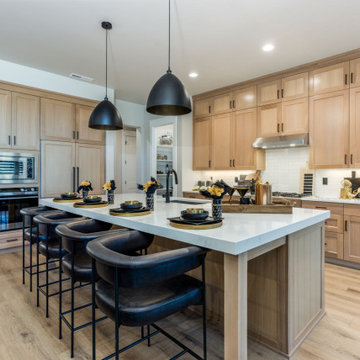
 Select Design & Build, a pahlisch company
This beautifully designed kitchen blends affordable elegance with high-end touches. Featuring sleek quartz countertops, custom cabinetry, and designer lighting, the space delivers the look and feel of a luxury kitchen without the premium price tag.
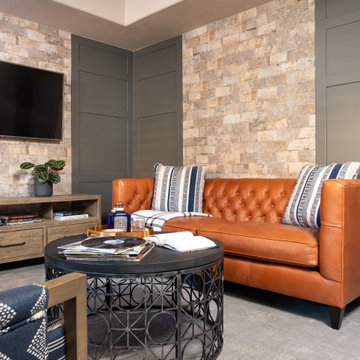
 Twilly and Fig
A fun bonus space turned into a swanky wine room. The run was a small space upstairs next to the media room. It is now a cozy space to enjoy drinks, snacks, watching the game or listening to music.

 Redstart Design Build
Picture Perfect House
Inspiration for a large transitional open concept dark wood floor and brown floor family room remodel in Chicago with gray walls, a two-sided fireplace, a stone fireplace and a wall-mounted tv
Inspiration for a large transitional open concept dark wood floor and brown floor family room remodel in Chicago with gray walls, a two-sided fireplace, a stone fireplace and a wall-mounted tv
Find the right local pro for your project

 London Bay Homes
The Capriano is located in the maintenance-free neighborhood of Lucarno at Mediterra, a neighborhood reminiscent of a European village. Enjoy stunning views of the lake and Italian gardens from the outdoor living area, which features motorized retractable screens, summer kitchen, fireplace, pool and spa – or from the second-story sundeck.
The four-bedroom, four-bath villa model home has 4,402 square feet of living space and an open great room floor plan. The second story features a guest suite with full bath and balcony, bonus room, and morning kitchen/wet bar. Other highlights include a library, wine room, home office, two-car garage and additional detached one-car garage.
Romanza Interior Design completed the coastal-inspired interior design, furnishings, and selections.
Image ©Advanced Photography Specialists
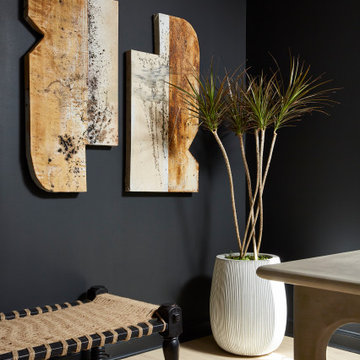
 Homes And Such LLC
Peek a look at this moody home office which perfectly combines the tradition of this home with a moody modern vibe. Warm artwork in a unique shape sparks conversation. Plants are the perfect organic accent to make a space feel more alive.
 London Bay Homes
The Claremont offers a private study that can be converted into an additional bedroom, and a luxurious master suite with two walk-in closets and its own private entrance to the zero-edge custom pool and spa.
Stacking accordion glass doors open the great room and dining room to outdoor gathering areas, which includes an outdoor living and dining room with a fireplace and an adjoining al fresco dining space with a summer kitchen. Guests enjoy a private cabana with its own lookout balcony and wet bar above the three-car garage.
The second floor offers a bonus room with covered balcony overlooking the pool and spa, wet bar, and two guest suites.
Interior design, furnishings and selections completed by the award-winning Romanza Interior Design.
 London Bay Homes
The Claremont offers a private study that can be converted into an additional bedroom, and a luxurious master suite with two walk-in closets and its own private entrance to the zero-edge custom pool and spa.
Stacking accordion glass doors open the great room and dining room to outdoor gathering areas, which includes an outdoor living and dining room with a fireplace and an adjoining al fresco dining space with a summer kitchen. Guests enjoy a private cabana with its own lookout balcony and wet bar above the three-car garage.
The second floor offers a bonus room with covered balcony overlooking the pool and spa, wet bar, and two guest suites.
Interior design, furnishings and selections completed by the award-winning Romanza Interior Design.


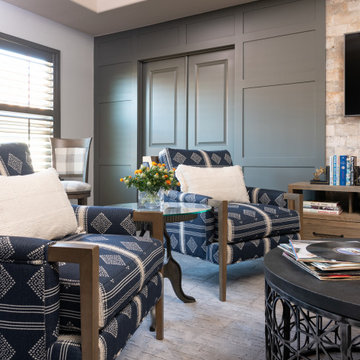 Twilly and Fig
A fun bonus space turned into a swanky wine room. The run was a small space upstairs next to the media room. It is now a cozy space to enjoy drinks, snacks, watching the game or listening to music.
 Select Design & Build, a pahlisch company
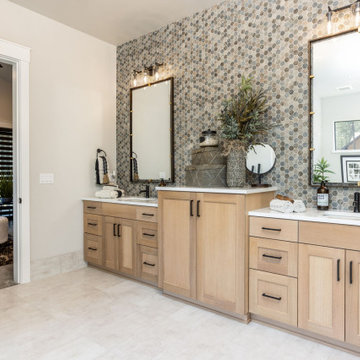
This elegant primary bathroom vanity area features dual sinks, quartz countertops, and ample storage, blending style with everyday function. Framed mirrors and statement lighting add a touch of sophistication, creating a spa-inspired space for daily routines.
 Select Design & Build, a pahlisch company
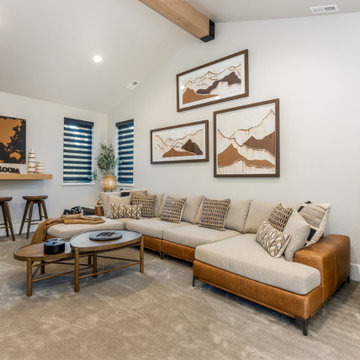
Designed for relaxation and fun, this versatile rec room offers the perfect space for family gatherings and casual entertaining. With comfortable seating, media hookups, and room for games or activities, it’s a go-to spot for unwinding at home.
 Select Design & Build, a pahlisch company
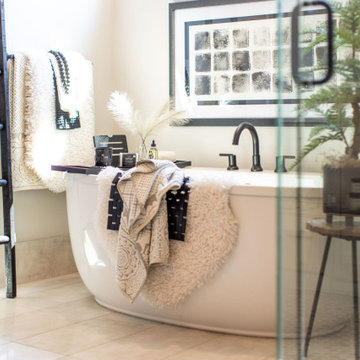
This primary bathroom features a freestanding soaking tub, blending spa-like luxury with everyday practicality. Thoughtful staging and timeless finishes create an inviting retreat designed for both relaxation and real life.
 Select Design & Build, a pahlisch company
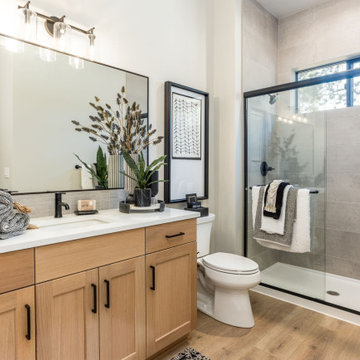
This thoughtfully designed guest bathroom combines clean lines and classic finishes for a welcoming and functional space. Featuring a bright vanity, quality fixtures, and tasteful accents, it offers comfort and style for visitors without compromising on everyday practicality.
 Select Design & Build, a pahlisch company
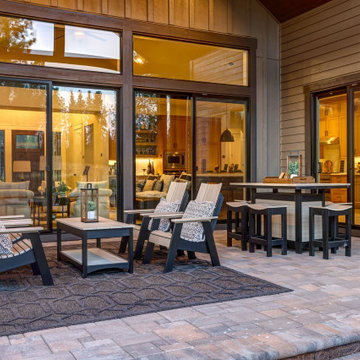
This inviting covered patio seamlessly connects indoor and outdoor living. Thoughtfully furnished for relaxation and entertaining, it features cozy seating and dining areas, all framed by expansive windows offering a stunning view into the home’s great room.


 Select Design & Build, a pahlisch company
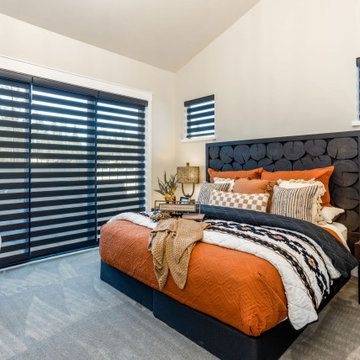
This welcoming guest bedroom provides a cozy and stylish retreat for visitors. Thoughtfully designed with soft textures, calming colors, and ample storage, it offers comfort and privacy while complementing the home’s overall aesthetic.
 Select Design & Build, a pahlisch company
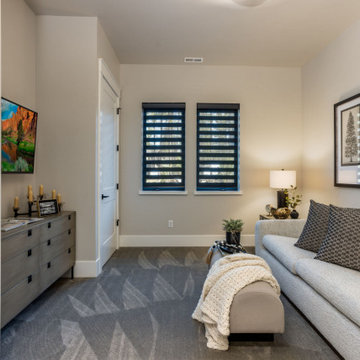
This versatile flex space seamlessly adapts to your needs, whether as a home office, creative studio, or quiet retreat. With ample natural light, built-in storage, and a clean, functional layout, it offers a productive and inspiring environment right at home.
 Select Design & Build, a pahlisch company
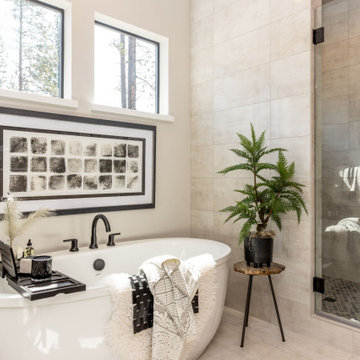
This primary bathroom features a freestanding soaking tub, blending spa-like luxury with everyday practicality. Thoughtful staging and timeless finishes create an inviting retreat designed for both relaxation and real life.
 Select Design & Build, a pahlisch company
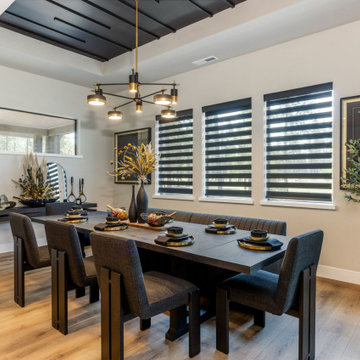
This inviting dining area combines elegant design with warm, welcoming touches. Featuring a spacious table, stylish lighting, and easy access to the kitchen, it’s the perfect setting for family meals and memorable gatherings.
 Select Design & Build, a pahlisch company
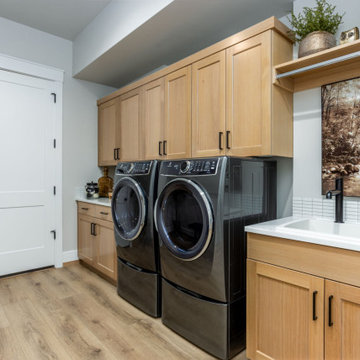
This bright and functional laundry room combines everyday practicality with stylish details. Featuring built-in cabinetry, ample counter space, and modern appliances, it turns routine chores into an organized, efficient experience.
 Select Design & Build, a pahlisch company
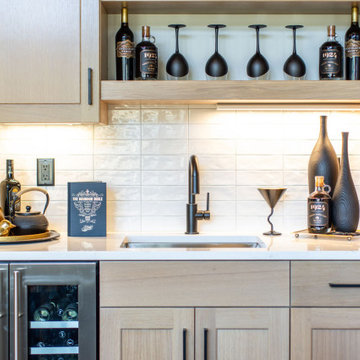
This stylish kitchen wet bar adds both function and flair, featuring a built-in sink, glass-front cabinetry, and ample counter space for mixing drinks or serving guests. Perfectly positioned for entertaining, it offers a seamless blend of convenience and modern design.
 Select Design & Build, a pahlisch company
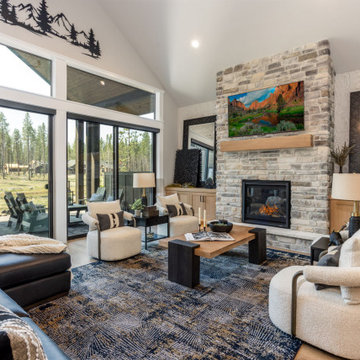
This spacious great room is the heart of the home, designed to bring family and friends together. Featuring soaring ceilings, large windows that flood the space with natural light, and an open layout, it effortlessly combines comfort and elegance for everyday living and entertaining.
7