
Search results for "Bonus selection" in Home Design Ideas

 Luxurious Living by Lage Construction
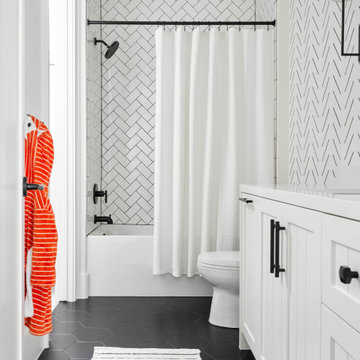
Small 3/4 white tile and subway tile ceramic tile and white floor alcove bathtub photo with a two-piece toilet

 Robin LaMonte/Rooms Revamped
Christina Wedge
Playroom - mid-sized industrial boy carpeted and gray floor playroom idea in Atlanta with gray walls
Playroom - mid-sized industrial boy carpeted and gray floor playroom idea in Atlanta with gray walls

 BiglarKinyan Design Planning Inc.
BiglarKinyan Design - Toronto
Inspiration for a contemporary underground light wood floor basement remodel in Toronto with white walls
Inspiration for a contemporary underground light wood floor basement remodel in Toronto with white walls
Find the right local pro for your project

 Wesley-Wayne Interiors, LLC
Spa-like hues mixed with celestial metallics stand out against this faux marble painted back wall.
Design: Wesley-Wayne Interiors
Photo: Stephen Karlisch

 CVI Design - Carly Visser
Example of a trendy l-shaped light wood floor dedicated laundry room design in Grand Rapids with a drop-in sink, flat-panel cabinets, white cabinets, white walls and a side-by-side washer/dryer

 Angela Todd Studios | Portland, OR
An inviting basement remodel that we designed to meet all the comforts and luxuries of our clients! Cool tones of gray paired with gold and other rich earth tones offer a warm but edgy contrast. Depth and visual intrigue is found top to bottom and side to side with carefully selected vintage vinyl tile flooring, bold prints, rich organic woods.
Designed by Portland interior design studio Angela Todd Studios, who also serves Cedar Hills, King City, Lake Oswego, Cedar Mill, West Linn, Hood River, Bend, and other surrounding areas.
For more about Angela Todd Studios, click here: https://www.angelatoddstudios.com/
To learn more about this project, click here: https://www.angelatoddstudios.com/portfolio/1932-hoyt-street-tudor/

 Shannon Lazic
 Photography
Hallway - mid-sized contemporary medium tone wood floor hallway idea in Orlando with white walls
Hallway - mid-sized contemporary medium tone wood floor hallway idea in Orlando with white walls


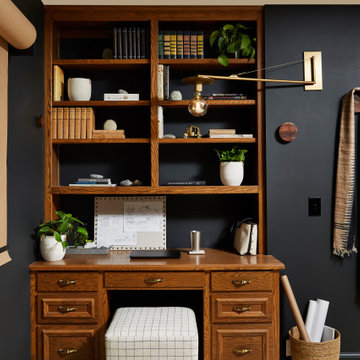
 Homes And Such LLC
Peek a look at this moody home office which perfectly combines the tradition of this home with a moody modern vibe. This original wood built in warms this moody space, while offering a bonus workspace when it's time to gather the team.


 ODS Architecture
New game room is a sophisticated man cave with Caldera split face stone wall, high Fleetwood windows, Italian pool table and Heppner Hardwoods engineered white oak floor.
The existing fireplace was re-purposed with new distressed steel surround salvaged from old rusted piers.

 Centre Sky Architecture Ltd
Located in Whitefish, Montana near one of our nation’s most beautiful national parks, Glacier National Park, Great Northern Lodge was designed and constructed with a grandeur and timelessness that is rarely found in much of today’s fast paced construction practices. Influenced by the solid stacked masonry constructed for Sperry Chalet in Glacier National Park, Great Northern Lodge uniquely exemplifies Parkitecture style masonry. The owner had made a commitment to quality at the onset of the project and was adamant about designating stone as the most dominant material. The criteria for the stone selection was to be an indigenous stone that replicated the unique, maroon colored Sperry Chalet stone accompanied by a masculine scale. Great Northern Lodge incorporates centuries of gained knowledge on masonry construction with modern design and construction capabilities and will stand as one of northern Montana’s most distinguished structures for centuries to come.

 Kelly & Stone Architects
Roger Wade Studio
Inspiration for a mid-sized rustic open concept dark wood floor and brown floor family room remodel in Sacramento with beige walls and a wall-mounted tv
Inspiration for a mid-sized rustic open concept dark wood floor and brown floor family room remodel in Sacramento with beige walls and a wall-mounted tv
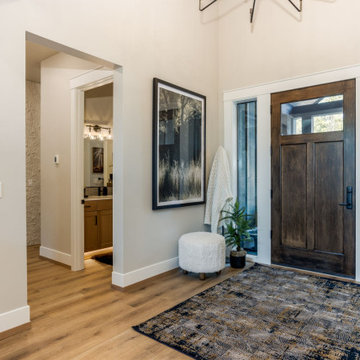
 Select Design & Build, a pahlisch company
Select Design and Build Custom Pinedrop Plan Front Entry; Wood stained front door, vaulted ceilings, half bathroom, and a stunning interior design.
Example of a minimalist vinyl floor, brown floor and vaulted ceiling front door design with beige walls and a dark wood front door
Example of a minimalist vinyl floor, brown floor and vaulted ceiling front door design with beige walls and a dark wood front door


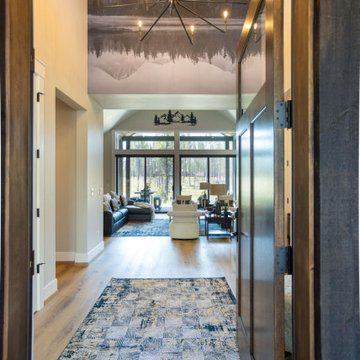 Select Design & Build, a pahlisch company
Select Design and Build Custom Pinedrop Plan Entry Way; Large front door, vaulted ceilings, mountain wallpaper, and large window great room.
Minimalist vinyl floor, brown floor and vaulted ceiling front door photo with beige walls and a dark wood front door
Minimalist vinyl floor, brown floor and vaulted ceiling front door photo with beige walls and a dark wood front door


 Pittam Associates, Inc.
The custom height of the kitchen wall with the ovens and refrigerator was designed to go to the ceiling and incorporate the beams to give the area solidity. The added bonus is the storage. The pantry has pull-out shelves for food storage thus making the selection of items fast and easy. While all cabinet doors were inset, we used different door styles to make it look as if the space had evolved over time.
The kitchen wall is a cherry bisque with a chocolate glaze.
The china cabinet is an antique distressed red.
Photo credit: Rod Pittam

 User
The Glo A5 window series was selected for the home for the high-performance values offered in clean, minimal frame profiles. Excellent energy efficiency and the durability to last the lifetime of the building are imperceptible bonuses for the expansive floor-to ceiling windows, large sliding glass and swing doors. A larger continuous thermal break and multiple air seals reduce both condensation and heat convection while ensuring noteworthy comfort in a climate that swings from sweltering heat in the summer to frigid weather in the winter. The A5 series ensures continual coziness and contentment without sacrificing the posh design of the home.

 H. Stern Interiors
A drastic departure from the other areas of the house, the vibrant color palette was borrowed from an area rug and fabricated into this custom carpet woven in Nepal. The color of the faux "night sky" changes under the application of color selective LED lighting. Walnut cabinets with bubinga accents and walnut floors and doors provide rich contrast.
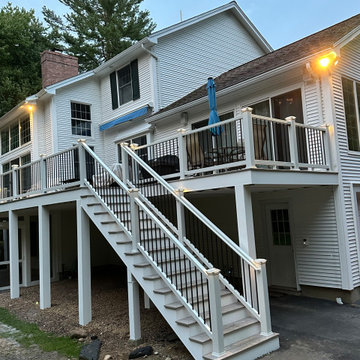
 Deck It
Check out this TimberTech deck and screened-in area we completed over the summer in Andover, MA! This project features TimberTech by Azek Harvest Slate Gray deck boards, Trex Select white railings with black aluminum balusters, and the added bonus of TimberTech DrySpace with a screened-in room beneath the deck!

 WYNTER HOUSE DESIGNS | Whitney Jones
©Jeff Herr Photography, Inc.
Example of a transitional living room design in Atlanta
Example of a transitional living room design in Atlanta
5