
Search results for "Book law" in Home Design Ideas
 NIBIO LLC

Mother-in-Law basement makeover
Example of a mid-sized transitional walk-out concrete floor basement design in Seattle with gray walls
Example of a mid-sized transitional walk-out concrete floor basement design in Seattle with gray walls
 Jim Zack
Keeney + Law
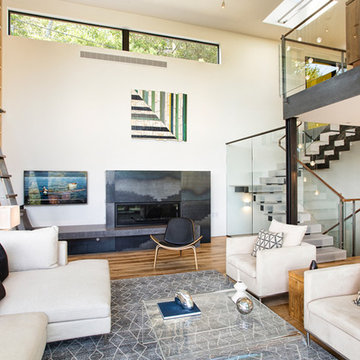
Large minimalist loft-style medium tone wood floor living room library photo in San Francisco with white walls, a ribbon fireplace, a metal fireplace and a wall-mounted tv
Large minimalist loft-style medium tone wood floor living room library photo in San Francisco with white walls, a ribbon fireplace, a metal fireplace and a wall-mounted tv
 Jim Zack
Keeney + Law
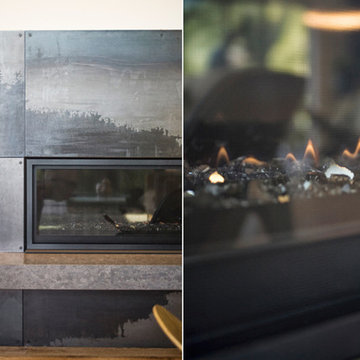
Large minimalist loft-style medium tone wood floor living room library photo in San Francisco with white walls, a ribbon fireplace, a metal fireplace and a wall-mounted tv
Large minimalist loft-style medium tone wood floor living room library photo in San Francisco with white walls, a ribbon fireplace, a metal fireplace and a wall-mounted tv
Find the right local pro for your project

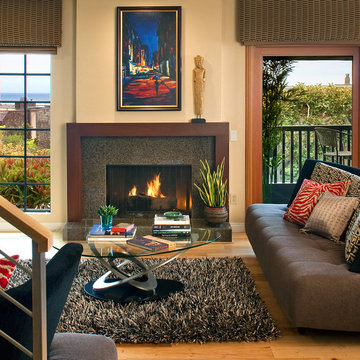
 Robbie Interiors
Jim Brady
Inspiration for a large contemporary open concept light wood floor and beige floor living room remodel in San Diego with a standard fireplace, a tile fireplace, no tv and beige walls
Inspiration for a large contemporary open concept light wood floor and beige floor living room remodel in San Diego with a standard fireplace, a tile fireplace, no tv and beige walls
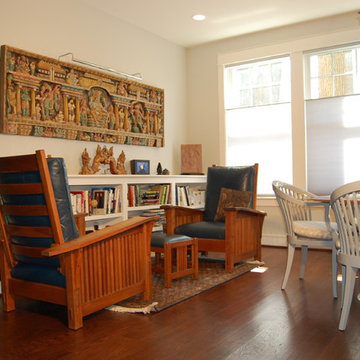
 C. O 'Brien Architects, INC.
Architect: Cheryl O'Brien
Firm: C. O'Brien Architects Inc.
Photo Credit: Lex Wainwright
All images appearing in the C. O'Brien Architects Inc. web site are the exclusive property of Cheryl A. O'Brien and are protected under the United States and International Copyright laws.
The images may not be reproduced, copied, transmitted or manipulated without the written permission of Cheryl A. O'Brien.
Use of any image as the basis for another photographic concept or illustration (digital, artist rendering or alike) is a violation of the United States and International Copyright laws. All images are copyrighted © 2001 - 2014 Cheryl A. O'Brien.
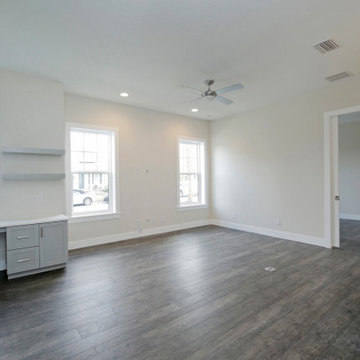
 J&J Building
This is the great room in the in-law suite. It has a built in desk as well.
Inspiration for a large timeless open concept vinyl floor and brown floor family room library remodel in Orlando with gray walls and a wall-mounted tv
Inspiration for a large timeless open concept vinyl floor and brown floor family room library remodel in Orlando with gray walls and a wall-mounted tv

Sponsored
Columbus, OH

Wannemacher Interiors
Customized Award-Winning Interior Design Solutions in Franklin Cnty OH
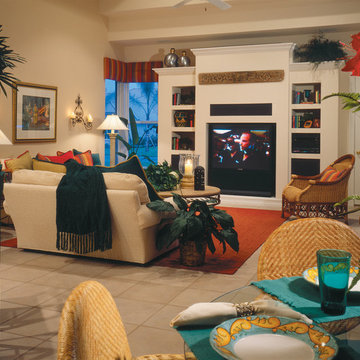
 Sater Design Collection, Inc.
The Sater Design Collection's luxury, traditional home plan "Sunningdale Cove" (Plan #6660). http://saterdesign.com/product/sunningdale-cove/#prettyPhoto
 Rudloff Custom Builders

This traditional home in Villanova features Carrera marble and wood accents throughout, giving it a classic European feel. We completely renovated this house, updating the exterior, five bathrooms, kitchen, foyer, and great room. We really enjoyed creating a wine and cellar and building a separate home office, in-law apartment, and pool house.
Rudloff Custom Builders has won Best of Houzz for Customer Service in 2014, 2015 2016, 2017 and 2019. We also were voted Best of Design in 2016, 2017, 2018, 2019 which only 2% of professionals receive. Rudloff Custom Builders has been featured on Houzz in their Kitchen of the Week, What to Know About Using Reclaimed Wood in the Kitchen as well as included in their Bathroom WorkBook article. We are a full service, certified remodeling company that covers all of the Philadelphia suburban area. This business, like most others, developed from a friendship of young entrepreneurs who wanted to make a difference in their clients’ lives, one household at a time. This relationship between partners is much more than a friendship. Edward and Stephen Rudloff are brothers who have renovated and built custom homes together paying close attention to detail. They are carpenters by trade and understand concept and execution. Rudloff Custom Builders will provide services for you with the highest level of professionalism, quality, detail, punctuality and craftsmanship, every step of the way along our journey together.
Specializing in residential construction allows us to connect with our clients early in the design phase to ensure that every detail is captured as you imagined. One stop shopping is essentially what you will receive with Rudloff Custom Builders from design of your project to the construction of your dreams, executed by on-site project managers and skilled craftsmen. Our concept: envision our client’s ideas and make them a reality. Our mission: CREATING LIFETIME RELATIONSHIPS BUILT ON TRUST AND INTEGRITY.
Photo Credit: Jon Friedrich Photography
Design Credit: PS & Daughters
 Better Builders
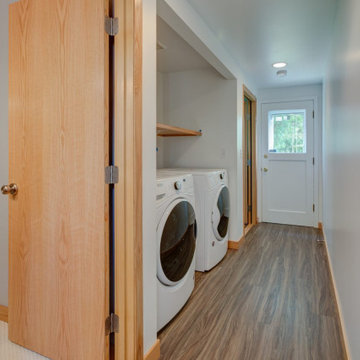
This growing family wanted a welcoming retreat for visiting grandparents, so Better Builders transformed their basement into a bright, functional living space. The remodel added a private bedroom, full bathroom, and laundry closet, while the walkout design provided guests with convenient, separate access.
Thoughtful details like a built-in desk under the stairs, custom shelving for games and books, and an updated fireplace make the space both practical and inviting. With careful attention to natural light, the basement feels open and airy—perfect for family living and hosting guests.
 12/12 Architects & Planners

Mid-sized elegant open concept brown floor, wallpaper ceiling, wallpaper and medium tone wood floor living room library photo in Chicago with brown walls, no fireplace and no tv
 J&J Building

This is the great room in the in-law suite. It has a built in desk as well.
Example of a large classic open concept vinyl floor and brown floor family room library design in Orlando with gray walls and a wall-mounted tv
Example of a large classic open concept vinyl floor and brown floor family room library design in Orlando with gray walls and a wall-mounted tv

 Meub Associates, PLC
Meub Associates is a full-service law firm located in Rutland, Vermont. We represent individuals, organizations, and businesses throughout Vermont. Our firm uses a unique team approach so we can provide all of our clients with exceptional legal work and individual support.
When you hire one of us, you get the benefit of our combined expertise and experience.

Sponsored
Columbus, OH
Wannemacher Interiors
Customized Award-Winning Interior Design Solutions in Franklin Cnty OH
 Explore Your Spirit with Kala
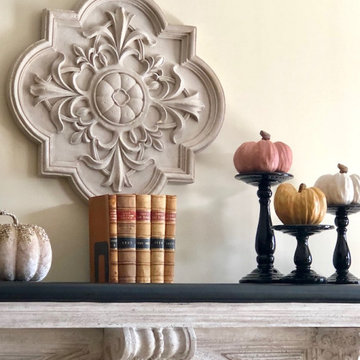
In the center of the fireplace are these gorgeous Scottish Law books, which I purchased from a used book store. They create the perfect authentic feel and add a sophisticated look on the mantle. My pedestal stands are from Grandin Road, the black color adds a bit of sophistication and the staggered heights provide great interest. The pumpkins sitting on top of these stands are from Pier One, as is the white velvet pumpkin that I added to bring a bit of glam into the scene. The art plaque hanging above the fireplace mantel is the Smithhouse Indoor/Outdoor Medallion from Ballard Designs.
 J. Vann, Residence Designer
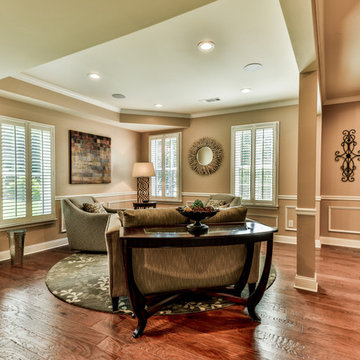
View from media area into front side of lower level showing side private entry for future in-law suite and how space can accommodate casual and formal living even in a finished "basement"
Studio 660 Photography
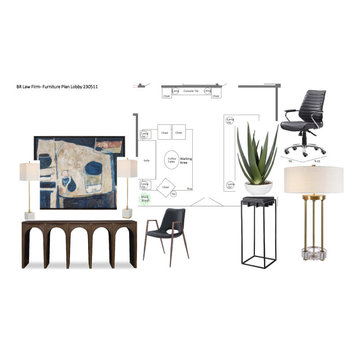
 BwCollier Interior Design, BwC Studio, Inc
Example of a mid-sized transitional open concept living room library design in Houston with gray walls and no tv
 Northwest Builders Company Ltd.
Welcome to Sand Dollar, a grand five bedroom, five and a half bathroom family home the wonderful beachfront, marina based community of Palm Cay. On a double lot, the main house, pool, pool house, guest cottage with three car garage make an impressive homestead, perfect for a large family. Built to the highest specifications, Sand Dollar features a Bermuda roof, hurricane impact doors and windows, plantation shutters, travertine, marble and hardwood floors, high ceilings, a generator, water holding tank, and high efficiency central AC.
The grand entryway is flanked by formal living and dining rooms, and overlooking the pool is the custom built gourmet kitchen and spacious open plan dining and living areas. Granite counters, dual islands, an abundance of storage space, high end appliances including a Wolf double oven, Sub Zero fridge, and a built in Miele coffee maker, make this a chef’s dream kitchen.
On the second floor there are five bedrooms, four of which are en suite. The large master leads on to a 12’ covered balcony with balmy breezes, stunning marina views, and partial ocean views. The master bathroom is spectacular, with marble floors, a Jacuzzi tub and his and hers spa shower with body jets and dual rain shower heads. A large cedar lined walk in closet completes the master suite.
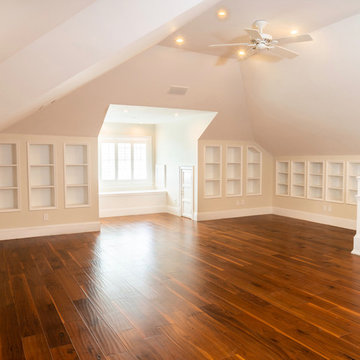
On the third floor is the finished attic currently houses a gym, but with it’s full bathroom, can be used for guests, as an office, den, playroom or media room.
Fully landscaped with an enclosed yard, sparkling pool and inviting hot tub, outdoor bar and grill, Sand Dollar is a great house for entertaining, the large covered patio and deck providing shade and space for easy outdoor living. A three car garage and is topped by a one bed, one bath guest cottage, perfect for in laws, caretakers or guests.
Located in Palm Cay, Sand Dollar is perfect for family fun in the sun! Steps from a gorgeous sandy beach, and all the amenities Palm Cay has to offer, including the world class full service marina, water sports, gym, spa, tennis courts, playground, pools, restaurant, coffee shop and bar. Offered unfurnished.

Sponsored
Columbus, OH
Wannemacher Interiors
Customized Award-Winning Interior Design Solutions in Franklin Cnty OH
 User

UserFamily room library - huge transitional open concept porcelain tile and white floor family room library idea in New Orleans with gray walls, a standard fireplace, a brick fireplace and no tv
 Better Builders
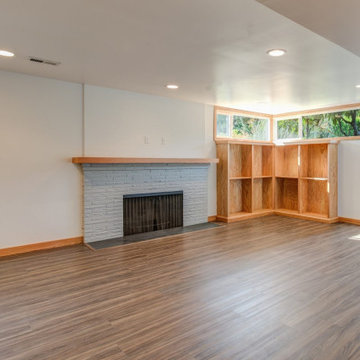
This growing family wanted a welcoming retreat for visiting grandparents, so Better Builders transformed their basement into a bright, functional living space. The remodel added a private bedroom, full bathroom, and laundry closet, while the walkout design provided guests with convenient, separate access.
Thoughtful details like a built-in desk under the stairs, custom shelving for games and books, and an updated fireplace make the space both practical and inviting. With careful attention to natural light, the basement feels open and airy—perfect for family living and hosting guests.
 Madison Builders

This 3B + 2B 1656 sq ft. home with a fully permitted finished 1B + 1B 360 sq. ft ADU is a must-see. Enter into a stunning open-concept living space that is flooded with natural light, recessed lighting and French engineered hardwood floors throughout. Enjoy the gourmet chef's kitchen with an expansive island, custom cabinetry, all-new luxury Bertazzoni appliances, and stunning quartz countertops with backsplash. The perfect place to relax, the spacious primary bedroom features walk in closet, expansive doors opening to the private backyard and an elegant en-suite bath. One of the most-special parts of this house is the completely custom wrap around luxurious deck perfect for summer barbecues. Curl up next to the fireplace with a good book or dine al fresco underneath the stars this house has it all. Property was extensively renovated including plumbing, electrical, roof and HVAC upgrades.
8