
Search results for "Book private" in Home Design Ideas
 Kathleen Jacobson, The Couture Closet
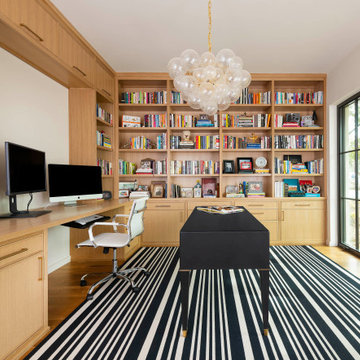
We designed this refined executive home office and private library tailored specifically for our client's needs. Featuring floor-to-ceiling cabinetry made of rift cut white oak with a slim shaker profile. Drawers were outfitted for a pull out printer and files and adjustable book shelves wrap around the room.
 Michelsohn and Daughter
Everett and Soule
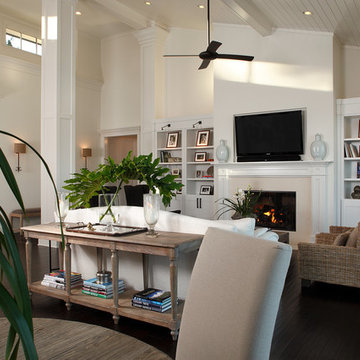
Large transitional open concept dark wood floor living room photo in Other with white walls, a standard fireplace, a plaster fireplace and a wall-mounted tv
Large transitional open concept dark wood floor living room photo in Other with white walls, a standard fireplace, a plaster fireplace and a wall-mounted tv
 Amelie de Gaulle Interiors
Bill LaFevor
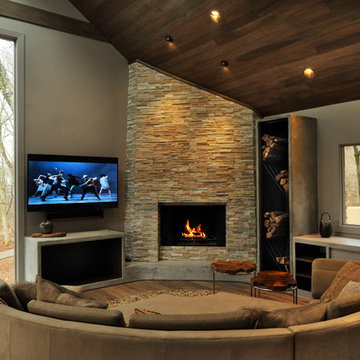
Inspiration for a contemporary open concept living room library remodel in Nashville with a concrete fireplace and a wall-mounted tv
Inspiration for a contemporary open concept living room library remodel in Nashville with a concrete fireplace and a wall-mounted tv
Find the right local pro for your project
 Hudson Place Realty

True Loft. Unique in design, unmatched
in finish, this 1,405 square foot condo
features an elevator that opens directly
into your home, a large private terrace with
triple floor to ceiling glass sliding doors, true
chef’s kitchen, 10 ft. honed granite counters,
large breakfast bar, Viking 6 burner range,
Bosch DW & Viking refrigerator & wine cooler.
Master suite with walk-through closets, private
bath with radiant heat floors, oversized soaking
tub, European shower & contemporary double
vanity. Lofty wood beamed ceilings, exposed
brick & ductwork, hardwood floors, recessed
lighting, handy ½ bath, laundry room with
extra storage & tons of closet space. Excellent
midtown location, close to transportation, NYC
bus, shopping restaurants and markets. Rental
parking available 2 blocks away.
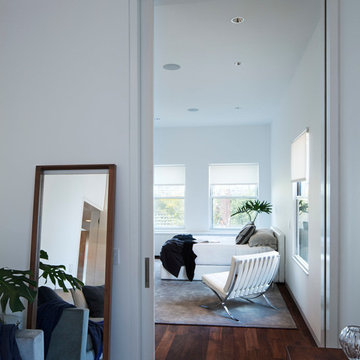
 Alchemy Collective
Example of a large trendy loft-style medium tone wood floor family room library design in Los Angeles with white walls, no fireplace and a wall-mounted tv
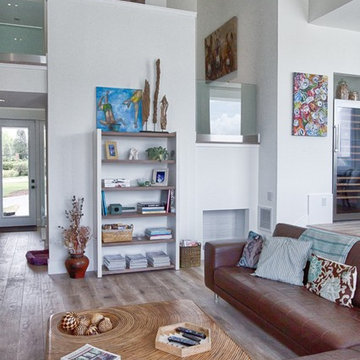
 John Hackler & Company LLC at Synergy Architecture
Inspiration for a mid-sized transitional formal and open concept light wood floor and brown floor living room remodel in Orlando with white walls, a standard fireplace, a concrete fireplace and no tv
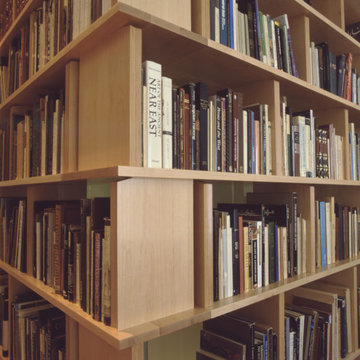
 MPdL Studio
The Back Bay Residence is a 6,300sf four-story row house interior renovation for a culinary artist and a rare book and art collector. The program includes a private residence and multiple rental units. The architecture of the private residence revolves around the need to display an extensive collection of Persian and Renaissance artwork, rare books and manuscripts. As a kind of library and small museum, the walls throughout the residence alternate between relatively taut and continuous surfaces for the display of artwork, to recessed and coffered millwork elements providing shelving spaces for books and art objects. A three-story bookcase tower extends from the second to fourth floor at the stairway core connecting the floors of the private residence and providing a type of viewing promenade throughout the space.



 Mountain Luxury Interiors
The estate's private library
Mid-sized elegant enclosed dark wood floor, brown floor and coffered ceiling living room library photo in Other with brown walls, a standard fireplace, a wood fireplace surround and no tv
Mid-sized elegant enclosed dark wood floor, brown floor and coffered ceiling living room library photo in Other with brown walls, a standard fireplace, a wood fireplace surround and no tv
 The WhiteHouse Collection

Inspiration for a mid-sized transitional built-in desk home office library remodel in Portland with a standard fireplace and a stone fireplace
 Armani Design Studio
Living Room Work-in-progress - Michael Armani
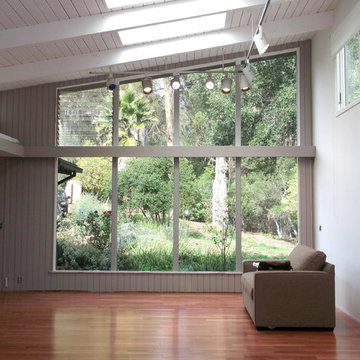
Inspiration for a mid-sized contemporary open concept medium tone wood floor living room library remodel in Other with gray walls, no fireplace and a tv stand
Inspiration for a mid-sized contemporary open concept medium tone wood floor living room library remodel in Other with gray walls, no fireplace and a tv stand
 John Hackler & Company LLC at Synergy Architecture
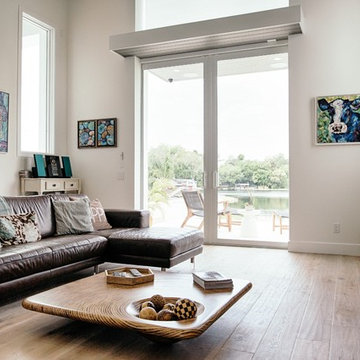
Inspiration for a mid-sized transitional formal and open concept light wood floor and brown floor living room remodel in Orlando with white walls, a standard fireplace, a concrete fireplace and no tv
 Sally Noble Architect, LLC
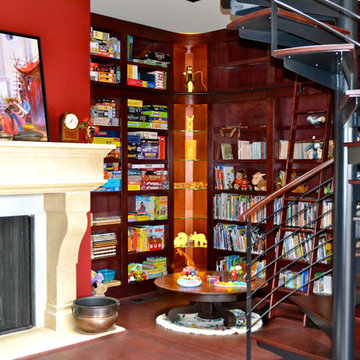
Open two story library designed with custom shelves as well as custom light up display corner units. Spiral stair case takes one up to the second story. Large skylight feature provides natural light to the room. Photo by Maggie Mueller.


 UCE Fine Builders
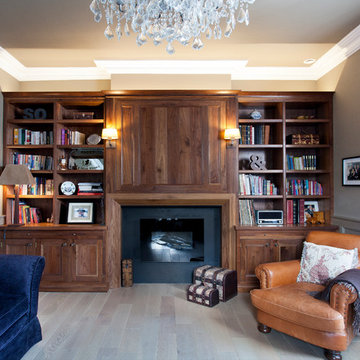
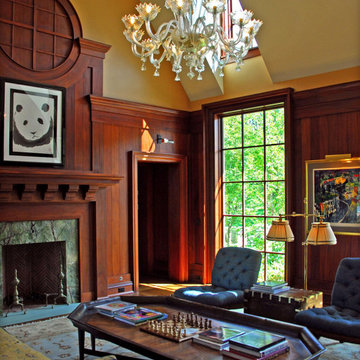
Large transitional enclosed dark wood floor and brown floor living room library photo in Bridgeport with a standard fireplace and a stone fireplace
 UCE Fine Builders

Living room library - large transitional enclosed medium tone wood floor, brown floor and wood wall living room library idea in Bridgeport with a standard fireplace, a stone fireplace and a media wall
 Wondrland Interior Design
I love the layering of rich textures and rounded forms.

Inspiration for a mid-sized rustic enclosed light wood floor, wood ceiling and wood wall living room library remodel in Other with no tv
Inspiration for a mid-sized rustic enclosed light wood floor, wood ceiling and wood wall living room library remodel in Other with no tv
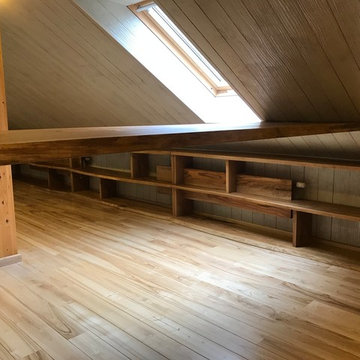
 Narovski
Made by clients idea - bar counter, book shelves with heating battery covers and coffee table.
Inspiration for a large craftsman home bar remodel in Other
Inspiration for a large craftsman home bar remodel in Other

Sponsored
Columbus, OH

Wannemacher Interiors
Customized Award-Winning Interior Design Solutions in Franklin Cnty OH
 Narovski
Made by clients idea - bar counter, book shelves with heating battery covers and coffee table.
Inspiration for a large craftsman home bar remodel in Other
Inspiration for a large craftsman home bar remodel in Other
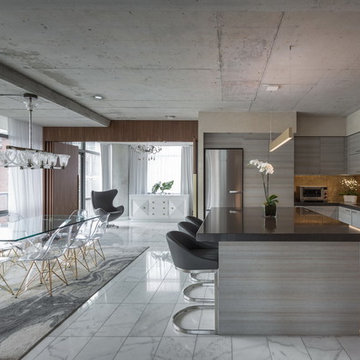
 Anthony Provenzano Architects
Marus Mezulis
Inspiration for a contemporary l-shaped gray floor eat-in kitchen remodel in Toronto with flat-panel cabinets, gray cabinets, stainless steel appliances and an island
Inspiration for a contemporary l-shaped gray floor eat-in kitchen remodel in Toronto with flat-panel cabinets, gray cabinets, stainless steel appliances and an island
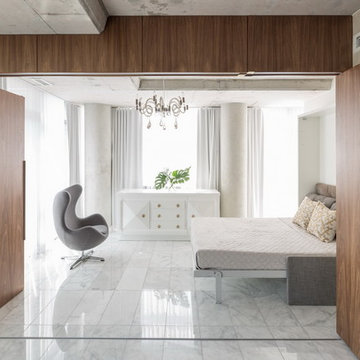 Anthony Provenzano Architects
Marus Mezulis
Example of a trendy gray floor bedroom design in Toronto with white walls
Example of a trendy gray floor bedroom design in Toronto with white walls
8