
Search results for "Book reader" in Home Design Ideas

 Alair Homes Plano
This new home was built on an old lot in Dallas, TX in the Preston Hollow neighborhood. The new home is a little over 5,600 sq.ft. and features an expansive great room and a professional chef’s kitchen. This 100% brick exterior home was built with full-foam encapsulation for maximum energy performance. There is an immaculate courtyard enclosed by a 9' brick wall keeping their spool (spa/pool) private. Electric infrared radiant patio heaters and patio fans and of course a fireplace keep the courtyard comfortable no matter what time of year. A custom king and a half bed was built with steps at the end of the bed, making it easy for their dog Roxy, to get up on the bed. There are electrical outlets in the back of the bathroom drawers and a TV mounted on the wall behind the tub for convenience. The bathroom also has a steam shower with a digital thermostatic valve. The kitchen has two of everything, as it should, being a commercial chef's kitchen! The stainless vent hood, flanked by floating wooden shelves, draws your eyes to the center of this immaculate kitchen full of Bluestar Commercial appliances. There is also a wall oven with a warming drawer, a brick pizza oven, and an indoor churrasco grill. There are two refrigerators, one on either end of the expansive kitchen wall, making everything convenient. There are two islands; one with casual dining bar stools, as well as a built-in dining table and another for prepping food. At the top of the stairs is a good size landing for storage and family photos. There are two bedrooms, each with its own bathroom, as well as a movie room. What makes this home so special is the Casita! It has its own entrance off the common breezeway to the main house and courtyard. There is a full kitchen, a living area, an ADA compliant full bath, and a comfortable king bedroom. It’s perfect for friends staying the weekend or in-laws staying for a month.

 Lori Henle Interiors
Photo: Erika Bierman Photography
Inspiration for a mediterranean home office remodel in San Francisco
Inspiration for a mediterranean home office remodel in San Francisco

Find the right local pro for your project

 J. Alexander Fine Woodworking
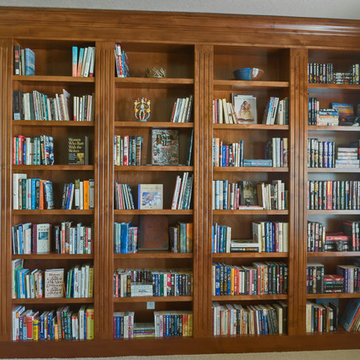
The client requested a large built-in bookcase, with fully adjustable shelves, for their books and collectables. We designed fluted columns and a three-part crown to mimic the existing trim work. The woodwork is stained Alder.
 cityhomeCOLLECTIVE
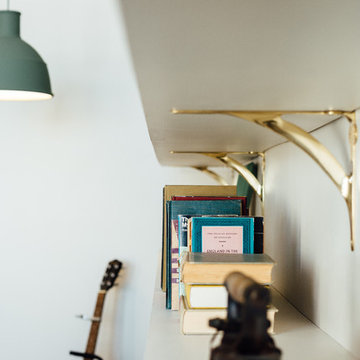
Living room - mid-sized eclectic open concept carpeted living room idea in Salt Lake City with white walls



 Jane Vorbrodt
Photo: Jane Vorbrodt © 2015 Houzz
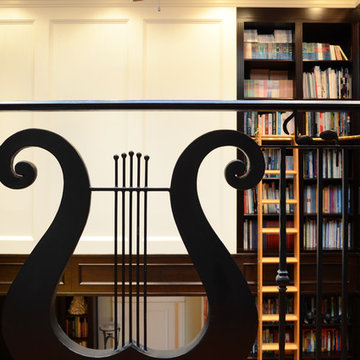
Inspiration for a timeless home design remodel in Vancouver
Inspiration for a timeless home design remodel in Vancouver
 Cantley & Company, Inc.
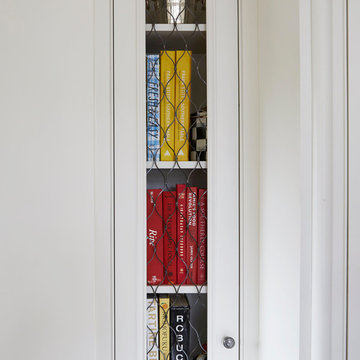
Inspiration for a large timeless dark wood floor eat-in kitchen remodel in Birmingham with a farmhouse sink, beaded inset cabinets, white cabinets, marble countertops, yellow backsplash, stone slab backsplash, stainless steel appliances and two islands






 Pistils Interior Plant Design
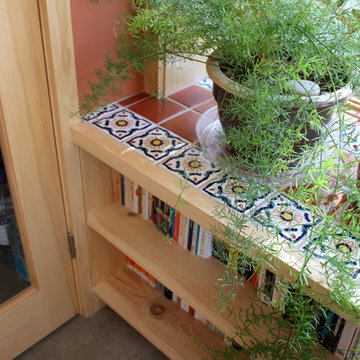
Marimo Moss Balls, aka Luck In A Bottle, are easy to care for plants for small spaces.
Photo by Randall Garcia
Inspiration for a craftsman bedroom remodel in Portland
Inspiration for a craftsman bedroom remodel in Portland

Sponsored
Columbus, OH

Wannemacher Interiors
Customized Award-Winning Interior Design Solutions in Franklin Cnty OH
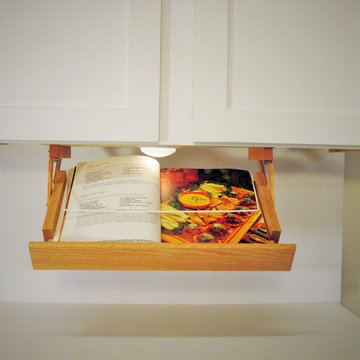
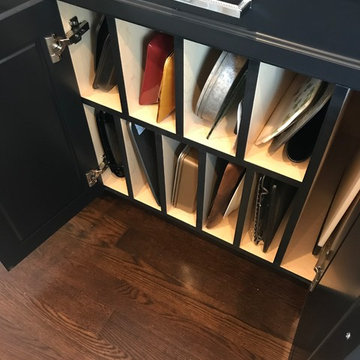
 Ultimate Kitchen Storage
Ultimate Kitchen Storage Handcrafted Racks https://www.etsy.com/shop/UltimateStorage

 Kayne Designs
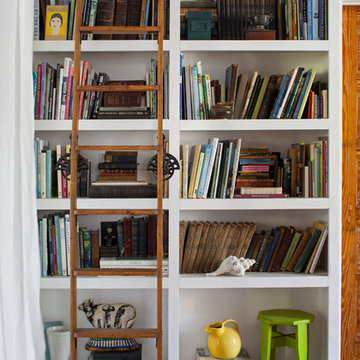
Pied-a-Terre for international family. Integrated family keepsakes and antique book collection with modern, playful pieces. Kids (3) keep the space lively and contemporary.
Photos courtesy of Blonde Tulip Photography.

 Ashley Taylor Home LLC
Master Bedroom in neutral linens and velvet.
Interior Design by Ashley Taylor www.ashleytaylorhome.com
Photos by Brandelyn Lee www.brandlynlee.com
Example of a classic bedroom design in Atlanta
Example of a classic bedroom design in Atlanta
 Atlantic Archives, Inc.
richard leo johnson/atlantic archives
Example of a transitional hallway design in Atlanta
Example of a transitional hallway design in Atlanta

Sponsored
Columbus, OH
Wannemacher Interiors
Customized Award-Winning Interior Design Solutions in Franklin Cnty OH
 Lavan Construction | Design + Build
30 Years of Construction Experience in the Bay Area | Best of Houzz!
We are a passionate, family owned/operated local business in the Bay Area, California. At Lavan Construction, we create a fresh and fit environment with over 30 years of experience in building and construction in both domestic and international markets. We have a unique blend of leadership combining expertise in construction contracting and management experience from Fortune 500 companies. We commit to deliver you a world class experience within your budget and timeline while maintaining trust and transparency. At Lavan Construction, we believe relationships are the main component of any successful business and we stand by our motto: “Trust is the foundation we build on.”
 Lark Architecture
The custom built bed loft incorporates deep bookshelves that double as steps into the loft.
Example of a small minimalist loft-style light wood floor and brown floor bedroom design in Chicago with white walls
Example of a small minimalist loft-style light wood floor and brown floor bedroom design in Chicago with white walls

 Nanette Wong
Photo: Nanette Wong © 2014 Houzz
Example of an eclectic home design design in San Francisco
Example of an eclectic home design design in San Francisco
19