
Search results for "Book reader" in Home Design Ideas
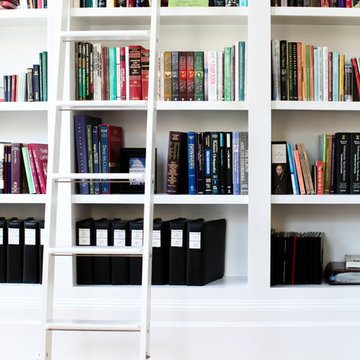

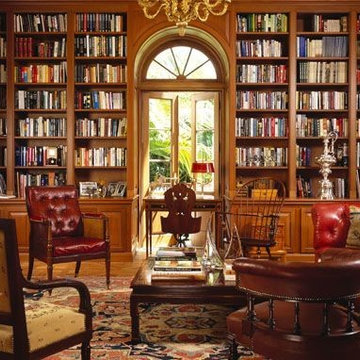

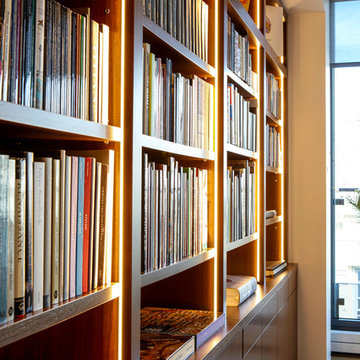
 The Turett Collaborative
Costas Picadas
Large trendy freestanding desk light wood floor and beige floor study room photo in New York with white walls and no fireplace
Large trendy freestanding desk light wood floor and beige floor study room photo in New York with white walls and no fireplace
Find the right local pro for your project
 Colordrunk Designs
Andrew Thomas Lee
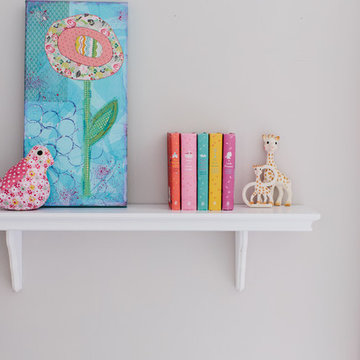
Mid-sized elegant girl medium tone wood floor nursery photo in Atlanta with gray walls
Mid-sized elegant girl medium tone wood floor nursery photo in Atlanta with gray walls



 Providence Design
Inspiration for a mid-sized transitional formal and enclosed living room remodel in Little Rock with white walls, no fireplace and no tv
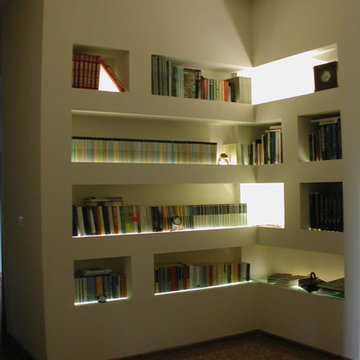
 Lauro Ghedini And Partners
"ORVIETO" , MDF an glass shelves as a cabin or Plasticboard and Glass Libraries - Libreria realizzata in cartongesso e vetro // design by Lauro Ghedini Studio , Bologna libreria realizzata con struttura in cartongesso e cristallo per le superfici d'appoggio dei libri 1998/2000 design by Lauro Ghedini Studio , Bologna

Sponsored
Columbus, OH

Wannemacher Interiors
Customized Award-Winning Interior Design Solutions in Franklin Cnty OH
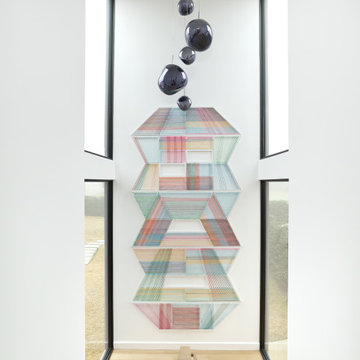
 Mary Anne Smiley Interiors
Inspiration for a mid-sized contemporary wooden u-shaped wood railing staircase remodel in Dallas with wooden risers
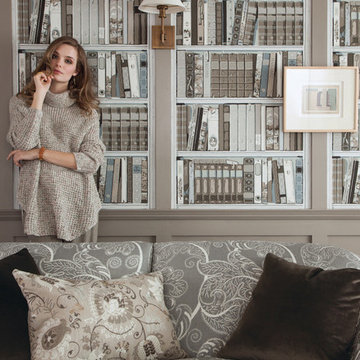
 Brunschwig & Fils
Bibliotheque, color Greige BR-69080-11; Furniture:
Kensington Tight Back Sofa BR-2187 in Sevenoaks, color Ash 8014103-
11; Pillows: Charmant Velvet, color Sepia 8013150-66, Yasmeen, color
White/Dove 8014119-111; Artwork by Balcomb Greene (Estate), Untitled
(35-8) Courtesy of Berry Campbell
 Katie Hutchison Studio
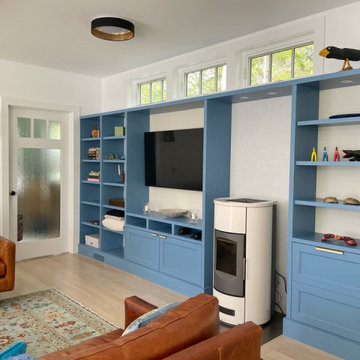
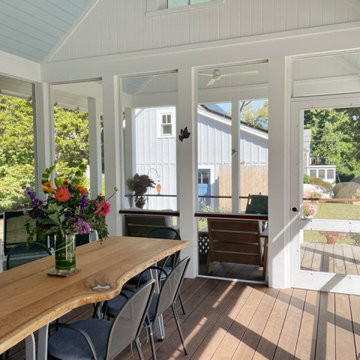
As readers of architect/designer Katie Hutchison’s book The New Cottage (Taunton Press 2018), these homeowners approached KHS about designing a second home in Westerly, Rhode Island. Theirs is a double-long lot with street frontage on both ends, a short walk from the water. In addition to the new house, their wish list included a new lap pool (with associated patio) and new garage.
Aesthetically, they were looking to create an informally elegant, human-scaled family compound, engaged with the site and connected with the outdoors. They further requested sustainable features/systems and low-maintenance materials.
In response, KHS proposed an ell-shaped house that wraps two sides of a lap pool/patio. A porch-fronted two-story gabled component faces the main street and is flanked by the one-story primary suite in one leg of the ell and the one-story kitchen and rear porches in the other leg of the ell. The house is an efficient +/- 2800 square-feet and contains four bedrooms and three and one half bathrooms.
A salt-box inspired garage is detached so as not to increase the building massing. It helps shape outdoor spaces and doesn’t block daylight and direct exterior access from the house. It faces the secondary street. Driveways off both streets offer different modes of arrival.
The south-facing roof of the two-story volume – which includes three bedrooms and two baths – and the south-facing one-story roof of the kitchen and rear porches, as well as the south-facing roof of the garage support 47 photovoltaic solar panels, providing the bulk of the property’s electric power.
Two oversized exterior folding glass doors off the living area and kitchen blur the boundary between indoors and outdoors, welcoming abundant daylight, views of the pool and patio, as well as summer breezes. An airy living/dining area includes a long custom window seat and borders a semi-open kitchen beneath a cathedral ceiling. Living area built-in shelving frames a TV and surrounds a modern efficient pellet stove.
A cheerful interior palette of soft hues features pops of color, Scandinavian wallpapers, custom textiles, and a dash of warm wood accents in the form of counters, built-in desks, and custom furnishings. On the exterior, natural shingles side the main volume and environmentally friendly and durable Boral board-and-batten side the one-story components and garage, communicating a legible hierarchy of spaces. The overall effect is a breezy, crisp New England home, pool patio, and garage for today’s living.
 Katie Hutchison Studio
As readers of architect/designer Katie Hutchison’s book The New Cottage (Taunton Press 2018), these homeowners approached KHS about designing a second home in Westerly, Rhode Island. Theirs is a double-long lot with street frontage on both ends, a short walk from the water. In addition to the new house, their wish list included a new lap pool (with associated patio) and new garage.
Aesthetically, they were looking to create an informally elegant, human-scaled family compound, engaged with the site and connected with the outdoors. They further requested sustainable features/systems and low-maintenance materials.
In response, KHS proposed an ell-shaped house that wraps two sides of a lap pool/patio. A porch-fronted two-story gabled component faces the main street and is flanked by the one-story primary suite in one leg of the ell and the one-story kitchen and rear porches in the other leg of the ell. The house is an efficient +/- 2800 square-feet and contains four bedrooms and three and one half bathrooms.
A salt-box inspired garage is detached so as not to increase the building massing. It helps shape outdoor spaces and doesn’t block daylight and direct exterior access from the house. It faces the secondary street. Driveways off both streets offer different modes of arrival.
The south-facing roof of the two-story volume – which includes three bedrooms and two baths – and the south-facing one-story roof of the kitchen and rear porches, as well as the south-facing roof of the garage support 47 photovoltaic solar panels, providing the bulk of the property’s electric power.
Two oversized exterior folding glass doors off the living area and kitchen blur the boundary between indoors and outdoors, welcoming abundant daylight, views of the pool and patio, as well as summer breezes. An airy living/dining area includes a long custom window seat and borders a semi-open kitchen beneath a cathedral ceiling. Living area built-in shelving frames a TV and surrounds a modern efficient pellet stove.
A cheerful interior palette of soft hues features pops of color, Scandinavian wallpapers, custom textiles, and a dash of warm wood accents in the form of counters, built-in desks, and custom furnishings. On the exterior, natural shingles side the main volume and environmentally friendly and durable Boral board-and-batten side the one-story components and garage, communicating a legible hierarchy of spaces. The overall effect is a breezy, crisp New England home, pool patio, and garage for today’s living.
 Kimberley Kay Interiors
Quiana Marie Photography
Bohemian + Eclectic Design

Example of a small eclectic freestanding desk carpeted and pink floor home studio design in San Francisco with green walls
Example of a small eclectic freestanding desk carpeted and pink floor home studio design in San Francisco with green walls
 Mark Odom Studio Inc
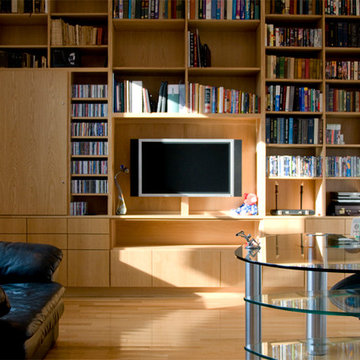
Large trendy freestanding desk light wood floor home office photo in Austin with white walls

Sponsored
Columbus, OH
Wannemacher Interiors
Customized Award-Winning Interior Design Solutions in Franklin Cnty OH
 Simple Construct
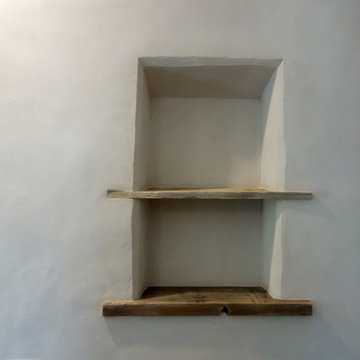
A clay plastered, organically-shaped nicho in the strawbale wall in the dining room. Photo credit Simple Construct
Dining room - rustic dining room idea in San Diego
Dining room - rustic dining room idea in San Diego


 Coulson design build inc.
Study room - mid-sized transitional freestanding desk light wood floor and beige floor study room idea in Toronto with white walls and no fireplace



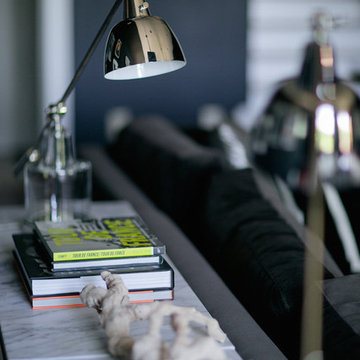
 Crowell + Co. Interiors
Brad + Jen Butcher
Example of a large trendy enclosed medium tone wood floor home theater design in Nashville with black walls and a projector screen
Example of a large trendy enclosed medium tone wood floor home theater design in Nashville with black walls and a projector screen
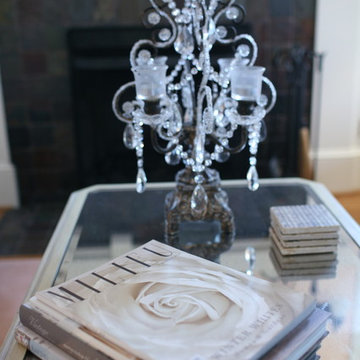
 Teness Herman
Photo: Teness Herman Photography © 2015 Houzz
Small eclectic formal and open concept home design photo in Portland with pink walls, a standard fireplace and a tile fireplace
Small eclectic formal and open concept home design photo in Portland with pink walls, a standard fireplace and a tile fireplace
23