
Search results for "Bookcase railing" in Home Design Ideas

 Jillian Aimis Architect
Tom Arban

Inspiration for a mid-sized modern open concept light wood floor family room remodel in Toronto with white walls, a two-sided fireplace, a stone fireplace and a media wall
Inspiration for a mid-sized modern open concept light wood floor family room remodel in Toronto with white walls, a two-sided fireplace, a stone fireplace and a media wall

Find the right local pro for your project
 E Builders Homes
Zachary Molino
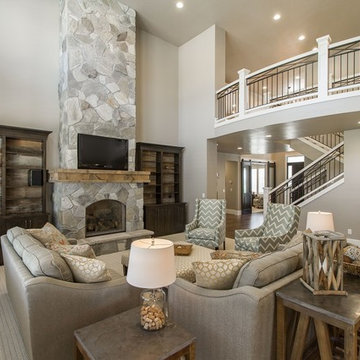
Large cottage open concept carpeted family room photo in Salt Lake City with gray walls, a standard fireplace, a stone fireplace and a wall-mounted tv
Large cottage open concept carpeted family room photo in Salt Lake City with gray walls, a standard fireplace, a stone fireplace and a wall-mounted tv

 Lola Interiors
Photo: Jessie Preza Photography
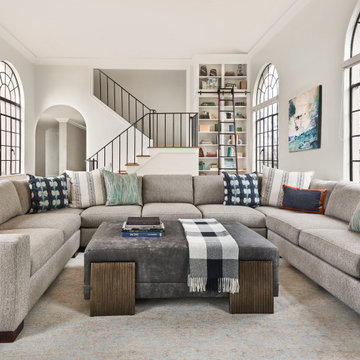
Example of a large transitional dark wood floor, brown floor and vaulted ceiling living room design in Jacksonville with white walls and a plaster fireplace
Example of a large transitional dark wood floor, brown floor and vaulted ceiling living room design in Jacksonville with white walls and a plaster fireplace

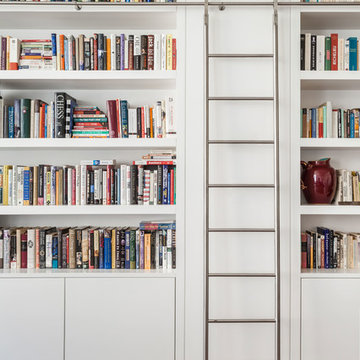
 Luca Andrisani Architect
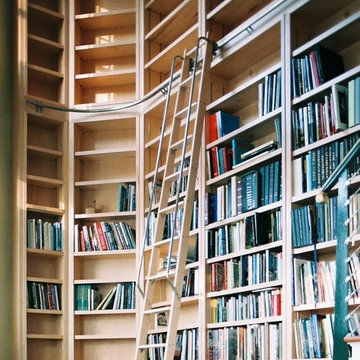
White Built-in Custom Bookcase and storage with MWE Klassik Ladder + Rail. Photo by Emilio Collavino
Example of a minimalist open concept living room library design in New York with white walls
Example of a minimalist open concept living room library design in New York with white walls



 Ashlee B. Interior Design
Finished Basement Company
Inspiration for an industrial basement remodel in Chicago
Inspiration for an industrial basement remodel in Chicago

 Low Design Office
Photo by Casey Dunn
Great room - 1960s medium tone wood floor great room idea in Austin with white walls and no fireplace
Great room - 1960s medium tone wood floor great room idea in Austin with white walls and no fireplace

 Scott W Bartholomew Architecture
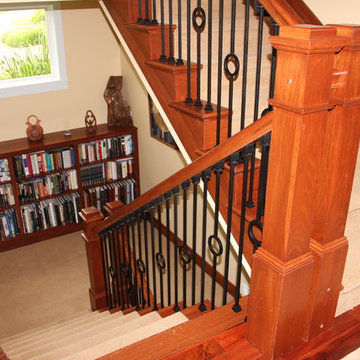
Staircase - mid-sized craftsman wooden u-shaped staircase idea with wooden risers
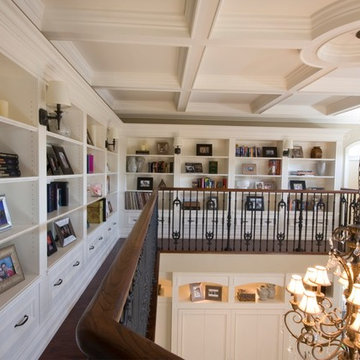


 Mitchell Wall Architecture and Design
 The hub of the home includes the kitchen with midnight blue & white custom cabinets by Beck Allen Cabinetry, a quaint banquette & an artful La Cornue range that are all highlighted with brass hardware. The kitchen connects to the living space with a cascading see-through fireplace that is surfaced with an undulating textural tile.
 French & French Interiors
Bill Stengel

Bedroom farmhouse girl concrete floor and gray floor kids' bedroom photo in Albuquerque with multicolored walls
Bedroom farmhouse girl concrete floor and gray floor kids' bedroom photo in Albuquerque with multicolored walls



 Y.A. studio
Lucas Fladzinski
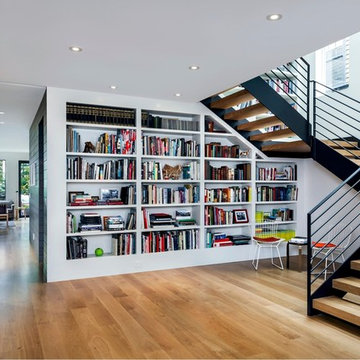
Foyer - mid-sized modern medium tone wood floor foyer idea in San Francisco with white walls and a white front door
Foyer - mid-sized modern medium tone wood floor foyer idea in San Francisco with white walls and a white front door
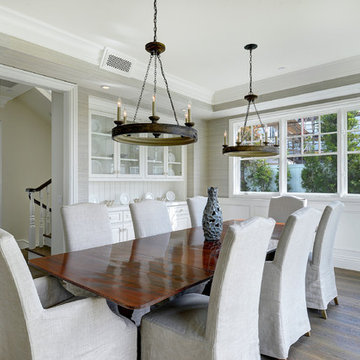


Sponsored
Fredericksburg, OH

High Point Cabinets
Columbus' Experienced Custom Cabinet Builder | 4x Best of Houzz Winner

 Lynn Hopkins Architects
Inside the main house, a wall that separated the breakfast and mudroom areas was removed and replaced with a bookcase. Removing the wall allows the two small areas to borrow space and light from each other, making both rooms feel more spacious

 Executive Developers, LLC
Craftsman style home - Pittsburgh PA
Large arts and crafts wooden u-shaped staircase photo with painted risers
Large arts and crafts wooden u-shaped staircase photo with painted risers
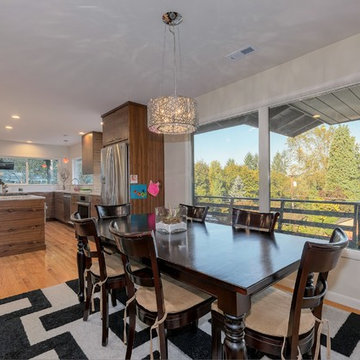
 User
UserAnother angle showing both the kitchin and dining area as well as the front porch and view from the home
Kitchen/dining room combo - mid-sized contemporary medium tone wood floor kitchen/dining room combo idea in Portland with beige walls and no fireplace
Kitchen/dining room combo - mid-sized contemporary medium tone wood floor kitchen/dining room combo idea in Portland with beige walls and no fireplace
61