
Search results for "Bookcase railing" in Home Design Ideas

 Dave Adams Wallcovering
Jane Churchill Nursery Tales Series wallcovering installed above chair rail. Accented crib and bookcases with Jane Churchill "One Hundred Acre" wallcovering.
More info:
http://designs.cowtan.com/details.aspx?ItemNumber=J644F-01
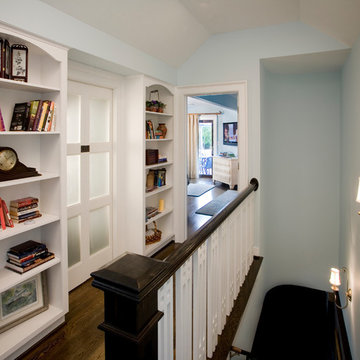
 JRML Associates, Inc.
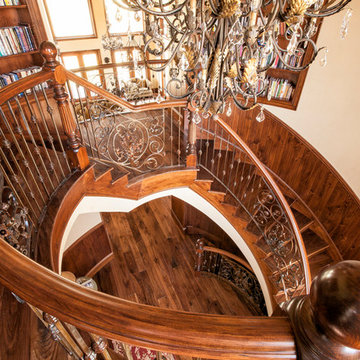
Elements of the Arts and Crafts movement were used throughout this small transition area leading to the master bedroom. A six-panel translucent glass door leads to a walk-in closet. The flanking bookcases prominently display objet d’art, books and photos. Elaborate detailing, found in the railing, add visual balance. Renee Macintosh inspired pickets add rhythm. The varying color scheme both define and brighten the space.
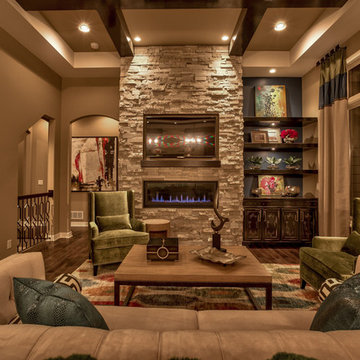
 Falcone Homes
Home built by: Falcone Homes.
Interior Design by:
Shawn Falcone & Michele Hybner with Falcone Hybner Design, Inc.
Photo by Amoura Productions
Inspiration for a transitional living room remodel in Omaha
Inspiration for a transitional living room remodel in Omaha
Find the right local pro for your project
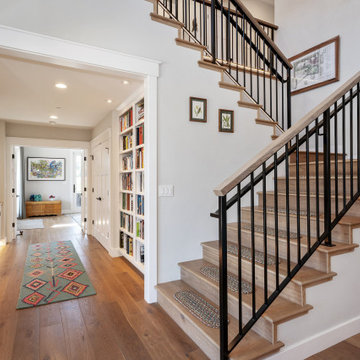

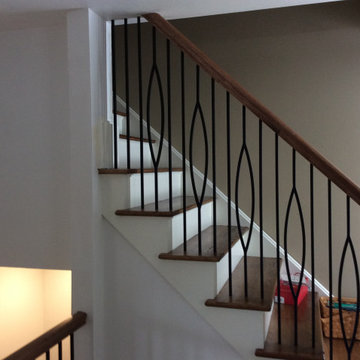
 Multi Drywall & Partition, LLC
Iron Spindles with Oval and Wood Railing, Brighton, MI
Staircase - mid-sized craftsman wooden straight mixed material railing staircase idea in Detroit with wooden risers
Staircase - mid-sized craftsman wooden straight mixed material railing staircase idea in Detroit with wooden risers

 Martha's Vineyard Construction Co., Inc.
Large trendy open concept light wood floor and beige floor living room library photo in Boston with white walls and a stone fireplace
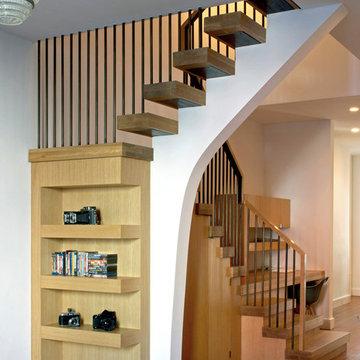
 Trinity Building Inc.
-Shelving integrated into staircase
Staircase - mid-sized modern wooden u-shaped mixed material railing staircase idea in New York with wooden risers
Staircase - mid-sized modern wooden u-shaped mixed material railing staircase idea in New York with wooden risers


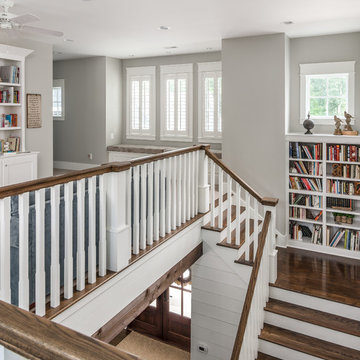
 Noble Architects, LLC
Second floor kid's play area overlooking first floor and stair. We love how the space on the stair landing was utilized for additional built-in bookcase storage.
Photography: Garett + Carrie Buell of Studiobuell/ studiobuell.com

 Authenticity, LLC
Architect: Michelle Penn, AIA This barn home is modeled after an existing Nebraska barn in Lancaster County. Heating is by passive solar design, supplemented by a geothermal radiant floor system. Cooling will rely on a whole house fan and a passive air flow system. The passive system is created with the cupola, windows, transoms and passive venting for cooling, rather than a forced air system. Here you can see the underside of the gambrel roof and the ladder leading up to the cupola.
Photo Credits: Jackson Studios

 JackBilt Homes

Large trendy open concept brown floor and dark wood floor living room photo in Atlanta with white walls, a ribbon fireplace, a brick fireplace and a wall-mounted tv

 Reidbuilt Homes Calgary
Craig Dolick
Horizon Photoworks
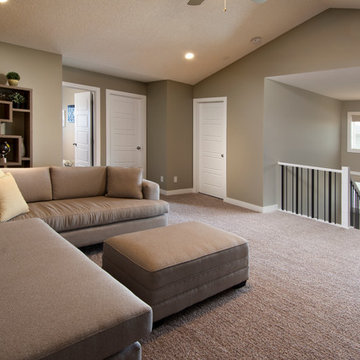
Example of a large minimalist open concept carpeted family room design in Calgary with beige walls and no fireplace
Example of a large minimalist open concept carpeted family room design in Calgary with beige walls and no fireplace


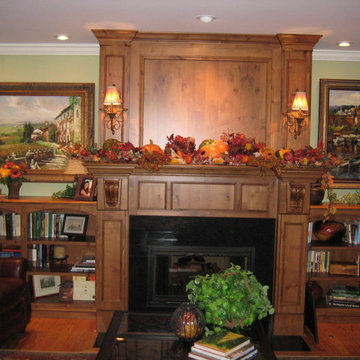
 K&B Woodworking
This is the left leg of the "L" shaped cabinetry for the family room. The full height mantle is flanked by bookcases with arched top rails and arched ceilings inside.

 Custom Design & Construction
We were excited when the homeowners of this project approached us to help them with their whole house remodel as this is a historic preservation project. The historical society has approved this remodel. As part of that distinction we had to honor the original look of the home; keeping the façade updated but intact. For example the doors and windows are new but they were made as replicas to the originals. The homeowners were relocating from the Inland Empire to be closer to their daughter and grandchildren. One of their requests was additional living space. In order to achieve this we added a second story to the home while ensuring that it was in character with the original structure. The interior of the home is all new. It features all new plumbing, electrical and HVAC. Although the home is a Spanish Revival the homeowners style on the interior of the home is very traditional. The project features a home gym as it is important to the homeowners to stay healthy and fit. The kitchen / great room was designed so that the homewoners could spend time with their daughter and her children. The home features two master bedroom suites. One is upstairs and the other one is down stairs. The homeowners prefer to use the downstairs version as they are not forced to use the stairs. They have left the upstairs master suite as a guest suite.
Enjoy some of the before and after images of this project:
http://www.houzz.com/discussions/3549200/old-garage-office-turned-gym-in-los-angeles
http://www.houzz.com/discussions/3558821/la-face-lift-for-the-patio
http://www.houzz.com/discussions/3569717/la-kitchen-remodel
http://www.houzz.com/discussions/3579013/los-angeles-entry-hall
http://www.houzz.com/discussions/3592549/exterior-shots-of-a-whole-house-remodel-in-la
http://www.houzz.com/discussions/3607481/living-dining-rooms-become-a-library-and-formal-dining-room-in-la
http://www.houzz.com/discussions/3628842/bathroom-makeover-in-los-angeles-ca
http://www.houzz.com/discussions/3640770/sweet-dreams-la-bedroom-remodels
Exterior: Approved by the historical society as a Spanish Revival, the second story of this home was an addition. All of the windows and doors were replicated to match the original styling of the house. The roof is a combination of Gable and Hip and is made of red clay tile. The arched door and windows are typical of Spanish Revival. The home also features a Juliette Balcony and window.
Library / Living Room: The library offers Pocket Doors and custom bookcases.
Powder Room: This powder room has a black toilet and Herringbone travertine.
Kitchen: This kitchen was designed for someone who likes to cook! It features a Pot Filler, a peninsula and an island, a prep sink in the island, and cookbook storage on the end of the peninsula. The homeowners opted for a mix of stainless and paneled appliances. Although they have a formal dining room they wanted a casual breakfast area to enjoy informal meals with their grandchildren. The kitchen also utilizes a mix of recessed lighting and pendant lights. A wine refrigerator and outlets conveniently located on the island and around the backsplash are the modern updates that were important to the homeowners.
Master bath: The master bath enjoys both a soaking tub and a large shower with body sprayers and hand held. For privacy, the bidet was placed in a water closet next to the shower. There is plenty of counter space in this bathroom which even includes a makeup table.
Staircase: The staircase features a decorative niche
Upstairs master suite: The upstairs master suite features the Juliette balcony
Outside: Wanting to take advantage of southern California living the homeowners requested an outdoor kitchen complete with retractable awning. The fountain and lounging furniture keep it light.
Home gym: This gym comes completed with rubberized floor covering and dedicated bathroom. It also features its own HVAC system and wall mounted TV.
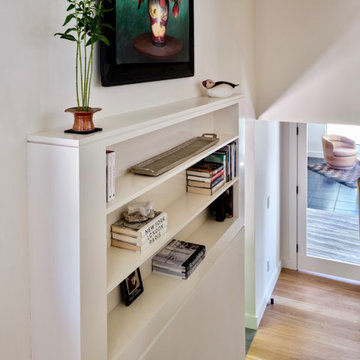
 Maria Aureli
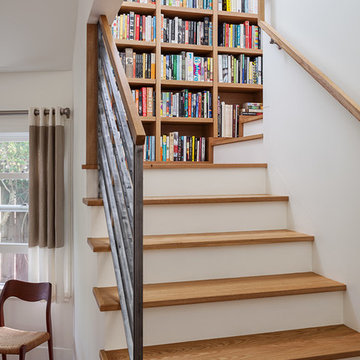
• a railing was removed and the staircase between the upper and lower levels is now lined with custom designed bookcases to hold artifacts and books
Example of a mid-sized trendy wooden straight wood railing staircase design in Providence with painted risers
Example of a mid-sized trendy wooden straight wood railing staircase design in Providence with painted risers
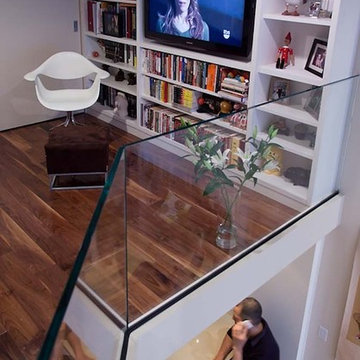
 BLYTHE DESIGN STUDIO
Family room - loft-style medium tone wood floor family room idea in New York with a media wall

Sponsored
Sunbury, OH

J.Holderby - Renovations
Franklin County's Leading General Contractors - 2X Best of Houzz!

 Heather Wren Interiors
This family room was updated using a soft palette of greens, blues and lavender in all new furniture, rugs, lamps etc. It is super functional for a busy family. All of the fabrics and the rug are performance. The new modern light fixture is a perfect balance with the traditional style of the room.
 Multi Drywall & Partition, LLC
Craftsman Style wooden metal railing
Example of a mid-sized carpeted mixed material railing staircase design in Detroit with carpeted risers
Example of a mid-sized carpeted mixed material railing staircase design in Detroit with carpeted risers

62