
Search results for "Bookcase railing" in Home Design Ideas
 Monley Cronin Construction
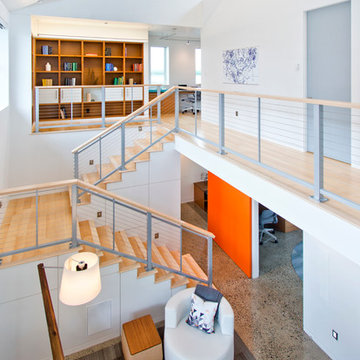
We were honored to be chosen by Honda Corporation North America to be involved in the Honda Smart Home project which was designed and built in partnership with the University of California Davis on the West Davis Campus in 2014. This was the fifth Honda Smart Home Honda Corporation had built throughout the world (the first in the United States). The goal of each Honda Smart Home is to provide a “Living Laboratory” that allows the most current and innovative design and products to be implemented in construction and tested over time.
 M&M American Builders of NH, LLC
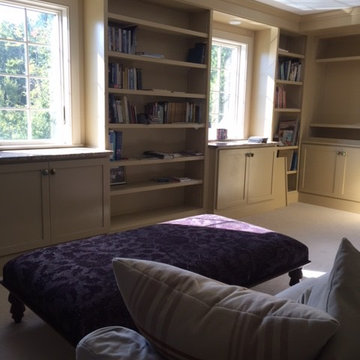
Inspiration for a mid-sized transitional freestanding desk carpeted study room remodel in Manchester with beige walls and no fireplace
 Sarah Rice Design LLC
* This is an ongoing project *
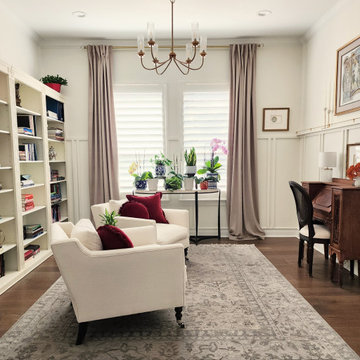
This sterile home office was transformed into a warm, tranquil library. We installed wall to wall custom shelves, pinstriped board and batten with custom ledge and shelf railing, new wall paint, as well as new furniture and decor to compliment their recently restored 100 year old desk and Alphonse Mucha prints.
Find the right local pro for your project
 Sarah Rice Design LLC
* This is an ongoing project *
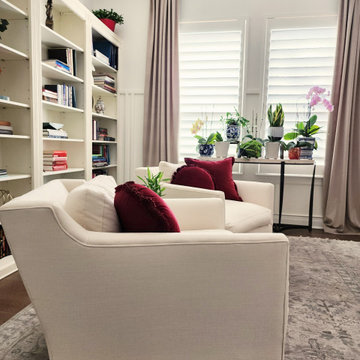
This sterile home office was transformed into a warm, tranquil library. We installed wall to wall custom shelves, pinstriped board and batten with custom ledge and shelf railing, new wall paint, as well as new furniture and decor to compliment their recently restored 100 year old desk and Alphonse Mucha prints.
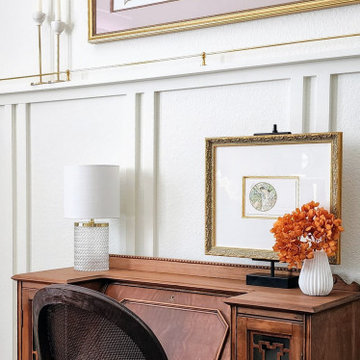 Sarah Rice Design LLC
* This is an ongoing project *
This sterile home office was transformed into a warm, tranquil library. We installed wall to wall custom shelves, pinstriped board and batten with custom ledge and shelf railing, new wall paint, as well as new furniture and decor to compliment their recently restored 100 year old desk and Alphonse Mucha prints.

 Studio TJP
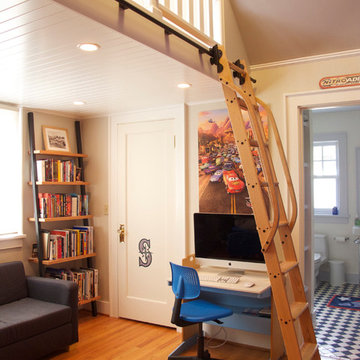
The children's bedroom is shared and has a sleeping loft. Photo copyright Howard Miller.
Example of a small classic loft-style light wood floor bedroom design in Seattle with beige walls
Example of a small classic loft-style light wood floor bedroom design in Seattle with beige walls

Sponsored
Sunbury, OH

J.Holderby - Renovations
Franklin County's Leading General Contractors - 2X Best of Houzz!
 Synergy Design & Construction
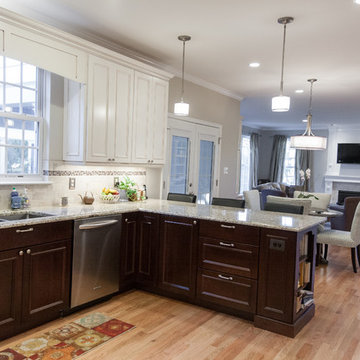
The white cabinetry with glaze in the kitchen makes the transition to white built-ins in the family room. A beautiful new wall color brings everything together.
 Silver Maple Construction LLC
Photography by Susan Teare
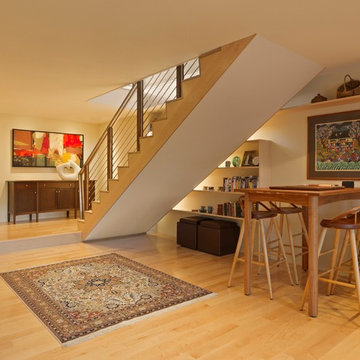
Example of a mid-sized mid-century modern open concept light wood floor family room design in Burlington with beige walls
Example of a mid-sized mid-century modern open concept light wood floor family room design in Burlington with beige walls
 B. Scott Interiors
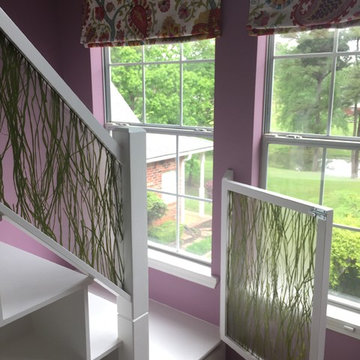
Stairs to loft play area. 3-Form Resin Panels make up railing. Inside Latch on loft door to keep smaller siblings from going up to loft by themselves.
 Larina Kase Interior Design
Aliza Schlabach Photography
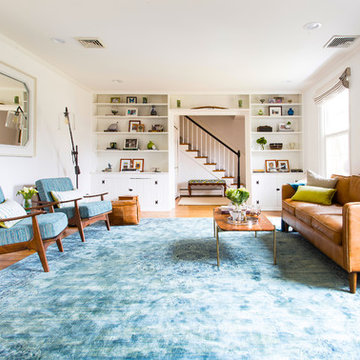
Inspiration for a large transitional enclosed medium tone wood floor living room remodel in Philadelphia with white walls and no tv
Inspiration for a large transitional enclosed medium tone wood floor living room remodel in Philadelphia with white walls and no tv
 Sarah Rice Design LLC
* This is an ongoing project *
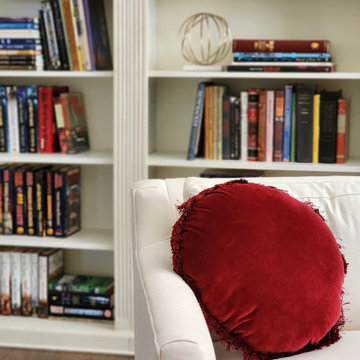
This sterile home office was transformed into a warm, tranquil library. We installed wall to wall custom shelves, pinstriped board and batten with custom ledge and shelf railing, new wall paint, as well as new furniture and decor to compliment their recently restored 100 year old desk and Alphonse Mucha prints.
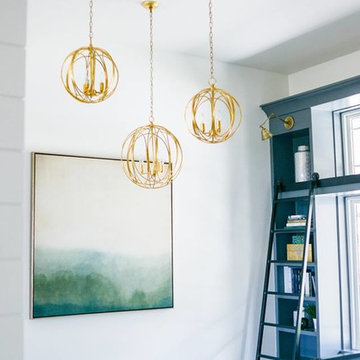


Sponsored
Sunbury, OH
J.Holderby - Renovations
Franklin County's Leading General Contractors - 2X Best of Houzz!
 ODS Architecture
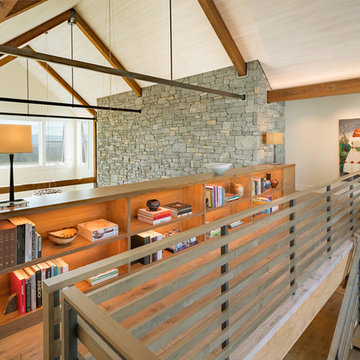
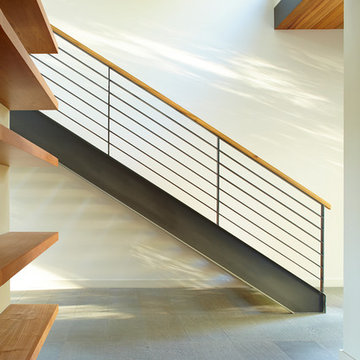
Located in Menlo Park, California, this 3,000 sf. remodel was carefully crafted to generate excitement and make maximum use of the owner’s strict budget and comply with the city’s stringent planning code. It was understood that not everything was to be redone from a prior owner’s quirky remodel which included odd inward angled walls, circular windows and cedar shingles.
Remedial work to remove and prevent dry rot ate into the budget as well. Studied alterations to the exterior include a new trellis over the garage door, pushing the entry out to create a new soaring stair hall and stripping the exterior down to simplify its appearance. The new steel entry stair leads to a floating bookcase that pivots to the family room. For budget reasons, it was decided to keep the existing cedar shingles.
Upstairs, a large oak multi-level staircase was replaced with the new simple run of stairs. The impact of angled bedroom walls and circular window in the bathroom were calmed with new clean white walls and tile.
Photo Credit: John Sutton Photography.
 User
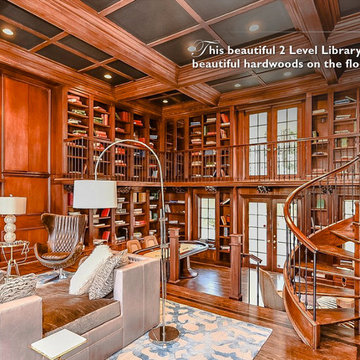
UserExample of a large classic formal and loft-style dark wood floor and brown floor living room design in Charlotte with brown walls, a standard fireplace and a stone fireplace
 Dubinett Architects, llc.
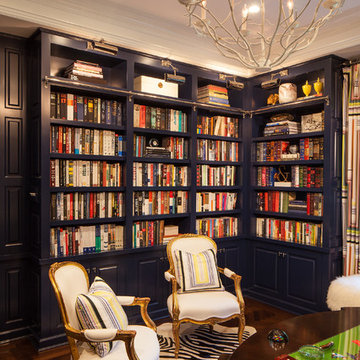
Photographer: Peter Kubilus
Example of a farmhouse home office design in New York
Example of a farmhouse home office design in New York
 Harper Construction Inc.

Family room library - traditional enclosed medium tone wood floor and brown floor family room library idea in Charleston with no fireplace

Sponsored
Columbus, OH
Free consultation for landscape design!

Peabody Landscape Group
Columbus' Reliable Landscape Design & Contracting
 S. B. Long Interiors
photographed by Neil Landino

Inspiration for a transitional dark wood floor hallway remodel in Dallas with white walls
Inspiration for a transitional dark wood floor hallway remodel in Dallas with white walls
 Classic Home Improvements
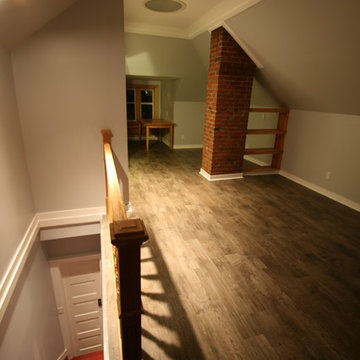
wall colour Behr Silver Shadow, stair colour Benjamin Moore in Autumn Cover, flooring Newman Platinum in Driftwood
Mid-sized elegant home design photo in Vancouver
Mid-sized elegant home design photo in Vancouver
 Olson & Jones Construction, Inc
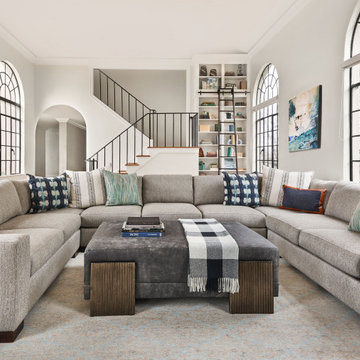
Inspiration for a transitional open concept living room library remodel in Portland with white walls
79