
Search results for "Bookcase" in Home Design Ideas

 Kopin Interiors
Master sitting room: Leather and flannel sofa with chaise, iron drum coffee table, patchwork hide area rug, scraped walnut floors, industrial shelving, charcoal ceiling. (Photo: Eric Hausman)

 Orren Pickell Building Group
A home office off the kitchen can be concealed with a pocket door. Gray-painted maple Wood-Mode cabinetry complements the kitchen finishes but makes the space unique.
**Project Overview**
A small, quiet, efficient office space for one that is perfect for sorting mail and paying bills. Though small it has a great deal of natural light and views out the front of the house of the lush landscaping and wildlife. A pocket door makes the office disappear when it's time to entertain.
**What Makes This Project Unique?**
Small yet incredibly functional, this desk space is a comfortable, quiet place to catch up on home management tasks. Filled with natural light and offering a view of lush landscaping, the compact space is light and airy. To keep it from feeling cramped or crowded, we complemented warm gray-painted maple cabinetry with light countertops and tile. Taller ceilings allow ample storage, including full-height open storage, to manage all of the papers, files and extras that find their way into the home.
**Design Challenges**
While the office was intentionally designed into a tiny nook off the kitchen and pantry, we didn't want it to feel small for the people using it. By keeping the color palette light, taking cabinetry to the ceiling, incorporating open storage and maximizing natural light, the space feels cozy, and larger than it actually is.
Photo by MIke Kaskel.
 Tony Indino
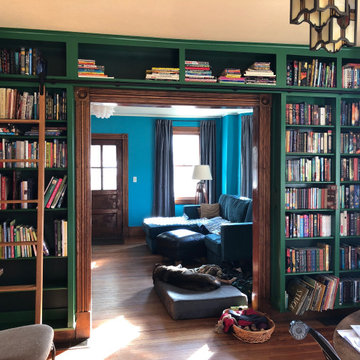
Built-in bookcases in a 1920 Sears and Roebuck house.
Installed with the challenge of out of level and not so straight walls.
Example of a small arts and crafts home design design in Bridgeport
Example of a small arts and crafts home design design in Bridgeport
Find the right local pro for your project


 Orren Pickell Building Group
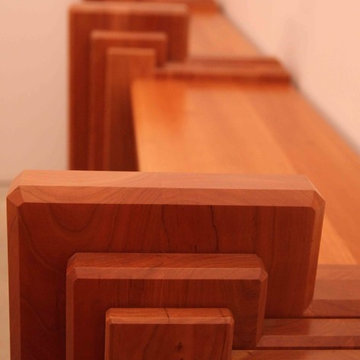
Detail shot of built-in bookcase in formal library. Photo by Mike Kaskel
Inspiration for a large timeless home office library remodel in Milwaukee
Inspiration for a large timeless home office library remodel in Milwaukee



Sponsored
Columbus, OH

Wannemacher Interiors
Customized Award-Winning Interior Design Solutions in Franklin Cnty OH

 Planit Construction Inc.
This door designed as fully functional bookcase cleverly conceals the bar area from the children's play area. All are part of a large basement conversion.






 User
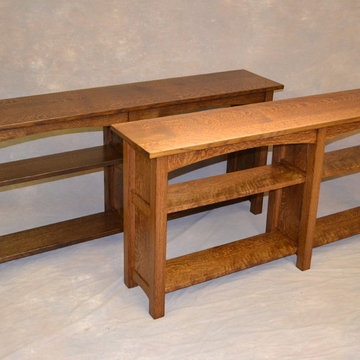
Solid maple bookcase with walnut edging, inset doors. Photo by Mullins Woodworking
Family room - mid-sized modern loft-style family room idea in Denver with a music area
Family room - mid-sized modern loft-style family room idea in Denver with a music area



 Woodcraft Design Build Inc.
Woodcraft Design Build
Example of a mid-sized arts and crafts freestanding desk medium tone wood floor study room design in Minneapolis with blue walls
Example of a mid-sized arts and crafts freestanding desk medium tone wood floor study room design in Minneapolis with blue walls

 Jonathan Ivy Productions
Tuscan u-shaped open concept kitchen photo in Houston with a single-bowl sink, yellow backsplash, paneled appliances, raised-panel cabinets, limestone countertops and gray cabinets
Tuscan u-shaped open concept kitchen photo in Houston with a single-bowl sink, yellow backsplash, paneled appliances, raised-panel cabinets, limestone countertops and gray cabinets



 Grove Park Construction
Inspiration for a coastal open concept medium tone wood floor and brown floor family room remodel in Nashville with white walls, a standard fireplace and a wall-mounted tv

 Homegrown Decor, LLC
Homegrown Decor, Interior Design; Angie Seckinger, Photography
Example of a classic dark wood floor living room design in DC Metro with beige walls, a standard fireplace and a stone fireplace
Example of a classic dark wood floor living room design in DC Metro with beige walls, a standard fireplace and a stone fireplace
128