
Search results for "Booking method" in Home Design Ideas

 Henne Creative LLC
A 3,980 sqft Modern Retreat Merging Nature and Architecture
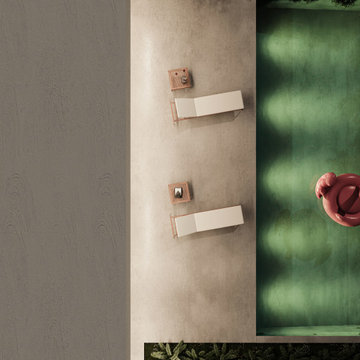
Completed in 2025 in the tranquil hills of Bel Air, this 3,980 sqft residence redefines outdoor living through a seamless blend of modern architecture and natural beauty. Designed by Henne Creative, the project captures the essence of minimalist luxury, where clean lines meet atmospheric elegance.
The infinity pool extends toward a lush backdrop, reflecting the dramatic hues of the California sunset. At dusk, the soft architectural lighting highlights the structure’s geometry, creating a calm yet striking silhouette. The pink flamingo float playfully anchors the space, adding a sense of warmth and personality to the design.
Floor to ceiling glass panels erase the boundary between indoors and out, while the concrete patio equipped with sleek loungers and side tables offers a refined and relaxed ambiance for everyday retreat or intimate gatherings.
Bel Air Serenity isn’t just a home it’s an experience. A sanctuary that celebrates light, openness, and the quiet luxury of nature-infused design.

Find the right local pro for your project


 Lush Interiors Inc.
Kitchen
Inspiration for a large modern u-shaped ceramic tile and gray floor enclosed kitchen remodel in Calgary with an undermount sink, flat-panel cabinets, white cabinets, marble countertops, white backsplash, glass sheet backsplash, stainless steel appliances, an island and gray countertops
Inspiration for a large modern u-shaped ceramic tile and gray floor enclosed kitchen remodel in Calgary with an undermount sink, flat-panel cabinets, white cabinets, marble countertops, white backsplash, glass sheet backsplash, stainless steel appliances, an island and gray countertops
 Factioned
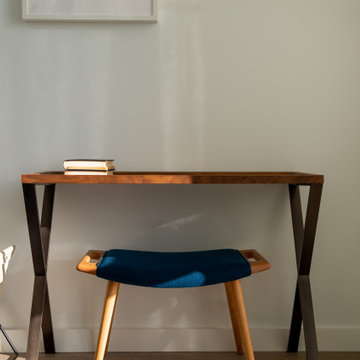
Small home office area. Making the most of limited space.
Small trendy freestanding desk light wood floor and brown floor home office photo in New York with white walls
Small trendy freestanding desk light wood floor and brown floor home office photo in New York with white walls


Sponsored
Fredericksburg, OH

High Point Cabinets
Columbus' Experienced Custom Cabinet Builder | 4x Best of Houzz Winner
 Kircher Design & Build
Dan Feldkamp
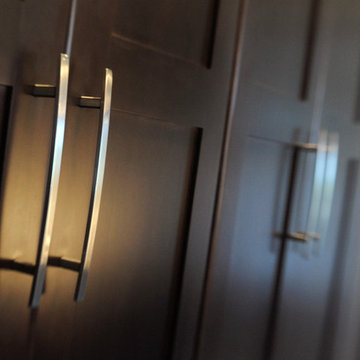
Open concept kitchen - large transitional single-wall slate floor and gray floor open concept kitchen idea in Cincinnati with an undermount sink, shaker cabinets, dark wood cabinets, granite countertops, gray backsplash, mosaic tile backsplash, stainless steel appliances and an island
Open concept kitchen - large transitional single-wall slate floor and gray floor open concept kitchen idea in Cincinnati with an undermount sink, shaker cabinets, dark wood cabinets, granite countertops, gray backsplash, mosaic tile backsplash, stainless steel appliances and an island

 Silver Maple Construction LLC
Photography by Susan Teare
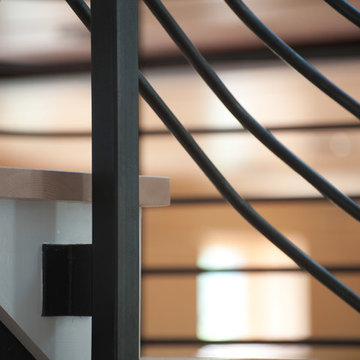
Staircase - contemporary staircase idea in Burlington
Staircase - contemporary staircase idea in Burlington





Sponsored
Columbus, OH

Wannemacher Interiors
Customized Award-Winning Interior Design Solutions in Franklin Cnty OH


 User
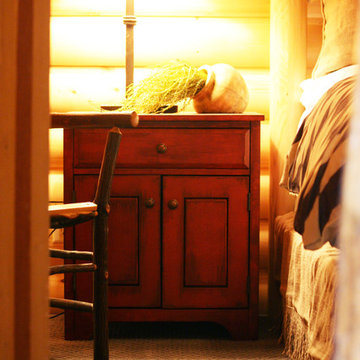
UserExisting pine nightstand faux finished in a deep red with chocolate glaze for the Native American themed bedroom. Custom greenery arrangement.
Inspiration for a rustic bedroom remodel in Salt Lake City
Inspiration for a rustic bedroom remodel in Salt Lake City
 Vigilant Inc.
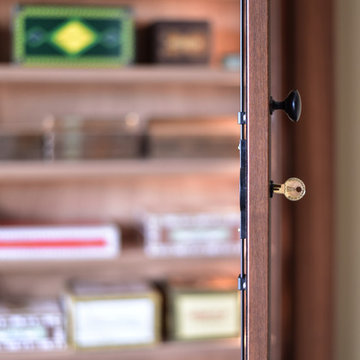
The cigar cabinet comes with a keyed lock to protect the homeowner's prized cigar collection.



 By Design Kitchen and Bath Solutions
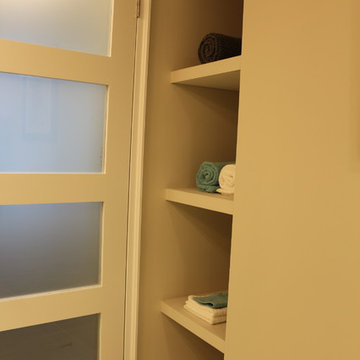
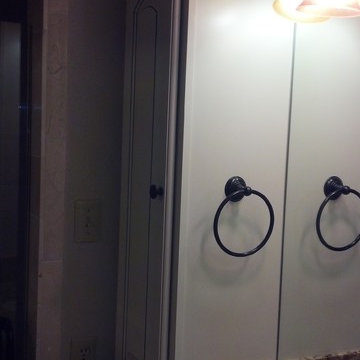
Here is a compact master bathroom with Homecrest Cabinetry in Maple French Vanilla w/Cocoa Glaze. The countertop is Colonial Gold Granite with a white oval undermount sink. The bathroom floor is ivory travertine and the wainscot is crema marfil. The walk in shower is also crema marfil marble with a frameless glass pivot door. The plumbing fixtures are Pfister Portola in oil rubbed bronze.
 User
UserThe final result - Le résulat final
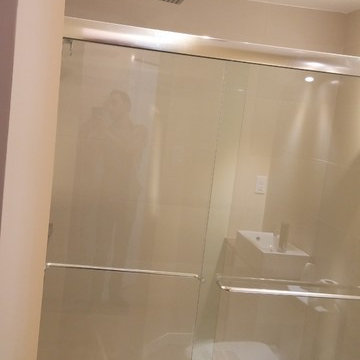
Douche avec portes coulissantes en verre trempé.
Shower with tempered glass sliding doors.
Inspiration for a small modern ceramic tile bathroom remodel in Montreal with wood countertops
Inspiration for a small modern ceramic tile bathroom remodel in Montreal with wood countertops

 Bostonian Woodworking Inc.
Mid-sized transitional single-wall dark wood floor and brown floor enclosed kitchen photo in Boston with an undermount sink, shaker cabinets, white cabinets, quartz countertops, white backsplash, subway tile backsplash, stainless steel appliances and an island
37