
Search results for "Booking" in Home Design Ideas

 Gordon Gibson Construction
Erhard Pfeiffer
Inspiration for a large timeless carpeted family room library remodel in Los Angeles with a standard fireplace and black walls
Inspiration for a large timeless carpeted family room library remodel in Los Angeles with a standard fireplace and black walls

 Robert Farrell
Bedroom headboard and shelving
Example of a mid-sized eclectic master medium tone wood floor bedroom design in New York with gray walls
Example of a mid-sized eclectic master medium tone wood floor bedroom design in New York with gray walls


Find the right local pro for your project

 Stark Carpet
Example of a classic open concept dark wood floor living room library design in New York with brown walls

 Painting Monkey
Example of a mid-sized transitional enclosed medium tone wood floor, brown floor and wainscoting living room library design in Detroit with black walls, no fireplace and a wall-mounted tv

 Paris K Interior Design
Costa Picada
Living room library - mid-sized contemporary loft-style light wood floor living room library idea in New York with white walls and no tv
Living room library - mid-sized contemporary loft-style light wood floor living room library idea in New York with white walls and no tv

 Cooper Joseph Studio
Eduard Hueber / ArchPhoto, Inc.
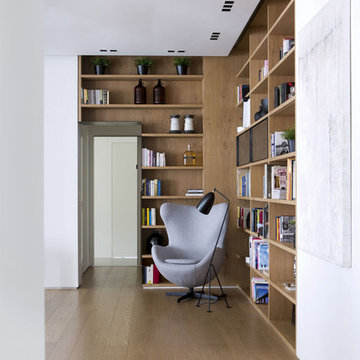
Minimalist light wood floor hallway photo in New York with white walls
Minimalist light wood floor hallway photo in New York with white walls

Sponsored
Fredericksburg, OH

High Point Cabinets
Columbus' Experienced Custom Cabinet Builder | 4x Best of Houzz Winner

 User
UserFrom CDK Architects:
This is a new home that replaced an existing 1949 home in Rosedale. The design concept for the new house is “Mid Century Modern Meets Modern.” This is clearly a new home, but we wanted to give reverence to the neighborhood and its roots.
It was important to us to re-purpose the old home. Rather than demolishing it, we worked with our contractor to disassemble the house piece by piece, eventually donating about 80% of the home to Habitat for Humanity. The wood floors were salvaged and reused on the new fireplace wall.
The home contains 3 bedrooms, 2.5 baths, plus a home office and a music studio, totaling 2,650 square feet. One of the home’s most striking features is its large vaulted ceiling in the Living/Dining/Kitchen area. Substantial clerestory windows provide treetop views and bring dappled light into the space from high above. There’s natural light in every room in the house. Balancing the desire for natural light and privacy was very important, as was the connection to nature.
What we hoped to achieve was a fun, flexible home with beautiful light and a nice balance of public and private spaces. We also wanted a home that would adapt to a growing family but would still fit our needs far into the future. The end result is a home with a calming, organic feel to it.
Built by R Builders LLC (General Contractor)
Interior Design by Becca Stephens Interiors
Landscape Design by Seedlings Gardening
Photos by Reagen Taylor Photography
 User
UserFamily room library - modern light wood floor family room library idea in Turin with white walls

 Laura U Design Collective
Inspiration for a handsome home study. Rice University inspired blue hue, a natural walnut Lawson Fenning desk, and beautiful built-ins to welcome the families book collection.

 Dawson & Clinton
Tucked into the hillsides of Marin, the environment played a predominant role in defining the contemporary yet exotic style of this home.
In the master bedroom, a fireplace adds a cozy design element, while an inconspicuous home theater system can be elegantly tucked away when not in use. In the master bathroom, pebbled stone tile adorn the walls of the double shower that overlooks the hillsides of Marin.
A guest bathroom was designed to compliment the eclectic aesthetic of the home. While in the center of the residence, a spiral acrylic staircase climbs 3 floors acting as a consistent element, tying together the varied yet complementary styles.

 Kraus Associates
Meghann Gregory Photography

Mid-sized trendy medium tone wood floor sunroom photo in Boston with no fireplace and a standard ceiling
Mid-sized trendy medium tone wood floor sunroom photo in Boston with no fireplace and a standard ceiling

Sponsored
Columbus, OH

Wannemacher Interiors
Customized Award-Winning Interior Design Solutions in Franklin Cnty OH
 Brown Design Group
Matt Wier
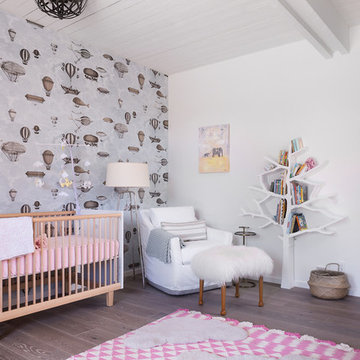
Example of a trendy girl medium tone wood floor and brown floor nursery design in Los Angeles with multicolored walls
Example of a trendy girl medium tone wood floor and brown floor nursery design in Los Angeles with multicolored walls

Inspiration for a transitional open concept medium tone wood floor living room library remodel in New York with white walls and a standard fireplace

Example of a large classic open concept and formal dark wood floor family room design in San Diego with white walls, a standard fireplace, a plaster fireplace and a wall-mounted tv

 Heather Ryder Design
KJW Photography
Inspiration for a large coastal enclosed living room remodel in New York
Inspiration for a large coastal enclosed living room remodel in New York



 Twelve Chairs Interiors
Photo: Sarah M. Young | smyphoto
Inspiration for a small transitional built-in desk light wood floor and beige floor study room remodel in Boston with gray walls and no fireplace
Inspiration for a small transitional built-in desk light wood floor and beige floor study room remodel in Boston with gray walls and no fireplace

 JBMP Architecture and Interior Design
Elegant freestanding desk dark wood floor study room photo in New York with green walls
 User
UserBedroom - rustic medium tone wood floor bedroom idea in Boston with brown walls and no fireplace
28