
Search results for "Bookkeeping" in Home Design Ideas

 Dresner Design | Chicago Custom Kitchens Cabinets
Jim Tschetter
Large trendy l-shaped dark wood floor home office photo in Chicago with an undermount sink, flat-panel cabinets, medium tone wood cabinets, quartz countertops, white backsplash, stainless steel appliances, white walls and an island
Large trendy l-shaped dark wood floor home office photo in Chicago with an undermount sink, flat-panel cabinets, medium tone wood cabinets, quartz countertops, white backsplash, stainless steel appliances, white walls and an island

 OSMOND DESIGNS
Craft room by Osmond Designs.
Example of a mid-sized transitional u-shaped dark wood floor utility room design in Salt Lake City with recessed-panel cabinets, blue cabinets, quartzite countertops, a side-by-side washer/dryer and gray walls
Example of a mid-sized transitional u-shaped dark wood floor utility room design in Salt Lake City with recessed-panel cabinets, blue cabinets, quartzite countertops, a side-by-side washer/dryer and gray walls

 J&S Custom Furniture Co.
Cafe Tables & Beam Bench
Inspiration for a rustic dining room remodel in Vancouver
Inspiration for a rustic dining room remodel in Vancouver
Find the right local pro for your project
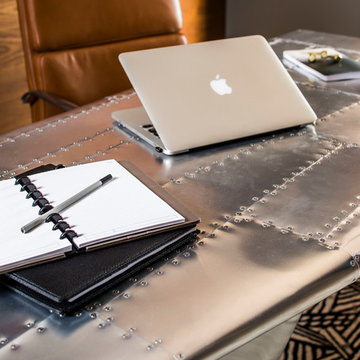


 Anthony W Design
Family room - small contemporary enclosed dark wood floor and brown floor family room idea in Phoenix with white walls, no fireplace and a wall-mounted tv


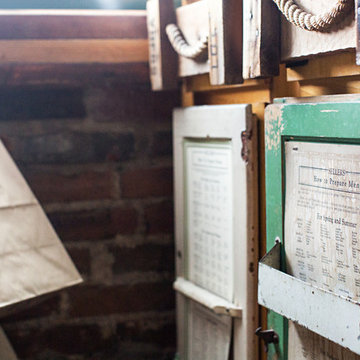
 Sarah Dowlin
Photo: Sarah Dowlin © 2018 Houzz
Inspiration for an industrial home design remodel in Cincinnati
Inspiration for an industrial home design remodel in Cincinnati
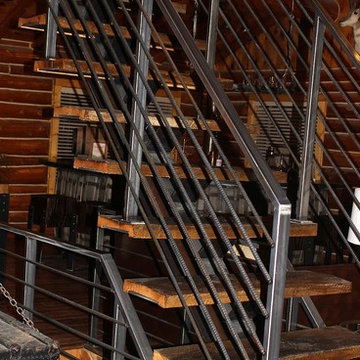



 Farbica
The transparent silver shimmer transforms the yellowish OSB-structure in cool and glamorous rooms.


 SAW Creations LLC
Dustin @ Rockhouse Motion
Small minimalist galley medium tone wood floor and brown floor eat-in kitchen photo in Wichita with a drop-in sink, flat-panel cabinets, brown cabinets, quartzite countertops, white backsplash, glass tile backsplash, stainless steel appliances and a peninsula
Small minimalist galley medium tone wood floor and brown floor eat-in kitchen photo in Wichita with a drop-in sink, flat-panel cabinets, brown cabinets, quartzite countertops, white backsplash, glass tile backsplash, stainless steel appliances and a peninsula



 Design Results: Creative Coastal Living
A large bedroom painted a cool, mint green gets a makeover in aquas, teal and navy. Fun toss pillows, and an oversize paisley print, liven up the king bed, while abstract art echoes all the beach tones.
Check out the blog on my website for updates on the next design phase due on this room!

 Turbo Beds
Contemporary design meets industrial strength with this desk. White and metal accents. Keep files safe with lock and key. Drawers slide for easy access.



 Inspired Closets Sacramento
Huge transitional gender-neutral medium tone wood floor and gray floor walk-in closet photo in Sacramento with flat-panel cabinets and white cabinets

 Richmond American
A 4-poster bed, a private balcony, two-toned paint and abundant natural light make this master bedroom in Highland a wonderful place to wake each morning. Follow the link to our website to see where we build this inspired floor plan.

 camilleriparismode
camilleriparismode projects and design team were approached to rethink a previously unused double height room in a wonderful villa. the lower part of the room was planned as a sitting and dining area, the sub level above as a tv den and games room. as the occupants enjoy their time together as a family, as well as their shared love of books, a floor-to-ceiling library was an ideal way of using and linking the large volume. the large library covers one wall of the room spilling into the den area above. it is given a sense of movement by the differing sizes of the verticals and shelves, broken up by randomly placed closed cupboards. the floating marble fireplace at the base of the library unit helps achieve a feeling of lightness despite it being a complex structure, while offering a cosy atmosphere to the family area below. the split-level den is reached via a solid oak staircase, below which is a custom made wine room. the staircase is concealed from the dining area by a high wall, painted in a bold colour on which a collection of paintings is displayed.
photos by: brian grech
11