
Search results for "Books elevated" in Home Design Ideas
 Go Home Builders
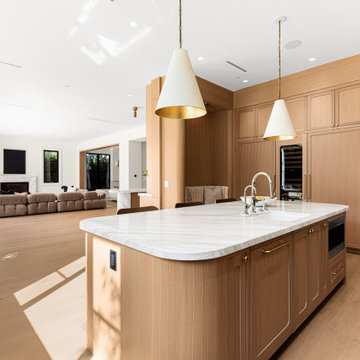
A 10,355 sq ft home built ground-up on a 16,418 sq ft lot in Brentwood Park, north of Sunset. Seven bedrooms, nine bathrooms, three stories, and an elevator.
New construction is rare in Brentwood Park — the lots are generous, the housing stock is old and it almost never turns over. Most of what gets built there is a renovation behind an existing façade.
The lower level is the part that took the engineering. A full subterranean floor carrying a cinema, fitness studio, sauna, steam shower, temperature-controlled wine room, game lounge and bar, plus guest and staff accommodation. Basements are uncommon in Los Angeles for a reason.
Above it, a chef's kitchen with marble counters, walk-in pantry, breakfast area and coffee bar, opening through retractable walls of glass to a resort-style pool, spa, outdoor kitchen and lawn. Formal dining, private office and a guest suite on the main level. Four ensuite bedrooms upstairs plus a primary suite with a private terrace, fireplace, dual dressing rooms and a book-matched marble bath. A detached guest studio with its own kitchenette and bathroom.
Four fireplaces. Solar. Stone tile and wood throughout. Three-car garage behind a circular driveway.
Built by Go Home Builders — CSLB License #1076807, Altadena, CA.
 Vinyl Wallpaper Sexton
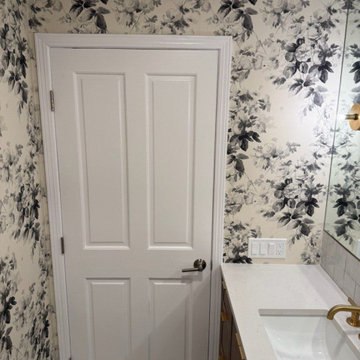
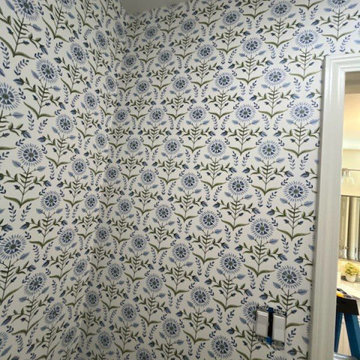
Elevate your guest experience with a stunning powder room transformation, designed to reflect West Linn’s sophisticated style. Our master wallpaper installers specialize in creating dramatic small spaces that blend elegance with Pacific Northwest charm.
Powder Room Wallpaper Specialties
✔ Willamette River-Inspired Designs – Subtle watercolor motifs and organic textures
✔ High-Gloss Finishes – Reflects light beautifully in compact spaces
✔ Textured Grasscloths – Adds depth and sophistication
✔ Peel-and-Stick Luxury Vinyls – Premium removable options
✔ Ceiling-to-Floor Drama – Immersive patterns for maximum impact
The West Linn Difference
✅ Architectural Precision – Flawless execution around wainscoting and moldings
✅ 1-Day Makeovers – Quick updates with minimal disruption
✅ Local Design Expertise – Tailored to West Linn’s upscale aesthetic
✅ Fixture-Perfect Installation – Seamless work around pedestal sinks
✅ Eco-Conscious Materials – Sustainable papers and low-VOC adhesives
Signature Styles
• Riverside Elegance – Soft blues and natural woodgrain textures
• Modern Orchard – Delicate blossom and branch patterns
• West Linn Traditional – Classic damasks with a contemporary twist
• Mountain View Organic – Earthy tones and stone-inspired textures
Serving West Linn’s Finest Homes – From Robinwood to Hidden Springs. Book your design consultation today!
 Vinyl Wallpaper Sexton
Elevate your guest experience with a stunning powder room transformation, designed to reflect West Linn’s sophisticated style. Our master wallpaper installers specialize in creating dramatic small spaces that blend elegance with Pacific Northwest charm.
Powder Room Wallpaper Specialties
✔ Willamette River-Inspired Designs – Subtle watercolor motifs and organic textures
✔ High-Gloss Finishes – Reflects light beautifully in compact spaces
✔ Textured Grasscloths – Adds depth and sophistication
✔ Peel-and-Stick Luxury Vinyls – Premium removable options
✔ Ceiling-to-Floor Drama – Immersive patterns for maximum impact
The West Linn Difference
✅ Architectural Precision – Flawless execution around wainscoting and moldings
✅ 1-Day Makeovers – Quick updates with minimal disruption
✅ Local Design Expertise – Tailored to West Linn’s upscale aesthetic
✅ Fixture-Perfect Installation – Seamless work around pedestal sinks
✅ Eco-Conscious Materials – Sustainable papers and low-VOC adhesives
Signature Styles
• Riverside Elegance – Soft blues and natural woodgrain textures
• Modern Orchard – Delicate blossom and branch patterns
• West Linn Traditional – Classic damasks with a contemporary twist
• Mountain View Organic – Earthy tones and stone-inspired textures
Serving West Linn’s Finest Homes – From Robinwood to Hidden Springs. Book your design consultation today!
Find the right local pro for your project
 Wallpaper Hanging By Alex
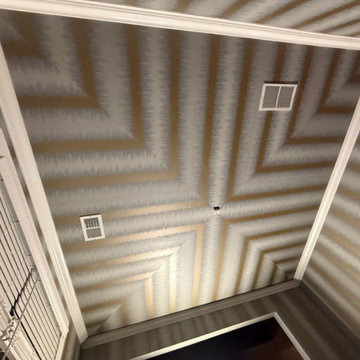
Wallpaper Installation – Ceiling in Berkeley
Elevate your fifth wall with artistic ceiling wallpaper installation in Berkeley. As your local wallpaper specialist, I transform overlooked ceilings into breathtaking design statements with East Bay creativity and precision.
✔ Ceiling-Specific Expertise
Ultra-lightweight vinyl wallpaper designed for overhead use
Specialized adhesives that prevent sagging (10-year guarantee)
Laser-guided pattern alignment for architectural perfection
✔ Berkeley-Adapted Solutions
Eco-friendly non-toxic materials (VOC-free adhesives)
Sound-dampening textures for multi-unit buildings
Historic preservation-approved options for classic homes
✔ Signature Services
Tray ceiling dimensional effects
Coffered ceiling enhancements
Mural installations for statement ceilings
Why Berkeley Homeowners Choose Us:
✔ Free 3D Design Visualization – See your ceiling before installation
✔ Scaffold-Free Installation – Minimal household disruption
✔ 1-Day Transformations – Most projects completed same-day
✔ UC Berkeley Spirit Designs – School color packages
Popular Berkeley Ceiling Styles:
• Bohemian Intellectual – Book or musical motif designs
• Mid-Century Modern – Atomic-era geometrics
• Arts & Crafts – Organic William Morris patterns
• Eco-Tech – Sustainable material options
Serving All of Berkeley – From the Gourmet Ghetto to Claremont.
 Vinyl Wallpaper Sexton
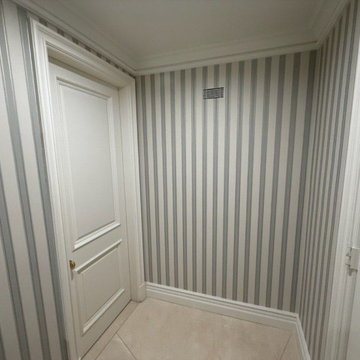
Elevate your guest experience with a stunning powder room transformation, designed to reflect West Linn’s sophisticated style. Our master wallpaper installers specialize in creating dramatic small spaces that blend elegance with Pacific Northwest charm.
Powder Room Wallpaper Specialties
✔ Willamette River-Inspired Designs – Subtle watercolor motifs and organic textures
✔ High-Gloss Finishes – Reflects light beautifully in compact spaces
✔ Textured Grasscloths – Adds depth and sophistication
✔ Peel-and-Stick Luxury Vinyls – Premium removable options
✔ Ceiling-to-Floor Drama – Immersive patterns for maximum impact
The West Linn Difference
✅ Architectural Precision – Flawless execution around wainscoting and moldings
✅ 1-Day Makeovers – Quick updates with minimal disruption
✅ Local Design Expertise – Tailored to West Linn’s upscale aesthetic
✅ Fixture-Perfect Installation – Seamless work around pedestal sinks
✅ Eco-Conscious Materials – Sustainable papers and low-VOC adhesives
Signature Styles
• Riverside Elegance – Soft blues and natural woodgrain textures
• Modern Orchard – Delicate blossom and branch patterns
• West Linn Traditional – Classic damasks with a contemporary twist
• Mountain View Organic – Earthy tones and stone-inspired textures
Serving West Linn’s Finest Homes – From Robinwood to Hidden Springs. Book your design consultation today!
 Ultimate Outdoor Design
This isn’t just a cover; It’s a symphony of light, airflow, and modern engineering.
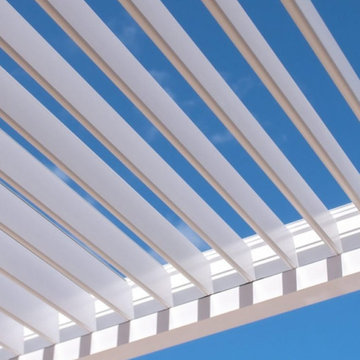
Pictured here is a close-up of Azenco’s R-BLADE™ motorized louvers, each one crafted from high-quality, powder-coated aluminum. Designed to rotate up to 150 degrees with absolute precision, these louvers respond instantly to your needs: full sun, filtered light, shade, or total rain protection. All at your fingertips!
Unlike traditional wood slats or low-quality aluminum frames that bend, rust, or rattle in the wind, Azenco louvers are engineered to withstand the elements with style. They are sealed and structured to quietly lock into place, supported by a built-in gutter system that channels water away and keeps the space dry even during storms.
This technology isn’t just about shade. It’s about climate control, comfort, and longevity. These louvers offer the perfect blend of performance and elegance, ideal for rooftops, patios, outdoor kitchens, or any premium outdoor space where design and durability are non-negotiable.
This is not just a pergola. It’s a high-performance architectural solution.
Let’s elevate your space with precision, book a consultation: 516-522-8249
 Go Home Builders
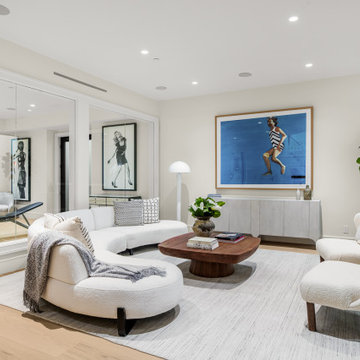
A 10,355 sq ft home built ground-up on a 16,418 sq ft lot in Brentwood Park, north of Sunset. Seven bedrooms, nine bathrooms, three stories, and an elevator.
New construction is rare in Brentwood Park — the lots are generous, the housing stock is old and it almost never turns over. Most of what gets built there is a renovation behind an existing façade.
The lower level is the part that took the engineering. A full subterranean floor carrying a cinema, fitness studio, sauna, steam shower, temperature-controlled wine room, game lounge and bar, plus guest and staff accommodation. Basements are uncommon in Los Angeles for a reason.
Above it, a chef's kitchen with marble counters, walk-in pantry, breakfast area and coffee bar, opening through retractable walls of glass to a resort-style pool, spa, outdoor kitchen and lawn. Formal dining, private office and a guest suite on the main level. Four ensuite bedrooms upstairs plus a primary suite with a private terrace, fireplace, dual dressing rooms and a book-matched marble bath. A detached guest studio with its own kitchenette and bathroom.
Four fireplaces. Solar. Stone tile and wood throughout. Three-car garage behind a circular driveway.
Built by Go Home Builders — CSLB License #1076807, Altadena, CA.

Sponsored
Columbus, OH

Wannemacher Interiors
Customized Award-Winning Interior Design Solutions in Franklin Cnty OH
 Go Home Builders
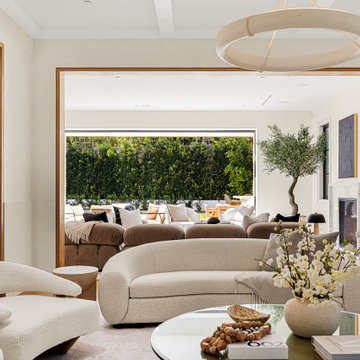
A 10,355 sq ft home built ground-up on a 16,418 sq ft lot in Brentwood Park, north of Sunset. Seven bedrooms, nine bathrooms, three storeys and an elevator.
New construction is rare in Brentwood Park — the lots are generous, the housing stock is old and it almost never turns over. Most of what gets built there is a renovation behind an existing façade.
The lower level is the part that took the engineering. A full subterranean floor carrying a cinema, fitness studio, sauna, steam shower, temperature-controlled wine room, game lounge and bar, plus guest and staff accommodation. Basements are uncommon in Los Angeles for a reason.
Above it, a chef's kitchen with marble counters, walk-in pantry, breakfast area and coffee bar, opening through retractable walls of glass to a resort-style pool, spa, outdoor kitchen and lawn. Formal dining, private office and a guest suite on the main level. Four ensuite bedrooms upstairs plus a primary suite with a private terrace, fireplace, dual dressing rooms and a book-matched marble bath. A detached guest studio with its own kitchenette and bathroom.
Four fireplaces. Solar. Stone tile and wood throughout. Three-car garage behind a circular driveway.
Built by Go Home Builders — CSLB License #1076807, Altadena, CA.
 Go Home Builders
A 10,355 sq ft home built ground-up on a 16,418 sq ft lot in Brentwood Park, north of Sunset. Seven bedrooms, nine bathrooms, three stories, and an elevator.
New construction is rare in Brentwood Park — the lots are generous, the housing stock is old and it almost never turns over. Most of what gets built there is a renovation behind an existing façade.
The lower level is the part that took the engineering. A full subterranean floor carrying a cinema, fitness studio, sauna, steam shower, temperature-controlled wine room, game lounge and bar, plus guest and staff accommodation. Basements are uncommon in Los Angeles for a reason.
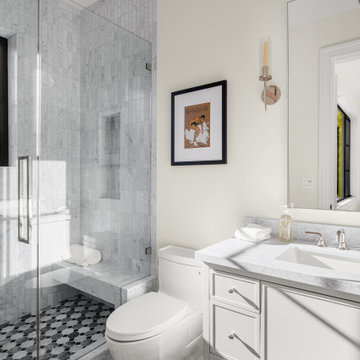
Above it, a chef's kitchen with marble counters, walk-in pantry, breakfast area and coffee bar, opening through retractable walls of glass to a resort-style pool, spa, outdoor kitchen and lawn. Formal dining, private office and a guest suite on the main level. Four ensuite bedrooms upstairs plus a primary suite with a private terrace, fireplace, dual dressing rooms and a book-matched marble bath. A detached guest studio with its own kitchenette and bathroom.
Four fireplaces. Solar. Stone tile and wood throughout. Three-car garage behind a circular driveway.
Built by Go Home Builders — CSLB License #1076807, Altadena, CA.
 Go Home Builders
A 10,355 sq ft home built ground-up on a 16,418 sq ft lot in Brentwood Park, north of Sunset. Seven bedrooms, nine bathrooms, three stories, and an elevator.
New construction is rare in Brentwood Park — the lots are generous, the housing stock is old and it almost never turns over. Most of what gets built there is a renovation behind an existing façade.
The lower level is the part that took the engineering. A full subterranean floor carrying a cinema, fitness studio, sauna, steam shower, temperature-controlled wine room, game lounge and bar, plus guest and staff accommodation. Basements are uncommon in Los Angeles for a reason.
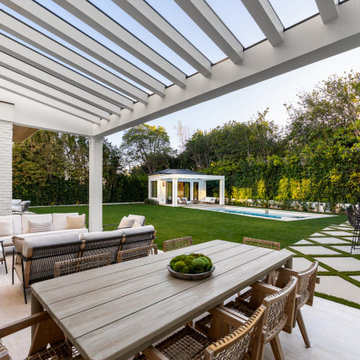
Above it, a chef's kitchen with marble counters, walk-in pantry, breakfast area and coffee bar, opening through retractable walls of glass to a resort-style pool, spa, outdoor kitchen and lawn. Formal dining, private office and a guest suite on the main level. Four ensuite bedrooms upstairs plus a primary suite with a private terrace, fireplace, dual dressing rooms and a book-matched marble bath. A detached guest studio with its own kitchenette and bathroom.
Four fireplaces. Solar. Stone tile and wood throughout. Three-car garage behind a circular driveway.
Built by Go Home Builders — CSLB License #1076807, Altadena, CA.
 Vinyl Wallpaper Sexton
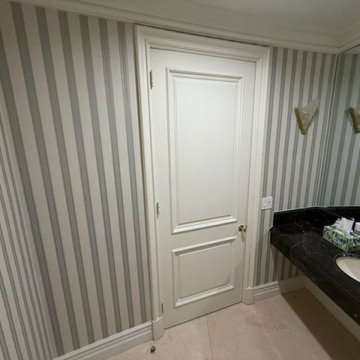
Elevate your guest experience with a stunning powder room transformation, designed to reflect West Linn’s sophisticated style. Our master wallpaper installers specialize in creating dramatic small spaces that blend elegance with Pacific Northwest charm.
Powder Room Wallpaper Specialties
✔ Willamette River-Inspired Designs – Subtle watercolor motifs and organic textures
✔ High-Gloss Finishes – Reflects light beautifully in compact spaces
✔ Textured Grasscloths – Adds depth and sophistication
✔ Peel-and-Stick Luxury Vinyls – Premium removable options
✔ Ceiling-to-Floor Drama – Immersive patterns for maximum impact
The West Linn Difference
✅ Architectural Precision – Flawless execution around wainscoting and moldings
✅ 1-Day Makeovers – Quick updates with minimal disruption
✅ Local Design Expertise – Tailored to West Linn’s upscale aesthetic
✅ Fixture-Perfect Installation – Seamless work around pedestal sinks
✅ Eco-Conscious Materials – Sustainable papers and low-VOC adhesives
Signature Styles
• Riverside Elegance – Soft blues and natural woodgrain textures
• Modern Orchard – Delicate blossom and branch patterns
• West Linn Traditional – Classic damasks with a contemporary twist
• Mountain View Organic – Earthy tones and stone-inspired textures
Serving West Linn’s Finest Homes – From Robinwood to Hidden Springs. Book your design consultation today!
 ASHMORE CABINETS LTD.
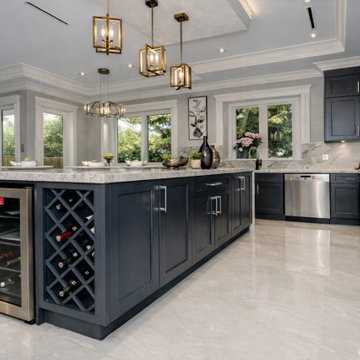
This luxury kitchen renovation features custom Storm Grey cabinetry paired with a full quartz waterfall island, integrated wine storage, and premium millwork detailing. Designed to balance bold modern contrast with timeless architectural refinement, this space was built for both daily function and elevated entertaining.
The oversized island includes a built-in wine fridge, custom lattice wine rack, precision-aligned shaker cabinetry, and concealed storage. Quartz countertops and backsplash deliver natural veining movement while maintaining durability and clean modern elegance.
Design highlights:
• Custom Storm Grey shaker cabinetry
• Full quartz waterfall island with book matched veining
• Integrated wine fridge and built-in wine storage
• Soft-close drawers and precision hardware alignment
• Layered architectural ceiling detail
• Premium lighting integration
• Professional cabinet installation and finishing
Ashmore Cabinets specializes in luxury kitchen renovations, custom cabinetry, millwork, quartz countertops, drafting services, and full design-build execution. We combine globally sourced premium materials with detailed 3D design planning and precision installation by delivering high-end results without inflated markups.
Serving Greater Vancouver, Tri-Cities, Fraser Valley, and throughout British Columbia.
 Go Home Builders
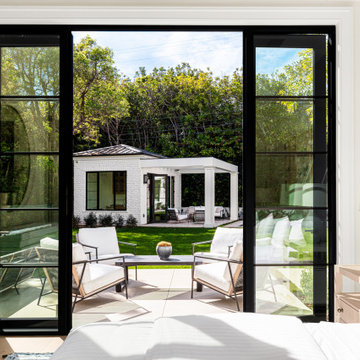
A 10,355 sq ft home built ground-up on a 16,418 sq ft lot in Brentwood Park, north of Sunset. Seven bedrooms, nine bathrooms, three stories, and an elevator.
New construction is rare in Brentwood Park — the lots are generous, the housing stock is old and it almost never turns over. Most of what gets built there is a renovation behind an existing façade.
The lower level is the part that took the engineering. A full subterranean floor carrying a cinema, fitness studio, sauna, steam shower, temperature-controlled wine room, game lounge and bar, plus guest and staff accommodation. Basements are uncommon in Los Angeles for a reason.
Above it, a chef's kitchen with marble counters, walk-in pantry, breakfast area and coffee bar, opening through retractable walls of glass to a resort-style pool, spa, outdoor kitchen and lawn. Formal dining, private office and a guest suite on the main level. Four ensuite bedrooms upstairs plus a primary suite with a private terrace, fireplace, dual dressing rooms and a book-matched marble bath. A detached guest studio with its own kitchenette and bathroom.
Four fireplaces. Solar. Stone tile and wood throughout. Three-car garage behind a circular driveway.
Built by Go Home Builders — CSLB License #1076807, Altadena, CA.

Sponsored
Columbus, OH
Wannemacher Interiors
Customized Award-Winning Interior Design Solutions in Franklin Cnty OH
 Go Home Builders
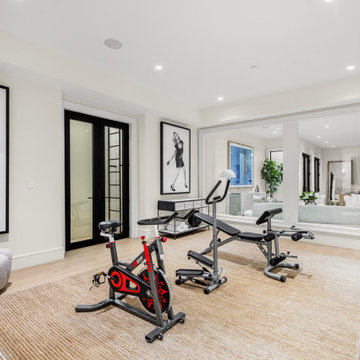
A 10,355 sq ft home built ground-up on a 16,418 sq ft lot in Brentwood Park, north of Sunset. Seven bedrooms, nine bathrooms, three stories, and an elevator.
New construction is rare in Brentwood Park — the lots are generous, the housing stock is old and it almost never turns over. Most of what gets built there is a renovation behind an existing façade.
The lower level is the part that took the engineering. A full subterranean floor carrying a cinema, fitness studio, sauna, steam shower, temperature-controlled wine room, game lounge and bar, plus guest and staff accommodation. Basements are uncommon in Los Angeles for a reason.
Above it, a chef's kitchen with marble counters, walk-in pantry, breakfast area and coffee bar, opening through retractable walls of glass to a resort-style pool, spa, outdoor kitchen and lawn. Formal dining, private office and a guest suite on the main level. Four ensuite bedrooms upstairs plus a primary suite with a private terrace, fireplace, dual dressing rooms and a book-matched marble bath. A detached guest studio with its own kitchenette and bathroom.
Four fireplaces. Solar. Stone tile and wood throughout. Three-car garage behind a circular driveway.
Built by Go Home Builders — CSLB License #1076807, Altadena, CA.
 User
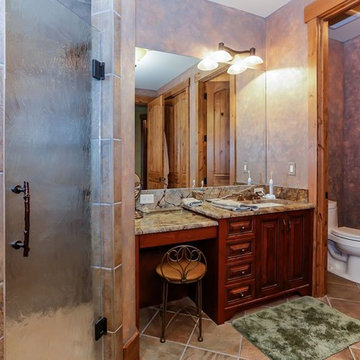
UserOur focus on this project in Black Mountain North Carolina was to create a warm, comfortable mountain retreat that had ample room for our clients and their guests. 4 Large decks off all the bedroom suites were essential to capture the spectacular views in this private mountain setting. Elevator, Golf Room and an Outdoor Kitchen are only a few of the special amenities that were incorporated in this custom craftsman home.
 Levite Construction Co
? New Project Alert from Levite Construction Co.! ?

? We're excited to unveil our latest creation - a uniquely designed guest bathroom in Sammamish. This project wasn't just about renovation, but about crafting an oasis of comfort and style.
✨ Highlight Features ✨
- Tub Installation: Our team skillfully executed a precise tub installation, blending functionality with an eye-catching design.
- Precision Plumbing: Every pipe and fitting was meticulously installed, setting the stage for the elegant and innovative features in this bathroom.
- Fountain Faucet: The vanity sink is graced with a beautiful fountain faucet, a blend of modern design and timeless elegance.
- Color Harmony: A serene light blue tile covers the walls, perfectly complementing the crisp white floor tiles. The custom-made colors for the faucets add an extra touch of personalization.
- Custom Glass Shower Doors: Tailored to perfection, these doors add both beauty and practicality to the space.
- Innovative Lighting: We installed lights over a tiled wall, a design choice that elevates the ambiance of the bathroom.
? Levite's Touch ?
This project is a showcase of Levite Construction Co.’s dedication to detailed planning and creative design. From the rough phase to the final touches, every step was taken with precision and care.
? Kudos to Our Team ?
A huge shoutout to our design team, whose vision and expertise made this beautiful guest bathroom possible. Their impressive work is a testament to our commitment to excellence.
Book us now!
? (425) 998-8958 ? info@leviteconstruction.com
#LeviteConstruction #BathroomRemodel #SammamishHomes #LuxuryDesign #ModernBathroom #HomeRenovation #DesignExcellence #GuestBathroomTransformation #seattlehomedesign #remodelingbathroom #homerenovationspecialist #remodelingproject #residentialrenovation #seattlehome #housebuilder #bathroomdesigner #houseremodeling #seattlehomes #bathroomrenovations #bathroomremodeling #bathroomdesigns #bathroominterior #bathroomreno #homeremodeling #homeimprovements #bathroomremodel #homerenovation
 Go Home Builders
A 10,355 sq ft home built ground-up on a 16,418 sq ft lot in Brentwood Park, north of Sunset. Seven bedrooms, nine bathrooms, three stories, and an elevator.
New construction is rare in Brentwood Park — the lots are generous, the housing stock is old and it almost never turns over. Most of what gets built there is a renovation behind an existing façade.
The lower level is the part that took the engineering. A full subterranean floor carrying a cinema, fitness studio, sauna, steam shower, temperature-controlled wine room, game lounge and bar, plus guest and staff accommodation. Basements are uncommon in Los Angeles for a reason.
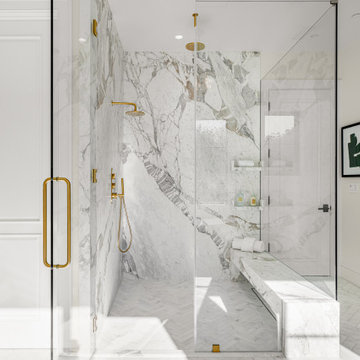
Above it, a chef's kitchen with marble counters, walk-in pantry, breakfast area and coffee bar, opening through retractable walls of glass to a resort-style pool, spa, outdoor kitchen and lawn. Formal dining, private office and a guest suite on the main level. Four ensuite bedrooms upstairs plus a primary suite with a private terrace, fireplace, dual dressing rooms and a book-matched marble bath. A detached guest studio with its own kitchenette and bathroom.
Four fireplaces. Solar. Stone tile and wood throughout. Three-car garage behind a circular driveway.
Built by Go Home Builders — CSLB License #1076807, Altadena, CA.

Sponsored
Columbus, OH
Wannemacher Interiors
Customized Award-Winning Interior Design Solutions in Franklin Cnty OH
 Go Home Builders
A 10,355 sq ft home built ground-up on a 16,418 sq ft lot in Brentwood Park, north of Sunset. Seven bedrooms, nine bathrooms, three stories, and an elevator.
New construction is rare in Brentwood Park — the lots are generous, the housing stock is old and it almost never turns over. Most of what gets built there is a renovation behind an existing façade.
The lower level is the part that took the engineering. A full subterranean floor carrying a cinema, fitness studio, sauna, steam shower, temperature-controlled wine room, game lounge and bar, plus guest and staff accommodation. Basements are uncommon in Los Angeles for a reason.
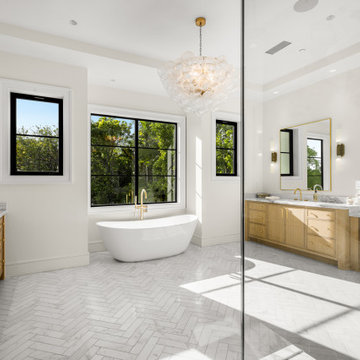
Above it, a chef's kitchen with marble counters, walk-in pantry, breakfast area and coffee bar, opening through retractable walls of glass to a resort-style pool, spa, outdoor kitchen and lawn. Formal dining, private office and a guest suite on the main level. Four ensuite bedrooms upstairs plus a primary suite with a private terrace, fireplace, dual dressing rooms and a book-matched marble bath. A detached guest studio with its own kitchenette and bathroom.
Four fireplaces. Solar. Stone tile and wood throughout. Three-car garage behind a circular driveway.
Built by Go Home Builders — CSLB License #1076807, Altadena, CA.
 Go Home Builders
A 10,355 sq ft home built ground-up on a 16,418 sq ft lot in Brentwood Park, north of Sunset. Seven bedrooms, nine bathrooms, three stories, and an elevator.
New construction is rare in Brentwood Park — the lots are generous, the housing stock is old and it almost never turns over. Most of what gets built there is a renovation behind an existing façade.
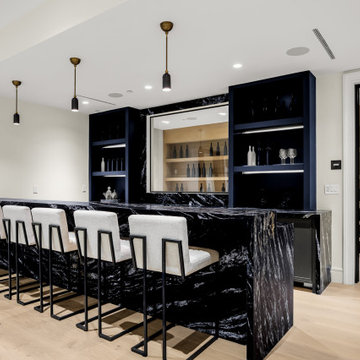
The lower level is the part that took the engineering. A full subterranean floor carrying a cinema, fitness studio, sauna, steam shower, temperature-controlled wine room, game lounge and bar, plus guest and staff accommodation. Basements are uncommon in Los Angeles for a reason.
Above it, a chef's kitchen with marble counters, walk-in pantry, breakfast area and coffee bar, opening through retractable walls of glass to a resort-style pool, spa, outdoor kitchen and lawn. Formal dining, private office and a guest suite on the main level. Four ensuite bedrooms upstairs plus a primary suite with a private terrace, fireplace, dual dressing rooms and a book-matched marble bath. A detached guest studio with its own kitchenette and bathroom.
Four fireplaces. Solar. Stone tile and wood throughout. Three-car garage behind a circular driveway.
Built by Go Home Builders — CSLB License #1076807, Altadena, CA.
 Go Home Builders
A 10,355 sq ft home built ground-up on a 16,418 sq ft lot in Brentwood Park, north of Sunset. Seven bedrooms, nine bathrooms, three stories, and an elevator.
New construction is rare in Brentwood Park — the lots are generous, the housing stock is old and it almost never turns over. Most of what gets built there is a renovation behind an existing façade.
The lower level is the part that took the engineering. A full subterranean floor carrying a cinema, fitness studio, sauna, steam shower, temperature-controlled wine room, game lounge and bar, plus guest and staff accommodation. Basements are uncommon in Los Angeles for a reason.
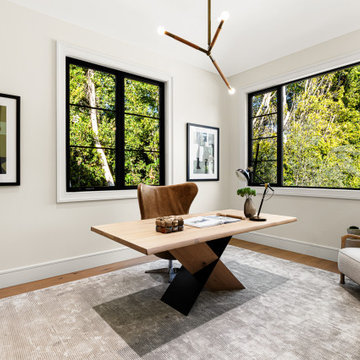
Above it, a chef's kitchen with marble counters, walk-in pantry, breakfast area and coffee bar, opening through retractable walls of glass to a resort-style pool, spa, outdoor kitchen and lawn. Formal dining, private office and a guest suite on the main level. Four ensuite bedrooms upstairs plus a primary suite with a private terrace, fireplace, dual dressing rooms and a book-matched marble bath. A detached guest studio with its own kitchenette and bathroom.
Four fireplaces. Solar. Stone tile and wood throughout. Three-car garage behind a circular driveway.
Built by Go Home Builders — CSLB License #1076807, Altadena, CA.
53