
Search results for "Books elevated" in Home Design Ideas
 Grandeur Hills Group,Inc.
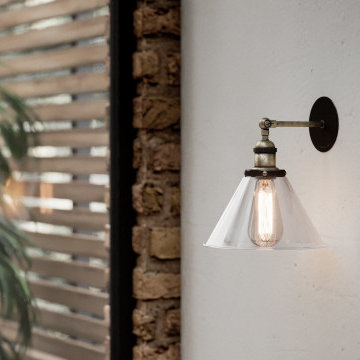
The perfect kitchen is known to be characterized by a few different kinds of lighting. In this photo, you can see very beautiful, original LED sconces that ideally blend with the entire interior design of the kitchen in general and beige walls in particular.
Pay attention to the use of natural wood in the interior. The indoor plants, which blend well with the wood, make the kitchen look live and natural. The prevailing color in the interior is beige.
The Grandeur Hills Group Company is always pleased to help you with elevating your kitchen interior design. Just call us and learn more about the services we provide
 Grandeur Hills Group,Inc.
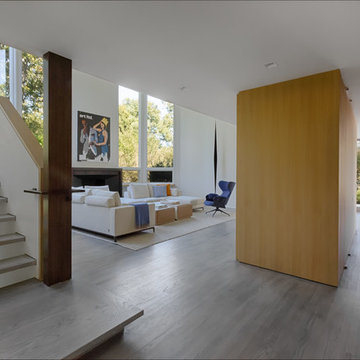
As you can easily notice spaciousness is the main feature of this luxury living room. The room is always filled with light thanks to both multiple huge windows and lamps built in the ceiling.
Only most necessary furniture pieces, which add some functionality, are in the room. A few upholstered furniture pieces allow family members to peacefully talk to each other and at the same time relax.
Don’t miss the change to elevate your home interior design with our outstanding experts. With us, you are bound to get what you have been dreaming of for so long!
 Dybdahl Design Group
Designer: Paul Dybdahl
Photographer: Shanna Wolf

Designer’s Note: One of the main project goals was to develop a kitchen space that complimented the homes quality while blending elements of the new kitchen space with the homes eclectic materials.
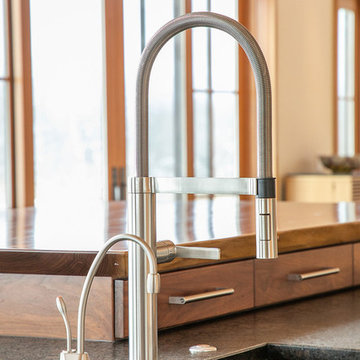
Japanese Ash veneers were chosen for the main body of the kitchen for it's quite linear appeals. Quarter Sawn White Oak, in a natural finish, was chosen for the island to compliment the dark finished Quarter Sawn Oak floor that runs throughout this home.
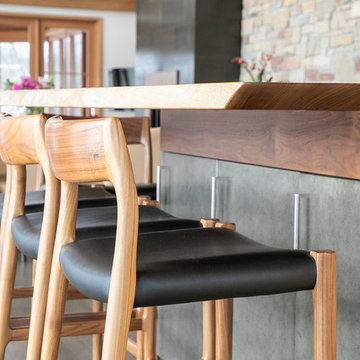
The west end of the island, under the Walnut top, is a metal finished wood. This was to speak to the metal wrapped fireplace on the west end of the space.
A massive Walnut Log was sourced to create the 2.5" thick 72" long and 45" wide (at widest end) living edge top for an elevated seating area at the island. This was created from two pieces of solid Walnut, sliced and joined in a book-match configuration.
The homeowner loves the new space!!
Cabinets: Premier Custom-Built
Countertops: Leathered Granite The Granite Shop of Madison
Location: Vermont Township, Mt. Horeb, WI
Find the right local pro for your project
 Dybdahl Design Group
Designer: Paul Dybdahl
Photographer: Shanna Wolf
Designer’s Note: One of the main project goals was to develop a kitchen space that complimented the homes quality while blending elements of the new kitchen space with the homes eclectic materials.
Japanese Ash veneers were chosen for the main body of the kitchen for it's quite linear appeals. Quarter Sawn White Oak, in a natural finish, was chosen for the island to compliment the dark finished Quarter Sawn Oak floor that runs throughout this home.
The west end of the island, under the Walnut top, is a metal finished wood. This was to speak to the metal wrapped fireplace on the west end of the space.
A massive Walnut Log was sourced to create the 2.5" thick 72" long and 45" wide (at widest end) living edge top for an elevated seating area at the island. This was created from two pieces of solid Walnut, sliced and joined in a book-match configuration.
The homeowner loves the new space!!
Cabinets: Premier Custom-Built
Countertops: Leathered Granite The Granite Shop of Madison
Location: Vermont Township, Mt. Horeb, WI
 Dybdahl Design Group
Designer: Paul Dybdahl
Photographer: Shanna Wolf
Designer’s Note: One of the main project goals was to develop a kitchen space that complimented the homes quality while blending elements of the new kitchen space with the homes eclectic materials.
Japanese Ash veneers were chosen for the main body of the kitchen for it's quite linear appeals. Quarter Sawn White Oak, in a natural finish, was chosen for the island to compliment the dark finished Quarter Sawn Oak floor that runs throughout this home.
The west end of the island, under the Walnut top, is a metal finished wood. This was to speak to the metal wrapped fireplace on the west end of the space.
A massive Walnut Log was sourced to create the 2.5" thick 72" long and 45" wide (at widest end) living edge top for an elevated seating area at the island. This was created from two pieces of solid Walnut, sliced and joined in a book-match configuration.
The homeowner loves the new space!!
Cabinets: Premier Custom-Built
Countertops: Leathered Granite The Granite Shop of Madison
Location: Vermont Township, Mt. Horeb, WI
 Groupe Pentian
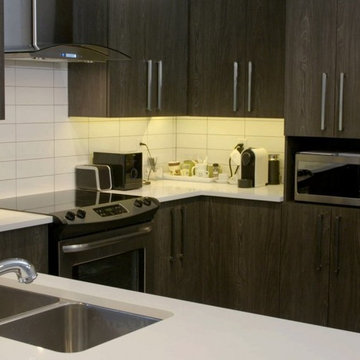
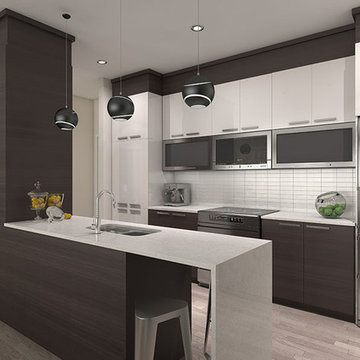
This Prestigious condos project is located in Pierrefonds West adjacent to Cap St-Jacques. Surrounded by nature but still close to the city, Heritage Sur Le Lac is a beautiful new residential community within the city of Pierrefonds. Located between the western end of Pierrefonds Blvd. and Gouin Blvd. This project hosts a lake and a park. Great for cyclist, runners, and nature lovers. Connected to a bicycle path along Gouin Blvd. that turns into the project to cross over the lake and continues to Pierrefonds Blvd. The streets are designed with community safety in mind. Many cul-de-sacs stem from the lake area to form a slower paced environment. For more information or to book a visit, please contact us.
INSIDE
1,2 or 3 bedroom units
1 or 2 bathrooms
564-1,791 sq. ft. of living space
4-storey building with elevator
Urban design with lots of window exposure
Hotel-style lobby
Construction of superior quality
2 level Penthouse units with private terrace
Indoor parking available
Lockers
OUTSIDE
Units with balcony or private courtyard
Walking distance from
Cap-Saint-Jacques Nature Park
10 mn bike ride from the lake
Direct access to Gouin Blvd. bicycle path
Upscale neighbourhood
Close to all amenities
Public transport direct to the project
(express service #470 and #485)
 Groupe Pentian
This Prestigious condos project is located in Pierrefonds West adjacent to Cap St-Jacques. Surrounded by nature but still close to the city, Heritage Sur Le Lac is a beautiful new residential community within the city of Pierrefonds. Located between the western end of Pierrefonds Blvd. and Gouin Blvd. This project hosts a lake and a park. Great for cyclist, runners, and nature lovers. Connected to a bicycle path along Gouin Blvd. that turns into the project to cross over the lake and continues to Pierrefonds Blvd. The streets are designed with community safety in mind. Many cul-de-sacs stem from the lake area to form a slower paced environment. For more information or to book a visit, please contact us.
INSIDE
1,2 or 3 bedroom units
1 or 2 bathrooms
564-1,791 sq. ft. of living space
4-storey building with elevator
Urban design with lots of window exposure
Hotel-style lobby
Construction of superior quality
2 level Penthouse units with private terrace
Indoor parking available
Lockers
OUTSIDE
Units with balcony or private courtyard
Walking distance from
Cap-Saint-Jacques Nature Park
10 mn bike ride from the lake
Direct access to Gouin Blvd. bicycle path
Upscale neighbourhood
Close to all amenities
Public transport direct to the project
(express service #470 and #485)


 Groupe Pentian
This Prestigious condos project is located in Pierrefonds West adjacent to Cap St-Jacques. Surrounded by nature but still close to the city, Heritage Sur Le Lac is a beautiful new residential community within the city of Pierrefonds. Located between the western end of Pierrefonds Blvd. and Gouin Blvd. This project hosts a lake and a park. Great for cyclist, runners, and nature lovers. Connected to a bicycle path along Gouin Blvd. that turns into the project to cross over the lake and continues to Pierrefonds Blvd. The streets are designed with community safety in mind. Many cul-de-sacs stem from the lake area to form a slower paced environment. For more information or to book a visit, please contact us.
INSIDE
1,2 or 3 bedroom units
1 or 2 bathrooms
564-1,791 sq. ft. of living space
4-storey building with elevator
Urban design with lots of window exposure
Hotel-style lobby
Construction of superior quality
2 level Penthouse units with private terrace
Indoor parking available
Lockers
OUTSIDE
Units with balcony or private courtyard
Walking distance from
Cap-Saint-Jacques Nature Park
10 mn bike ride from the lake
Direct access to Gouin Blvd. bicycle path
Upscale neighbourhood
Close to all amenities
Public transport direct to the project
(express service #470 and #485)
 Groupe Pentian
This Prestigious condos project is located in Pierrefonds West adjacent to Cap St-Jacques. Surrounded by nature but still close to the city, Heritage Sur Le Lac is a beautiful new residential community within the city of Pierrefonds. Located between the western end of Pierrefonds Blvd. and Gouin Blvd. This project hosts a lake and a park. Great for cyclist, runners, and nature lovers. Connected to a bicycle path along Gouin Blvd. that turns into the project to cross over the lake and continues to Pierrefonds Blvd. The streets are designed with community safety in mind. Many cul-de-sacs stem from the lake area to form a slower paced environment. For more information or to book a visit, please contact us.
INSIDE
1,2 or 3 bedroom units
1 or 2 bathrooms
564-1,791 sq. ft. of living space
4-storey building with elevator
Urban design with lots of window exposure
Hotel-style lobby
Construction of superior quality
2 level Penthouse units with private terrace
Indoor parking available
Lockers
OUTSIDE
Units with balcony or private courtyard
Walking distance from
Cap-Saint-Jacques Nature Park
10 mn bike ride from the lake
Direct access to Gouin Blvd. bicycle path
Upscale neighbourhood
Close to all amenities
Public transport direct to the project
(express service #470 and #485)
 New Explode Construction
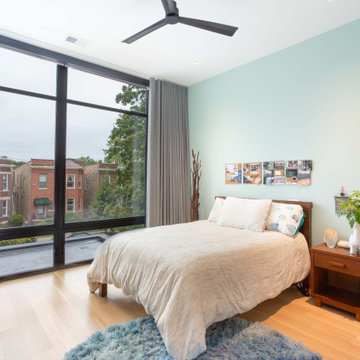
This inviting guest bedroom is a beautiful balance of clean simplicity and personal charm. The signature floor-to-ceiling windows allow natural light to pour in, framing a lush view of the neighborhood while keeping the space open and breathable.
A soft sage green feature wall anchors the room with subtle color and serenity—bringing an organic, restful vibe without overpowering the palette. A warm neutral bedspread, light hardwood flooring, and minimalist ceiling fan continue the modern aesthetic found throughout the home, creating cohesion without rigidity.
What truly sets this space apart is the layered storytelling: a curated wall collage, a pair of guitars resting in the corner, a stack of favorite books beside a leafy plant. These lived-in elements make the room feel personal and soulful—reflecting our belief that a home should tell a story, not just match a style guide.
Designed and built by New Explode Construction, this guest suite offers comfort, sunlight, and a creative heartbeat—proof that even the quietest rooms can still speak volumes.
 Significant Homes LLC
Douglas VanderHorn Architects
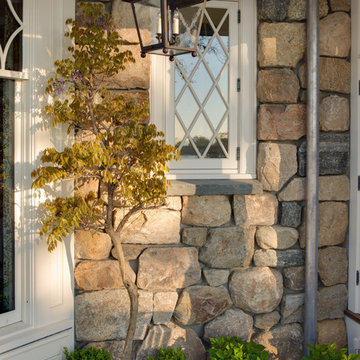
From grand estates, to exquisite country homes, to whole house renovations, the quality and attention to detail of a "Significant Homes" custom home is immediately apparent. Full time on-site supervision, a dedicated office staff and hand picked professional craftsmen are the team that take you from groundbreaking to occupancy. Every "Significant Homes" project represents 45 years of luxury homebuilding experience, and a commitment to quality widely recognized by architects, the press and, most of all....thoroughly satisfied homeowners. Our projects have been published in Architectural Digest 6 times along with many other publications and books. Though the lion share of our work has been in Fairfield and Westchester counties, we have built homes in Palm Beach, Aspen, Maine, Nantucket and Long Island.
 Chi Renovation & Design
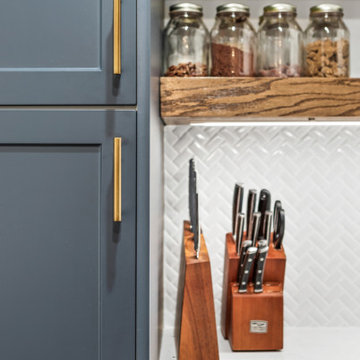
Small on space doesn't have to mean small on style. To keep this galley kitchen from feeling cramped, we opted for a bright white backsplash and white upper cabinets which create the illusion of a larger space. To add a bit of interest, we opted to do the lower cabinets in a timeless charcoal shade.
Floating shelves done in a rich brown tone not only play off of the existing hardwood floors, but also create an extra bit of space without feeling heavy. The finishing touch is the brushed bronze hardware which creates a striking contrast against both upper and lower cabinet colors.
 FBC Remodel
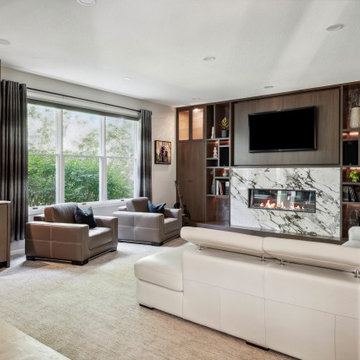
Modern Elegance Meets Cozy Comfort in this Family Room Remodel
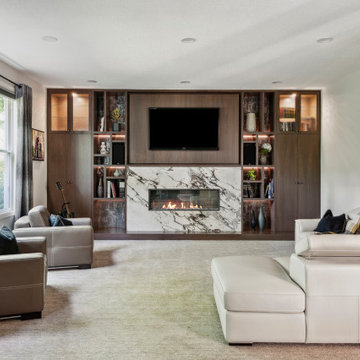
This beautifully remodeled family room is the perfect blend of modern sophistication and everyday comfort. Designed with a focus on functionality and style, the space features custom built-in cabinetry in a rich wood tone, offering ample storage and display space to keep the room organized and stylish.
A striking floor-to-ceiling feature wall anchors the room, complete with a sleek marble-surround linear fireplace and a mounted flat-screen TV—ideal for both cozy family nights and effortless entertaining. Flanking the fireplace, thoughtfully curated shelves with accent lighting add warmth and visual interest, showcasing a mix of books, art, and personal treasures.
Neutral leather seating, including contemporary armchairs and a sectional, invites relaxation, while large windows flood the room with natural light and frame the lush greenery outside. Subtle textures, layered fabrics, and metallic finishes on the bar area backsplash elevate the design, creating a luxe yet livable atmosphere.
Perfect for hosting guests or enjoying quiet evenings at home, this remodeled family room is a testament to stylish, functional living.


 Mojo Boutique
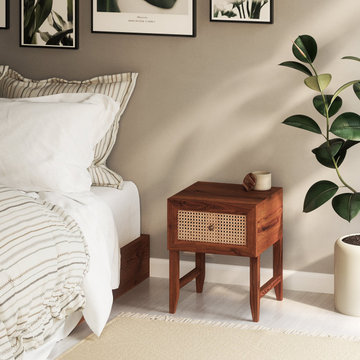
Enchant your bedroom with this bedside table, a majestic piece of furniture that exudes warmth, comfort, and style. Hand-built from upcycled teak wood, each table is a unique work of art with its own individual personality and special history. The rich wooden textures and earthy tones create a warm and inviting atmosphere, while the woven rattan details add a touch of mid-century modern flair. With ample storage space for your bedtime essentials, this bedside table is both functional and stylish. It's the perfect place to keep your lamp, alarm clock, book, and other must-haves within reach. Invest in an original furniture item that will elevate your bedroom interior and be highly regarded within your home. This bedside table is a timeless piece that will never go out of style.
✅ Dimensions:
Height 22.4"
Width 18.1"
Depth 17.7"
✅ Hand-built from upcycled teak wood
✅ Rich wooden textures and irresistible earthy tones
✅ Woven rattan details add a touch of mid-century modern flair
✅ Ample storage space for bedtime essentials
✅ Timeless piece that will never go out of style
 Ultimate Outdoor Design
Where timeless texture meets today’s technology.
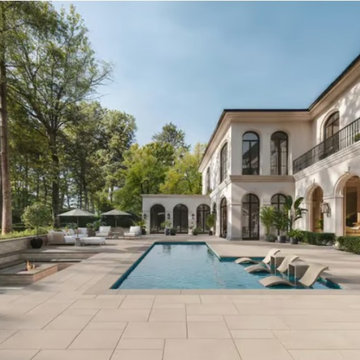
Imagine walking barefoot across a pool deck that feels soft underfoot, radiates warmth, and looks like it belongs in a Mediterranean estate. Sandstone Slabs by Techo-Bloc are designed for exactly that, bringing the natural look of quarried stone with the strength and durability of engineered concrete.
These slabs capture the irregular charm of hand-cut sandstone while providing consistent performance in harsh climates. Stain-resistant, slip-resistant, and chlorine-friendly, they’re perfect for high-end pool decks that demand both form and function.
Available in large-format sizes with soft color tones, Sandstone Slabs elevate any outdoor space with a high-end finish that feels grounded in nature yet built for the future.
Refined, resilient, and radiant; Sandstone Slabs transform your poolside into a sanctuary.
Book your private design consultation today: 516-522-8249
 FBC Remodel
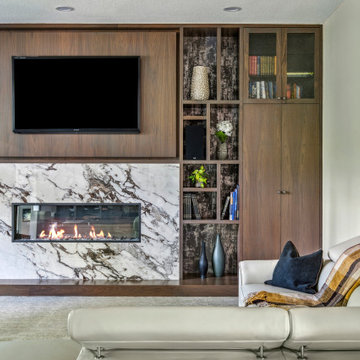
Modern Elegance Meets Cozy Comfort in this Family Room Remodel
This beautifully remodeled family room is the perfect blend of modern sophistication and everyday comfort. Designed with a focus on functionality and style, the space features custom built-in cabinetry in a rich wood tone, offering ample storage and display space to keep the room organized and stylish.
A striking floor-to-ceiling feature wall anchors the room, complete with a sleek marble-surround linear fireplace and a mounted flat-screen TV—ideal for both cozy family nights and effortless entertaining. Flanking the fireplace, thoughtfully curated shelves with accent lighting add warmth and visual interest, showcasing a mix of books, art, and personal treasures.
Neutral leather seating, including contemporary armchairs and a sectional, invites relaxation, while large windows flood the room with natural light and frame the lush greenery outside. Subtle textures, layered fabrics, and metallic finishes on the bar area backsplash elevate the design, creating a luxe yet livable atmosphere.
Perfect for hosting guests or enjoying quiet evenings at home, this remodeled family room is a testament to stylish, functional living.
 FBC Remodel
Modern Elegance Meets Cozy Comfort in this Family Room Remodel
This beautifully remodeled family room is the perfect blend of modern sophistication and everyday comfort. Designed with a focus on functionality and style, the space features custom built-in cabinetry in a rich wood tone, offering ample storage and display space to keep the room organized and stylish.
A striking floor-to-ceiling feature wall anchors the room, complete with a sleek marble-surround linear fireplace and a mounted flat-screen TV—ideal for both cozy family nights and effortless entertaining. Flanking the fireplace, thoughtfully curated shelves with accent lighting add warmth and visual interest, showcasing a mix of books, art, and personal treasures.
Neutral leather seating, including contemporary armchairs and a sectional, invites relaxation, while large windows flood the room with natural light and frame the lush greenery outside. Subtle textures, layered fabrics, and metallic finishes on the bar area backsplash elevate the design, creating a luxe yet livable atmosphere.
Perfect for hosting guests or enjoying quiet evenings at home, this remodeled family room is a testament to stylish, functional living.

Sponsored
Columbus, OH

Wannemacher Interiors
Customized Award-Winning Interior Design Solutions in Franklin Cnty OH
 Thomas J. Pearson, Inc.
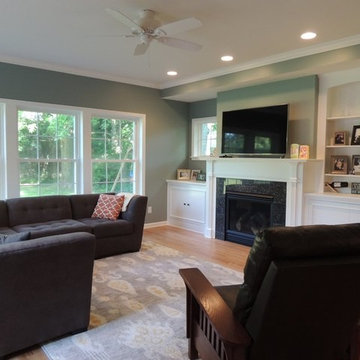
The home of this young family was enhanced through completion of open-design family room addition and TV play room remodel. The wall between dining room and new family room was removed, along with removal of a partial wall between kitchen and dining room. Finally, the entire back wall of this area of the home was removed to create opening for new addition. Natural lighting is enhanced in the space via the new windows at north and east elevations, while a new window flanks the east side of fireplace above built-ins. These bookcases are custom built-in at either side of fireplace, and are white painted poplar construction with white diamond edge laminate countertop. The space affords 2 new closets. Trim details include base, columns, casing, shoe mold, 12” deep fireplace mantel, and crown molding. Hardwood flooring in new family room is finished to match existing hardwood floors in the home. The owners selected Benjamin Moore Stratton Blue paint for the new family room.
 Monarch Interiors
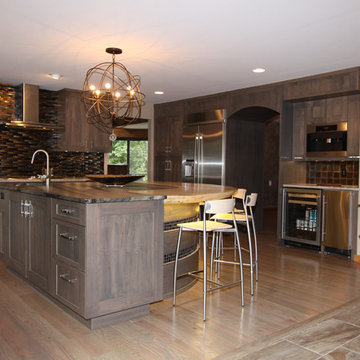
Rustic with a modern twist....grey shaker style wormy maple custom cabinets. Refinished the existing oak floors with a grey wash stain butting up to a slate-like rustic porcelain elongated tile set in a brick style.
 Elite Wallpaper Installers
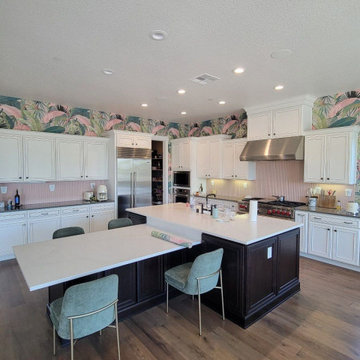
Luxury Kitchen Wallpaper Installation in Berkeley
Elevate your culinary space with artisanal wallcoverings that blend bohemian flair with eco-conscious design
Why Berkeley Homeowners Choose Us
? Eco-Warrior Approved – Non-toxic, VOC-free materials since 2008
? Free Sustainability Consult – Perfect your green kitchen makeover
? UC Berkeley Alumni-Owned – We speak local design language
⚡ 1-Day Installations – Done between farmers' market runs
Signature Berkeley Kitchen Styles
Gourmet Academic – Vintage book prints and herb garden motifs
Eco-Boho – Hand-blocked organic patterns and hemp textures
Mid-Century Organic – Atomic-era designs in earth tones
Urban Farmhouse – Reclaimed wood looks with modern lines
Premium Kitchen Solutions
✔ Grease-Proof Bio-Resins – Plant-based protective coatings
✔ Backsplash Alternatives – Food-safe ceramic-look wallpapers
✔ Peel-and-Stick Hemp – World's first compostable temporary wallpaper
✔ Custom Murals – Local artist collaborations available
Serving All Berkeley Neighborhoods:
Gourmet Ghetto • Elmwood • North Berkeley • Claremont
Exclusive Offers
49