
Search results for "Boost brand" in Home Design Ideas
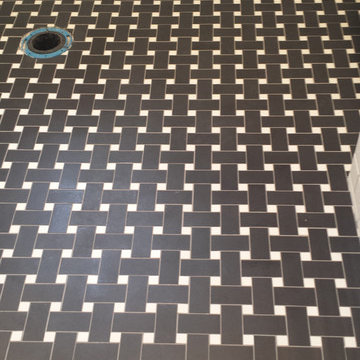

 Superior Crafters LLC
Hallway - small traditional carpeted and brown floor hallway idea in Indianapolis
 Decorpro
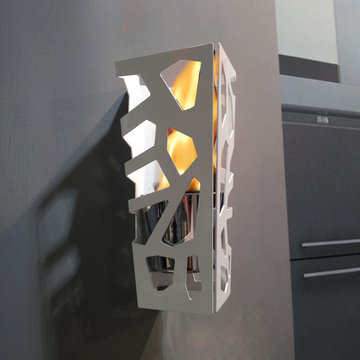
VIBE SCONCE (White)
Fireburners – Wall-Mounted
Product Dimensions (IN): L8” X W6.75″ X H23”
Product Weight (LB): 5.5
Product Dimensions (CM): L20.3 X W16 X H58.4
Product Weight (KG): 2.5
Vibe Sconce is a Wall-Mounted Fireburner whose pristine perfection is highlighted by the random geometric pattern of bold abstract shapes featured throughout its vase-like form. Coated in white epoxy powder paint, this vibrant and vivacious piece is intended for use with a 13oz can of Fuel that fits snugly into an accompanying Chrome Finish Cup.
The sharp combination of the chrome with the glossy white epoxy powder paint and the fiery flames will transform the sconce into an impressive accent piece in any sitting room, living area, bedroom, or en suite.
By Decorpro Home+ Garden.
Each sold separately.
Chrome Finish Cup (fits 4″ pot) included.
Snuffer included.
Fuel sold separately.
Materials:
Solid steel, white epoxy powder paint
Chrome Finish Cup (chrome)
Snuffer (galvanized steel)
Made in Canada
Find the right local pro for your project

 JRW Construction LLC
A mid-century modern kitchen typically features clean lines, sleek surfaces, and a minimalist approach to design. The color scheme is often muted, focusing on natural materials such as wood, stone, and metal. Cabinets are usually flat-panel and made of wood or laminate, with simple hardware. Countertops are often made of quartz, granite, or marble; flooring is typically hardwood or tile. Large windows are also standard in mid-century modern kitchens, allowing plenty of natural light to flood the space. Overall, the design is functional, understated, and timeless.
 Living Gardens Landscape Design
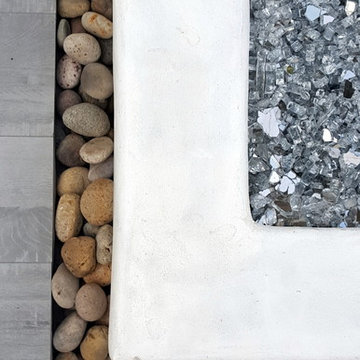
Contemporary backyard. White stucco wall retains slope. Ceramic tile flows from inside out. Concrete steppers and mexican beach pebbles keep it clean and contemporary. Benches to be installed at the firepit and dining area. More photos to come as plants grow in and furniture arrives.

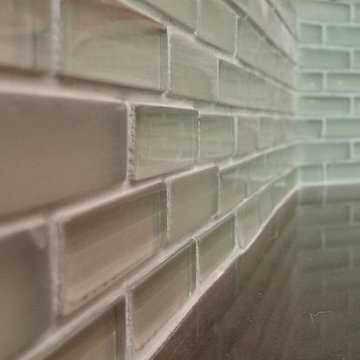
 Art of Design, Jennifer Copeland
Petite glass tile in the 4" space between the counter and the bartop.
Kitchen - transitional kitchen idea in Grand Rapids
Kitchen - transitional kitchen idea in Grand Rapids

Sponsored
Sunbury, OH

J.Holderby - Renovations
Franklin County's Leading General Contractors - 2X Best of Houzz!
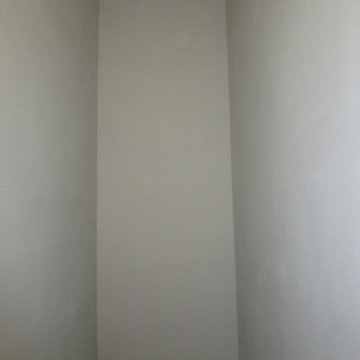
 Goodman's Painting Service
Skim coat and repaint.
Example of a large minimalist dark wood floor and brown floor hallway design in Los Angeles with gray walls
Example of a large minimalist dark wood floor and brown floor hallway design in Los Angeles with gray walls

 Archadeck of Central Connecticut
To ensure that the stairs ended (or began!) at just the right point at the edge of the patio, Archadeck of Central CT began building the stairs at the bottom and worked our way up. This is a reversal of the usual process, and it worked out just right. The new stairs meet the patio at a place called the "soldier course," which is the contrasting rim of brick around the patio edge. We installed Fortress LED lighting on the stair risers for safety after dark.
Photos courtesy Archadeck of Central CT.



 Kuiken Brothers Company, inc
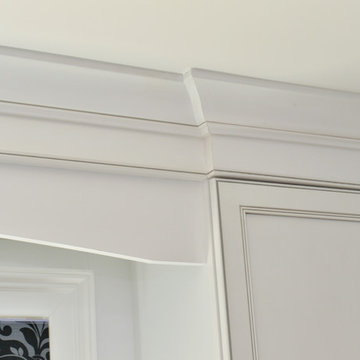
Sussex County Kitchen
Merillat Masterpiece Cabinets
Designed by Kuiken Brothers
www.KuikenBrothers.com/cabinets
Kitchen - shabby-chic style kitchen idea in New York
Kitchen - shabby-chic style kitchen idea in New York


Sponsored
Columbus, OH

Snider & Metcalf Interior Design, LTD
Leading Interior Designers in Columbus, Ohio & Ponte Vedra, Florida

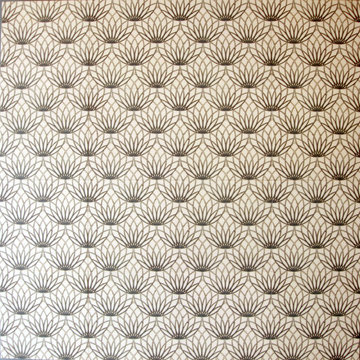
 Drop Wallcoverings
Lindsay Nichols Photography
Example of a minimalist living room design in Vancouver
Example of a minimalist living room design in Vancouver
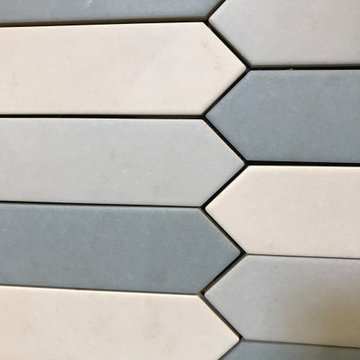

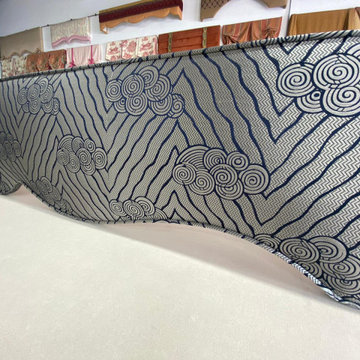


 Renaissance Ceramic Tile And Marble Inc
Inspiration for a contemporary home design remodel in Philadelphia





33