
Search results for "Boosted" in Home Design Ideas

 Steveworks LLC
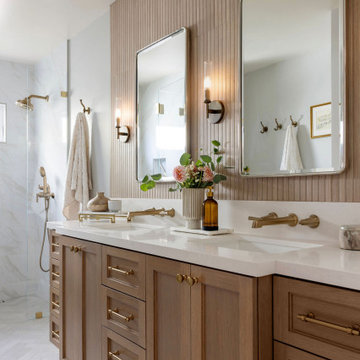
Our brief was to remodel the existing 1st floor bath in a meticulously preserved Craftsman style cottage for aging in place. The result is a spacious, airy bath with curbless shower and washer/dryer.

 User
UserMarisa Vitale


Danish concrete floor and gray floor dining room photo in Los Angeles with white walls
Danish concrete floor and gray floor dining room photo in Los Angeles with white walls
Find the right local pro for your project
 MOTIF Design Solutions, LLC

Living Room Remodel
Living room library - mid-sized transitional open concept medium tone wood floor, brown floor and wainscoting living room library idea in Denver with beige walls
Living room library - mid-sized transitional open concept medium tone wood floor, brown floor and wainscoting living room library idea in Denver with beige walls
 CRx Construction

Inspiration for a large contemporary master beige tile beige floor alcove shower remodel in Other with flat-panel cabinets, medium tone wood cabinets, beige walls, an undermount sink, a hinged shower door and beige countertops

 Sarah Terranova
Photo: Sarah Terranova © 2017 Houzz
Trendy white floor dining room photo in Kansas City with white walls
Trendy white floor dining room photo in Kansas City with white walls
 2 Chicks Design Co
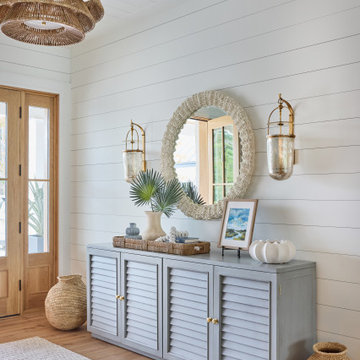
Coastal Entry Foyer with Blue Console and Rattan Pendant. A welcoming custom home entry by 2 Chicks Design Co featuring a blue louvered console, a beaded textured round mirror, wall sconces, a woven rattan pendant, and shiplap. A layered coastal transitional foyer designed for a Ponte Vedra Beach family home.
Tags: Beach Style, Transitional, Foyer, Entryway, Shiplap, Rattan Pendant, Blue Console, Capiz Mirror
 ARCHIA HOMES
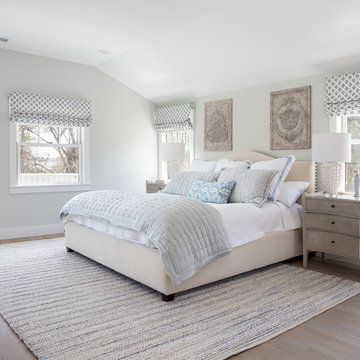
Beach style medium tone wood floor and brown floor bedroom photo in Boston with gray walls

 Habify / adam & eve ARCHITECTURE
Transitional l-shaped medium tone wood floor and brown floor kitchen photo in Miami with a double-bowl sink, shaker cabinets, white cabinets, white backsplash, stainless steel appliances, an island and white countertops
 Meghan Shadrick Interiors


A walk in laundry room with build-in cabinets an, white quartz counters and farmhouse sink.
Inspiration for a mid-sized timeless galley ceramic tile and wallpaper dedicated laundry room remodel in Boston with shaker cabinets, beige cabinets, quartz countertops, white walls, a side-by-side washer/dryer and white countertops
Inspiration for a mid-sized timeless galley ceramic tile and wallpaper dedicated laundry room remodel in Boston with shaker cabinets, beige cabinets, quartz countertops, white walls, a side-by-side washer/dryer and white countertops

 Pearl Remodeling
Laura
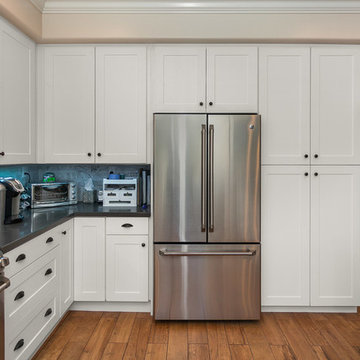
Mid-sized trendy u-shaped light wood floor kitchen photo in Los Angeles with a double-bowl sink, shaker cabinets, white cabinets, quartz countertops, white backsplash, porcelain backsplash, stainless steel appliances and a peninsula
Mid-sized trendy u-shaped light wood floor kitchen photo in Los Angeles with a double-bowl sink, shaker cabinets, white cabinets, quartz countertops, white backsplash, porcelain backsplash, stainless steel appliances and a peninsula
 Seaside Builders Of Delray Beach, Florida
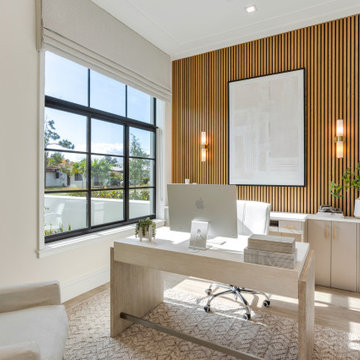
Home office with slatted accent wall and light pouring in.
Study room - coastal freestanding desk light wood floor and beige floor study room idea in Miami with white walls
Study room - coastal freestanding desk light wood floor and beige floor study room idea in Miami with white walls


 Don Julian Builders

Example of a transitional carpeted bedroom design in Kansas City with gray walls and no fireplace
 LiLu Interiors

Before purchasing their early 20th-century Prairie-style home, perfect in so many ways for their growing family, the parents asked LiLu whether its imperfections could be remedied. Specifically, they were sad to leave a kid-focused happy home full of color, pattern, texture, and durability thanks to LiLu. Could the new house, with lots of woodwork, be made brighter and lighter? Of course. In the living areas, LiLu selected a high-gloss turquoise paint that reflects light for selected cabinets and the fireplace surround; the color complements original handmade blue-green tile in the home. Graphic floral and abstract prints, and furnishings and accessories in lively shades of pink, were layered throughout to create a bright, playful aesthetic. Elsewhere, staircase spindles were painted turquoise to bring out their arts-and-craft design and heighten the abstract wallpaper and striped runner. Wallpaper featuring 60s-era superheroes, metallic butterflies, cartoon bears, and flamingos enliven other rooms of the house. In the kitchen, an orange island adds zest to cream-colored cabinets and brick backsplash. The family’s new home is now their happy home.
------
Project designed by Minneapolis interior design studio LiLu Interiors. They serve the Minneapolis-St. Paul area including Wayzata, Edina, and Rochester, and they travel to the far-flung destinations that their upscale clientele own second homes in.
------
For more about LiLu Interiors, click here: https://www.liluinteriors.com/
---
To learn more about this project, click here:
https://www.liluinteriors.com/blog/portfolio-items/posh-playhouse-2-kitchen/


 Wike LaFrey
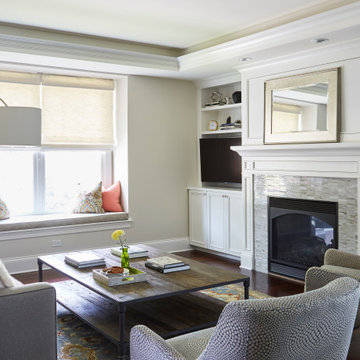
A comfortable family room off of the busy kitchen with a two-sided fireplace is the perfect evening retreat.
Large transitional open concept medium tone wood floor and brown floor family room photo in Chicago with a tile fireplace, a media wall, gray walls and a two-sided fireplace
Large transitional open concept medium tone wood floor and brown floor family room photo in Chicago with a tile fireplace, a media wall, gray walls and a two-sided fireplace
21