
Search results for "Boosted" in Home Design Ideas


 Kimberley Kay Interiors
We repainted the fireplace beige tile all white to give it a boost and give it a more updated look without breaking the budget.
Large 1950s formal and open concept dark wood floor and brown floor living room photo in Phoenix with white walls, a standard fireplace, a tile fireplace and no tv
Large 1950s formal and open concept dark wood floor and brown floor living room photo in Phoenix with white walls, a standard fireplace, a tile fireplace and no tv
Find the right local pro for your project
 Holly Phillips @ The English Room
Mekenzie France
Family room - eclectic open concept carpeted family room idea in Charlotte with white walls and a media wall
Family room - eclectic open concept carpeted family room idea in Charlotte with white walls and a media wall

 The Decorators Unlimited
Singer Island’s shoreline hues of tranquility are mimicked inside this spacious unit throughout, featuring clean lines and natural materials and textures. A soothing palette of warm neutrals and blues is expertly delivered through woven details in upholstered furniture and drapery. Mixes of finishes with rich walnut wood tones and polished and brushed stainless are featured in each room. Pops of colorful accents and artwork beautifully finish off the contemporary coastal concept.
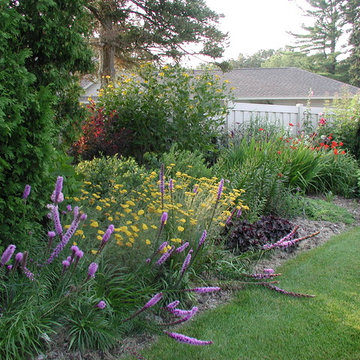
 Specialty Gardens
Paul Kiefer / Specialty Gardens LLC - Grand Haven, MI
Design ideas for a traditional full sun landscaping in Grand Rapids for summer.
Design ideas for a traditional full sun landscaping in Grand Rapids for summer.

 Rochelle Lynne Design
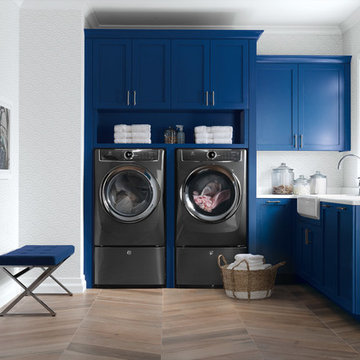

Karen was an existing client of ours who was tired of the crowded and cluttered laundry/mudroom that did not work well for her young family. The washer and dryer were right in the line of traffic when you stepped in her back entry from the garage and there was a lack of a bench for changing shoes/boots.
Planning began… then along came a twist! A new puppy that will grow to become a fair sized dog would become part of the family. Could the design accommodate dog grooming and a daytime “kennel” for when the family is away?
Having two young boys, Karen wanted to have custom features that would make housekeeping easier so custom drawer drying racks and ironing board were included in the design. All slab-style cabinet and drawer fronts are sturdy and easy to clean and the family’s coats and necessities are hidden from view while close at hand.
The selected quartz countertops, slate flooring and honed marble wall tiles will provide a long life for this hard working space. The enameled cast iron sink which fits puppy to full-sized dog (given a boost) was outfitted with a faucet conducive to dog washing, as well as, general clean up. And the piece de resistance is the glass, Dutch pocket door which makes the family dog feel safe yet secure with a view into the rest of the house. Karen and her family enjoy the organized, tidy space and how it works for them.
 Betz Pools Limited

The owners of this small Toronto backyard wanted to maximize the presence of water while retaining some existing features and providing space for lounging and entertaining. Thus the pool and spa were placed adjacent to the existing pergola and stone feature wall. Wairton Ebel coping and flagstone deck were chosen to match existing materials, while the pool is primarily deep throughout to boost swimming enjoyment. A fountain on the feature wall spills into a catch basin below adding the sounds of tinkling water. (18 x 23, custom rectangular)
 AV Architects + Builders
AV Architects + Builders
Location: Great Falls, VA, USA
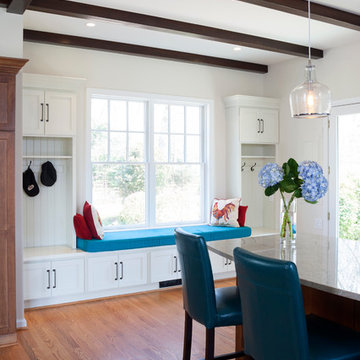
Our modern farm style home design was exactly what our clients were looking for. They had the charm and the landscape they wanted, but needed a boost to help accommodate a family of four. Our design saw us tear down their existing garage and transform the space into an entertaining family friendly kitchen. This addition moved the entry of the home to the other side and switched the view of the kitchen on the side of the home with more natural light. As for the ceilings, we went ahead and changed the traditional 7’8” ceilings to a 9’4” ceiling. Our decision to approach this home with smart design resulted in removing the existing stick frame roof and replacing it with engineered trusses to have a higher and wider roof, which allowed for the open plan to be implemented without the use of supporting beams. And once the finished product was complete, our clients had a home that doubled in space and created many more opportunities for entertaining and relaxing in style.
Stacy Zarin Photography
 BK Classic Collections Home Stagers
Staging & Photos by: Betsy Konaxis, BK Classic Collections Home Stagers
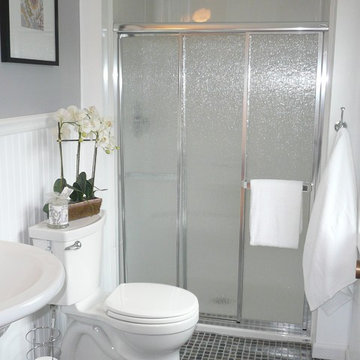
Small transitional master mosaic tile floor alcove shower photo in Boston with a pedestal sink, a two-piece toilet and gray walls
Small transitional master mosaic tile floor alcove shower photo in Boston with a pedestal sink, a two-piece toilet and gray walls


 Brock Built
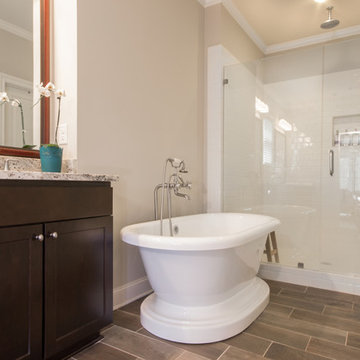
Bathroom - large transitional master white tile and porcelain tile porcelain tile bathroom idea in Atlanta with an undermount sink, shaker cabinets, dark wood cabinets, granite countertops and beige walls

 Pearl Remodeling
Korbin - Santa Monica room addition
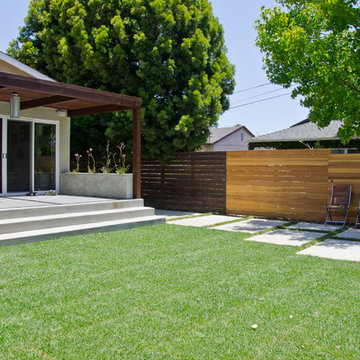
Inspiration for a mid-sized contemporary backyard concrete patio remodel in Los Angeles with a pergola
Inspiration for a mid-sized contemporary backyard concrete patio remodel in Los Angeles with a pergola
 James McNeal Architecture and Design

Built into the hillside, this industrial ranch sprawls across the site, taking advantage of views of the landscape. A metal structure ties together multiple ranch buildings with a modern, sleek interior that serves as a gallery for the owners collected works of art. A welcoming, airy bridge is located at the main entrance, and spans a unique water feature flowing beneath into a private trout pond below, where the owner can fly fish directly from the man-cave!
 Dotter & Solfjeld Architecture + Design

Inspiration for a mid-sized rustic front yard stone patio remodel in San Francisco with a fire pit and no cover
 Reverse Architecture
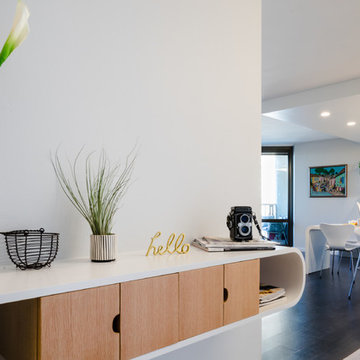
A custom-designed credenza floats on the wall in front of the entry. Its form compliments the curved counters of the kitchen.
Photo by Heidi Solander
33