
Search results for "Boosted" in Home Design Ideas
 The Cabinet Boutique
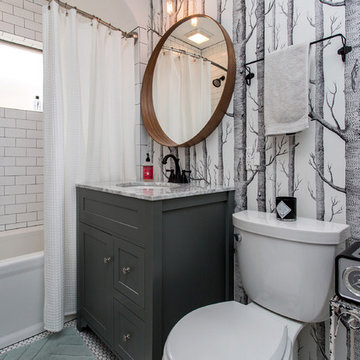
Located in the heart of Des Moines, this charming 1916 home boosts a lot of historic charm but the only bathroom was in need of an update. The bathroom features floor to ceiling subway tile shower and bath combo, circle mirror, wallpaper and an industrial light.
 Renovisions
This South Shore of Boston client approached the team of Renovisions to remodel her existing basement bathroom. This bath, with an outdated fiberglass shower stall was cracked and leaking into the concrete floor below. The room had inadequate storage, was dark and did not boost this home’s overall market value.
It was definitely time for a Renovision and the client was excited to get started! She was looking forward to sharing the new space with guests that stay at her home and use the bathroom often.
Working alongside this client was fun and productive as great design and product choices were selected together. In the design process, Renovisions presented a unique idea; using the basement foundation ledge for a shelf that ran into the shower area, gaining extra space for shampoos and soaps, eliminating the need for a niche. Another great idea was to implement a Grohe Smart Control valve which brings this shower experience to another level; they can choose ways to spray with the right degree of warmth. The stunning stream-lined shower trims in brushed nickel finish match the style and finish on the single-lever vanity faucet.
The contrasting dark grey, large format porcelain floor tile’s texture resembles a linen-look pattern the client requested while complimenting the darker veining in the quartz curb, shelf and vanity countertop.
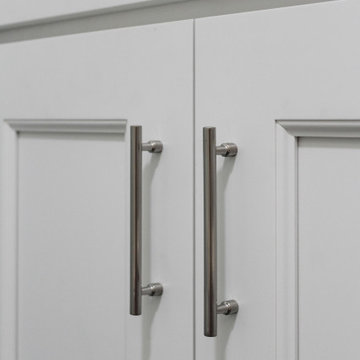
The Carrera-look porcelain shower wall tiles boast no-maintenance and provides a clean, brighter appeal seen through the beautiful custom shower glass enclosure. We lightened up the bath with a light blue paint color which added a fresh look, giving the illusion of a bigger space.
As you can see, with the right colors, textures and accessories, we transformed this basement bath from Drab to Fab. The client was thrilled with her basement Renovision, a true Breath of Fresh Flair’!
 Amazing Cabinetry & Bath
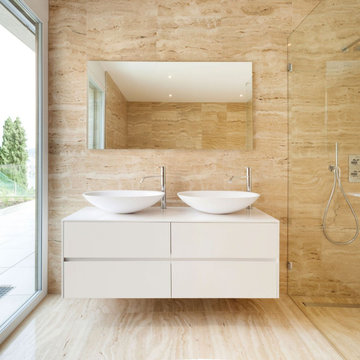
A well-staged or remodeled washroom can take your home aesthetically higher and give it a boost in value. Our expert bathroom remodeling services keep the focus on style, durability, and functionality.
#bathroom_ideas
#bathroom_interior
#bathroom_makeover
#shower
#bath
#Laguna_Niguel
#Mission_Viejo
Find the right local pro for your project
 WallPops
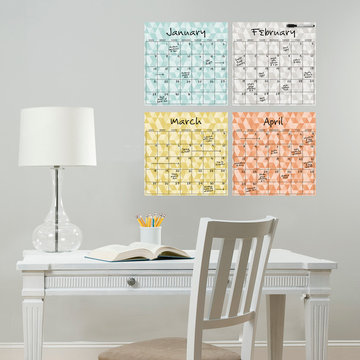
This trendy calendar decal gives your office a boost in pretty shades of aqua, grey, coral and yellow. A cool geometric design helps you stay organized in fashion!
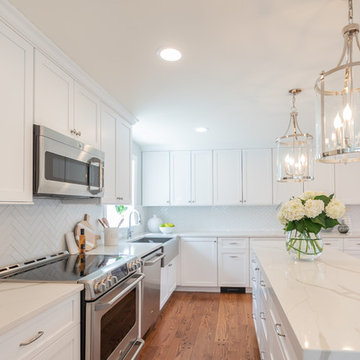
 Gardner/Fox Associates, Inc
In this classic contemporary home renovation, Gardner/Fox expanded the clients' galley kitchen to create a contemporary white kitchen, family room, and mud room. The renovation boosted the overall functionality while promoting socialization and flow through the space.
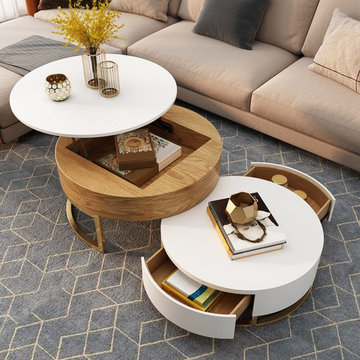
 HOMARY TECHNOLOGY INC
Give your space a boost of contemporary style and beauty with this set of 2 coffee table. Featuring a stylish design with subtle details, these coffee tables deliver an understated yet tasteful look that upgrades your space effortlessly. Designed with a round surface, it served as a showcase for decorative objects and art. Otherwise, the small table is rotatable for functional and convenient use, which also features interior compartments and a drawer to offer a plentiful and complete solution to store, stunning and practical. Available in Marble&White, White&Black, White&Natural, pick it up!
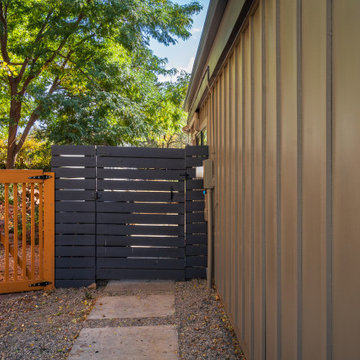
 WestPro
Thinking about new siding, exterior renovations, or boosting home value? We’re your trusted Boulder James Hardie siding experts for professional installation, home exterior upgrades, and weather-resistant solutions. Contact us for siding installation, repair, or replacement services today. It all starts with a free inspection.
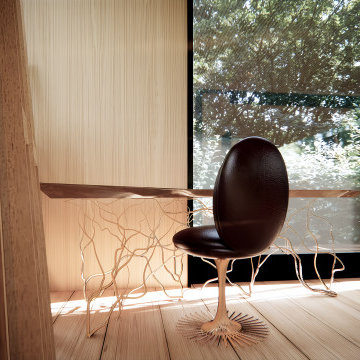
 EK ARCHITECTURE, PLLC
Discover our revolutionary line of customizable biophilic home-office furniture WellthyFlex. WellthyFlex is crafted from natural stone and carbon-fiber-reinforced plastic with its tree branch-inspired form. It brings the beauty of nature indoors. Each piece is thoughtfully designed to create a harmonious and soothing environment, allowing you to thrive in your work. Immerse yourself in the tranquility of your surroundings as our furniture's gentle curves and organic textures evoke a sense of calm and balance. Experience the power of biophilia as you tap into the therapeutic qualities of nature, boosting your focus, creativity, and overall well-being. Embrace the future of work with our biophilic home workplace furniture and create a sanctuary that inspires success.
Lightweight carbon-fiber-reinforced plastic, which would be algae-based in the near future, is used for table structure. With tensile strength at one-quarter the weight of steel, and lighter than aluminum, carbon-fiber-reinforced plastic legs are further optimized with generative design algorithms to use less material.
Algae-based carbon fiber:
https://www.compositesworld.com/articles/technical-university-of-munich-researchers-explore-using-algae-to-make-carbon-fiber
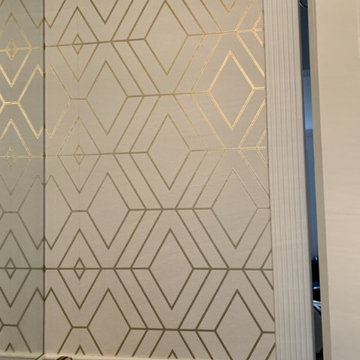
 Elegant Italian Installation of Wallpaper
Laundry Room Wallpaper Installation in The Woodlands, TX
Elevate your laundry space with our luxury wallpaper installation services in The Woodlands. We specialize in high-performance wallcoverings that combine Texas-style elegance with practical durability for your busy household.
Why Choose Wallpaper for Your Laundry Room?
✔ Humidity-Resistant – Mold/mildew-proof vinyl perfect for Texas
✔ Style That Lasts – Fade-resistant prints stay vibrant
✔ Mood-Boosting – Bright patterns make chores more enjoyable
✔ Quick Transformation – Most installations completed in 1 day
Popular Woodlands Laundry Styles:
? Southern Traditional – Classic magnolia or gingham prints
? Resort Luxury – Palm-inspired tropical elegance
✨ Modern Farmhouse – Shiplap-effect or linen textures
? Bold & Beautiful – Vibrant geometric or floral designs
Our Premium Services Include:
✔ Appliance-Fit Installation – Precision cuts around washers/dryers
✔ Steam-Resistant Adhesives – Won't bubble near ironing stations
✔ Peel-and-Stick Options – Great for rental properties
✔ Complete Wall Prep – Professional smoothing and priming
The Woodlands Advantage:
• Gated Community Experience – Familiar with local HOA requirements
• Luxury Material Access – Premium European vinyls available
• Design Consultations – Help selecting the perfect pattern
 Designer Melita at Closettec
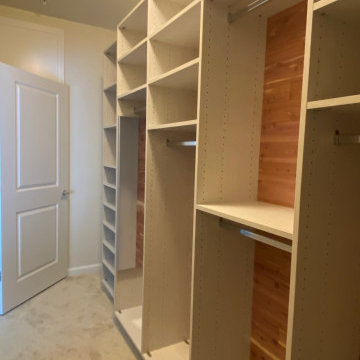
This Boston area narrow walk-in closet got a major style boost with a custom closet design featuring cedar plank backing. When we design a custom closet for you, we take into account all measurements and limitations. Here at the far end of the custom closet installation we have a door swing that required us to drop back the depth of the closet panels, just perfect for this client to store shoes.
Closettec is the Boston and Providence area’s ONLY custom closet fabricators to combine custom closet, cabinetry, wood, stone, metal and glass fabrication all under one roof. We also serve the following areas outside of Boston – East Lyme, Niantic, Waterford, Mystic, Stonington, North Reading, Middleton, Lynnfield, Wakefield, Peabody, Danvers, Beverly, Salem, Marblehead, Lynn, Saugus, Revere, Stoneham, Melrose, Winchester, Woburn, Burlington, Wilmington, Billerica, Tewksbury, Nashua, Lowell, Chelmsford, Derry, Andover, Lawrence, Methuen, Haverill, Amesbury, Newburyport, Newton, Medford, Arlington, Somerville, Belmont, Cambridge, Watertown, Waltham, Weston, Wellesley, Needham, Dedham, Natick, Framingham, Westborough, Lincoln, Lexington, Wayland, Worcester, Narragansett, Newport, Jamestown.
 Tracy Berman Interiors

This two-toned custom kitchen was designed for our 5-foot client who loves to cook. Although the floorplan stayed the same, she dreamed of having an appropriate-sized cooktop, and top cabinets she could easily access.
We dropped the back wall toekick a few inches allowing her to safely reach and have better use of the burners. To the left, a small waterfall edge in creamy white Caesarstone quartz, transitions into a standard counter height. Below her cooktop, we have larger drawers for pots and pants and spice pull-outs as her cooking zone. As for the backsplash, our client really loved her travertine tile, we kept it and refilled the areas as needed in our new design.
We boosted our total countertop area with a custom-wrapped bookcase to the left of the sink. This also allowed us to bring the island forward. The island and hood are both in the color Miso, a slightly darker stain.
Everything turned out great! If only the fridge would have made it in time. We can thank the magic of photoshop for this back order shipment!
 GOODFELLAS CONSTRUCTION

This masculine and modern kitchen design is clean and inviting due to the warm light wooden details combined with crisp white cabinets and metal pendant lighting.
 ADU Specialist Bay Area
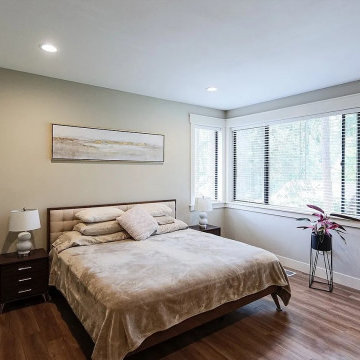
With the inviting ambiance and clean, elegant lines, this San Leandro ADU construction project was thoughtfully guided from start to finish. We collaborated closely with the client on planning and our San Leandro ADU design and build team, ensuring every detail aligned with your vision. Our team managed everything, from architectural design and securing permits to the full construction process. As experienced San Leandro ADU builders, we made this a quality space that combines modern aesthetics with functional layout, delivering a beautiful, efficient unit that boosts your property value and livability.
San Leandro ADU Builders - https://www.aduspecialistbayarea.com/locations/san-leandro/
San Leandro ADU Floor Plan - https://www.aduspecialistbayarea.com/adu-floor-plans/san-leandro/1-bed-2-bath/
San Leandro ADU Regulations - https://www.aduspecialistbayarea.com/adu-regulations/san-leandro/
ADU Project in San Leandro - https://www.aduspecialistbayarea.com/projects/san-leandro/johnson-family-adu/
 Kismet Fence
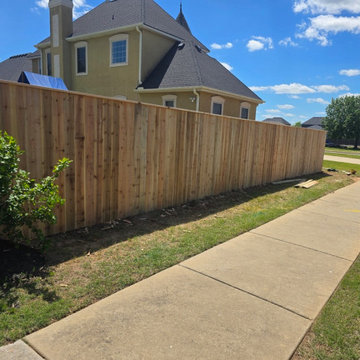
AFTER: A beautiful, finished perimeter! This shot showcases the final result of our custom cedar privacy fence installation in Bentonville, AR. Built right along the public sidewalk, this fence provides immediate privacy, security, and a massive boost to the home's curb appeal. Notice the clean lines and rich color of the premium cedar, which will naturally resist rot and weathering for years to come. Current Promo: Get this exact look for less—we are currently offering a FREE premium Cedar Picket Upgrade for all new fence installations across Northwest Arkansas!

 S. Bumbera Glass Etching
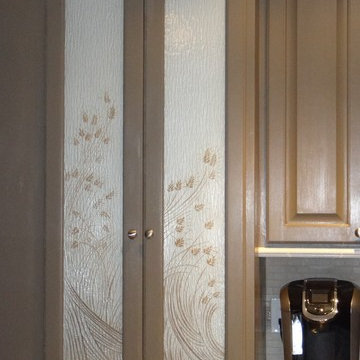
Here's a simple way to dress up a pantry door but still maintain a clean look and not see the contents of the pantry. This is rain glass that has been etched on both sides and painted on the front side. A mirror was installed behind the rain glass to give an extra boost to the glass
 DDK Kitchen Design Group
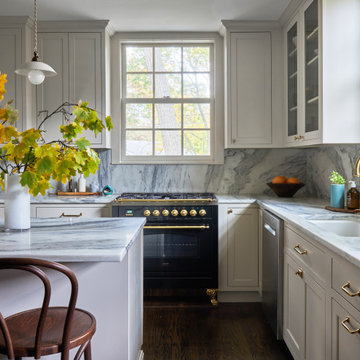
This kitchen is classic, retro and hip all at the same time. Beautiful elements that speak to any time in history including today. This is inset construction in white with black on the buffet. The island boosts seating for three with plenty of room to move around. A simple shaker door with superior design and style makes this kitchen a winner. This range has style that sets the tone. Designed by Anne Dempsey for DDK Kitchen Design Group and photographed by @Michaelakaskel
 Unique Builder's & Development Inc.
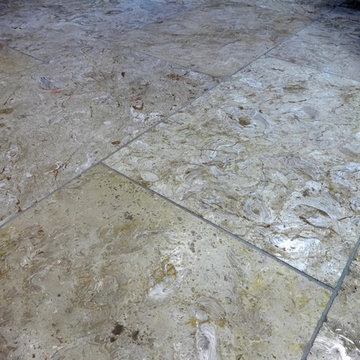
The flooring is made of Jerusalem Shells Limestone tiles. We boosted the contrast and color so you could see the details of this unique flooring.
Inspiration for a contemporary home design remodel in Houston
Inspiration for a contemporary home design remodel in Houston
 Action Home Services Inc.
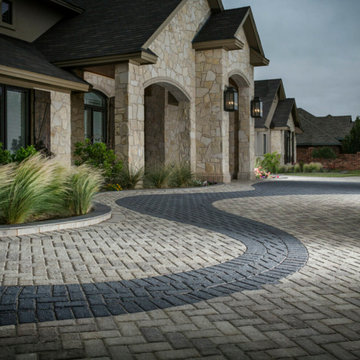
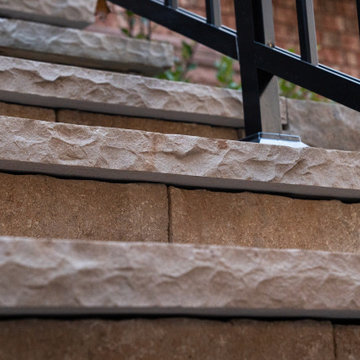
This completed front entrance renovation showcases a timeless combination of craftsmanship, durability, and curb appeal through expertly installed retaining walls, stone steps, and interlocking pavers. Designed to complement the home’s classic brick exterior, the project creates a welcoming and highly functional entryway with clean architectural lines and warm natural stone tones.
The landscape design features multi-level retaining walls constructed with premium stone blocks, providing both structural support and elevated planting areas that add depth and visual interest to the front yard. Custom stone staircases seamlessly connect the driveway, walkway, and main entrance while enhancing accessibility and flow throughout the property.
The interlocking paver driveway and walkway incorporate a subtle contrasting border detail that adds refinement and definition to the overall layout. Black aluminum railings complete the design with a modern touch while improving safety and durability in all seasons.
Built with long-lasting materials selected for strength and low maintenance, this front yard transformation improves drainage, usability, and year-round appearance while significantly boosting curb appeal and property value. The finished result is a polished and cohesive outdoor space that blends functionality with elegant residential landscape design.
 CastleRock | Mercury Homes
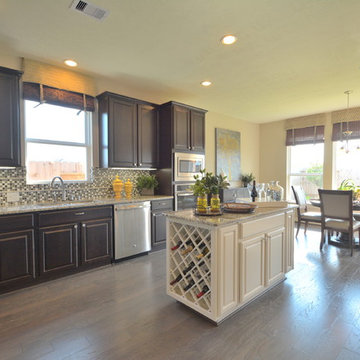
The pinnacle of luxury living is found in this five bedroom, three and a half bath home. The dramatic entry showcases a sweeping staircase and two Juliet overlooks. A gallery sets the tone for a two story family room opened to an island kitchen and breakfast area. The owner’s suite boosts a reading alcove and dual walk-ins in the master bath. You even get the formal living and dining in the Laguna II. Four bedrooms, two baths, a gameroom and media room give you plenty to look forward to upstairs. Plenty of options allow you to customize this home to your family’s desires.
76