
Search results for "Boosted" in Home Design Ideas
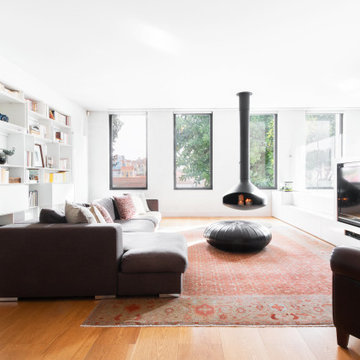

 Eco Minded Solutions
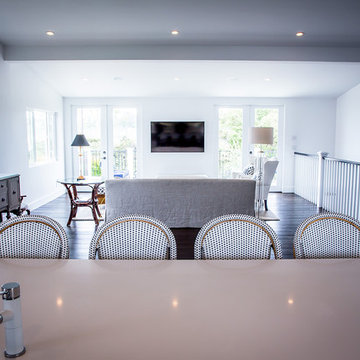
Boosting the open layout of this great room, there is ample space for activities for children and guests alike.
Minimalist living room photo in San Diego
Minimalist living room photo in San Diego
 Donald A. Gardner Architects
This sprawling hillside-walkout has a captivating presence with staggered gables, a cupola-accented roof, and a stone-and-shake exterior. For those that love to entertain, a formal dining room serves every dinner party need and a spacious breakfast nook provides a place for casual meals. The gourmet kitchen offers an island with prep-sink, allowing ample workspace for multiple cooks in the kitchen. A rear screened porch brings endless hours of enjoyment with a fireplace and a skylight-enhanced cathedral ceiling. The master suite boosts an attached sunroom for private relaxation, as well as a luxury bathroom and walk-in closets for two. A pantry, oversized utility room, and e-space bring a multi-functional work-center to the home. A guest suite is on the first floor, along with a study and two additional bedrooms and a rec room reside on the basement level.
Find the right local pro for your project

 GoldenHandsMan
We took on the challenge of replacing an aging wooden fence with a sleek, modern vinyl alternative. The project involved removing deeply embedded concrete fence posts and managing every stage of the installation ourselves. With careful planning and a hands-on approach, we transformed the look and feel of the outdoor space. The result is a strong, low-maintenance vinyl fence that enhances privacy, boosts curb appeal, and modernizes the entire property. This upgrade not only added functionality but significantly elevated the backyard’s overall aesthetic.


 Frontdesk Visitor
Boost security and responsiveness with real-time visitor alerts and notifications. Instantly inform staff of guest arrivals, unauthorized access, or pending approvals. Improve communication, safety, and operational efficiency effortlessly.

 Action Home Services Inc.
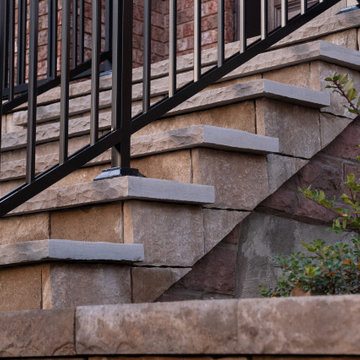
This completed front entrance renovation showcases a timeless combination of craftsmanship, durability, and curb appeal through expertly installed retaining walls, stone steps, and interlocking pavers. Designed to complement the home’s classic brick exterior, the project creates a welcoming and highly functional entryway with clean architectural lines and warm natural stone tones.
The landscape design features multi-level retaining walls constructed with premium stone blocks, providing both structural support and elevated planting areas that add depth and visual interest to the front yard. Custom stone staircases seamlessly connect the driveway, walkway, and main entrance while enhancing accessibility and flow throughout the property.
The interlocking paver driveway and walkway incorporate a subtle contrasting border detail that adds refinement and definition to the overall layout. Black aluminum railings complete the design with a modern touch while improving safety and durability in all seasons.
Built with long-lasting materials selected for strength and low maintenance, this front yard transformation improves drainage, usability, and year-round appearance while significantly boosting curb appeal and property value. The finished result is a polished and cohesive outdoor space that blends functionality with elegant residential landscape design.
 Genesis Home Improvements
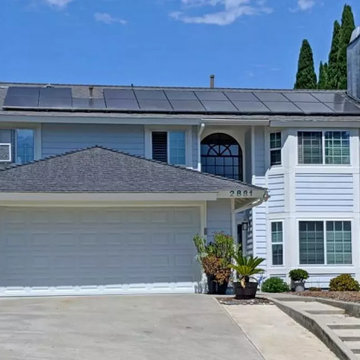
A stunning example of an exterior painting transformation by Genesis Home Improvements using advanced Tex-Cote COOLWALL heat-reflective coating. Specially engineered for San Diego's sunny climate, this premium coating reflects the sun's infrared rays to keep exterior walls cooler and lower home energy bills. Our rigorous Genesis home improvement prep process ensures a flawless, fade-resistant finish that protects against the elements while dramatically boosting curb appeal. Save this photo to your Ideabook for long-lasting, energy-efficient exterior remodeling inspiration!
 J&A Stone Work
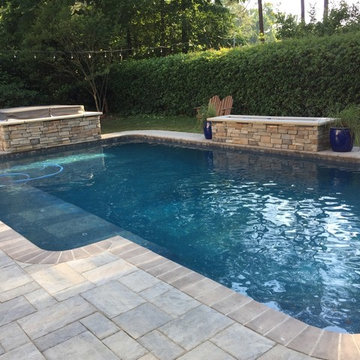
Our specialized services include custom paver patio installation, natural stone flagstone work, retaining walls, and outdoor kitchen construction. Whether you want to build a cozy fire pit area for weekend family time or create a seamless stone walkway, we deliver beautiful, reliable results that boost your home's value and utility
 So Cal Builders & Design

Discover the pinnacle of indoor-outdoor living through our skilled design and construction team. In a recent project, we transformed our client's home into a haven of relaxation and entertainment. We crafted exquisite pools, complemented by vibrant artificial grass, a stylish cool deck, and top-tier composite materials. Their outdoor area received a boost with the addition of a BBQ and deck lighting, all harmoniously linked by expansive sliding glass doors and walls.
 GAINES GENERAL CONTRACTING

Choosing the right siding can dramatically boost your home's appearance.
With aesthetics, durability, water resistance, and energy efficiency in mind, our team maximized the curb appeal brightening the home exterior with fiber-cement sidings creating an unforgettable facade.
Fiber cement sidings resists damage from water and fire and has a low risk of condensation. They're favored for their classic style offering a clean look.
 Kelsie Hornby, ASID, Elegant Designs, Inc.
photos by Glenn Bashaw
remodel work by Steve Kitzmiller
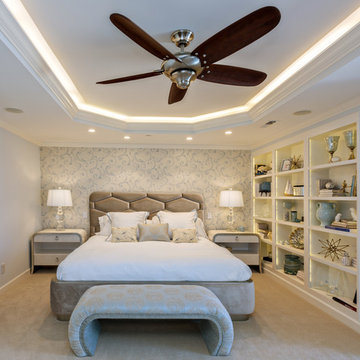
Example of a transitional master carpeted and beige floor bedroom design in Other with blue walls
Example of a transitional master carpeted and beige floor bedroom design in Other with blue walls
 DCAM HOMES INC.
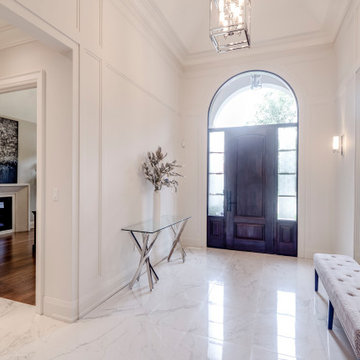
Custom built by DCAM HOMES, one of Oakville’s most reputable builders. With style and function in mind, this bright and airy open-concept BUNGALOFT is a rare one-of-a-kind home. The stunning modern design provides high ceilings, custom mill work and impeccable craftsmanship throughout. Designed for entertaining, the home boosts a grand foyer, formal living & dining rooms, a spacious gourmet kitchen with beautiful custom floor to ceiling cabinetry, an oversized island with gorgeous countertops, full pantry and customized wine wall. The impressive great room features a stunning grand ceiling, a floor to ceiling gas fireplace that has an 80-inch TV. Walk through the large sliding door system leading to the private rear covered deck with built in hot tub, covered BBQ and separate eating and lounging areas, then down to the aggregate patio to enjoy some nature around the gas fire table and play a private game on your sports court which can be transformed between basketball, volleyball or badminton. The main floor includes a master bedroom retreat with walk in closet, ensuite, access to laundry, and separate entry to the double garage with hydraulic car lift. The sun filled second level vaulted loft area featuring custom mill work and a tiger wood feature wall imported from Italy adds some extra private relaxing space.
 M A Jaworski Landscape Design
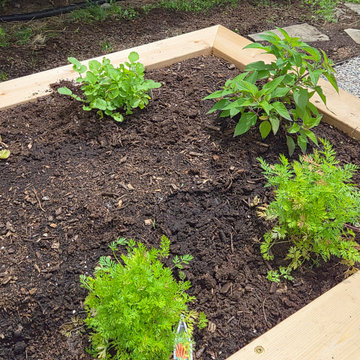
During planting in June: in a slightly shadier area (bed #2), herbs and spring root vegetables (carrots, beets etc.) which prefer the cooler conditions are all planted together. Companion planting of herbs is used to attract pollinators, confuse and deter pests, and boost the productivity of the garden.
 Royal Windows Manufacturing Corporation
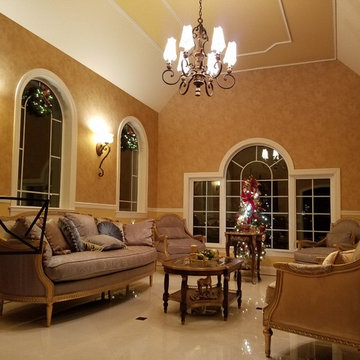
Suffolk County, new windows can make a dramatic difference in any home, whether you want to improve its appearance, open up a spectacular view or simply replace worn units that seem to let in more wind and rain than they keep out.
Royal Window frames cut air infiltration down to almost zero and, with our advanced glazing, can slash up to 40 percent off your heating and cooling bills.
Suffolk County, vinyl-frame (uPVC) windows are the most affordable — as little as half the price of comparable wood-frame versions. Royal Windows are also especially energy efficient, thanks to a honeycomb of chambers that boost insulating ability by trapping air, and can be built to fit any size opening. And unlike wood, they never need repainting.
Visit Royal Windows and Doors Today!
Locations: Bayshore or Commack Showrooms
Call us for a quote or an appointment at 1-631-435-8899
 Mozaico Inc
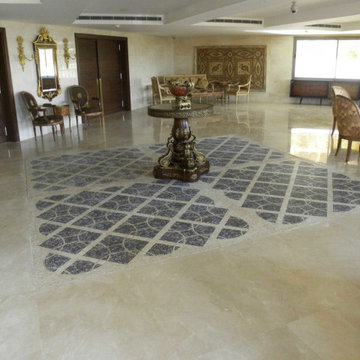
Look to the complexity of the Parallelogram Tomi Mosaic Wallpaper Pattern to give your home renovation or decorating projects a boost of perspective. Create a beautiful natural stone Wallpaper to Make it Last for Years and Never Fade or Discolor. Pick one of our optional frames for custom mosaic Tile Pattern ready to beautify indoor and outdoor rooms.
 Riverside Construction, LLC

The kitchen was completely reconfigured, moving from the exterior to the interior wall. The former laundry space was converted into a pantry and refrigerator area, significantly boosting storage options. Additionally, an island was introduced, offering extra workspace and a cozy dining spot within the kitchen. The renovation’s design also featured vibrant pops of color in the island and backsplash, invigorating the space with a lively and inviting ambiance.

 Liquid Interiors
To make sure you have the best night’s sleep possible, we draw on our expertise to provide integrated solutions to support the natural circadian rhythm. Good sleep patterns are essential for good health, especially to boost our immune systems.
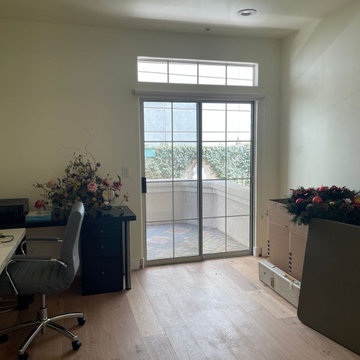
 Master Blinds
Productivity Zone: Home Office Elegance - Home office with newly installed roller shades.
Working from home? Your office environment matters. Our roller shades enhance focus and aesthetics. With a sleek design and smooth operation, they’re the perfect addition to your productive haven. Boost concentration, reduce glare, and elevate your work-from-home experience.
78