
Search results for "Booster xt" in Home Design Ideas

 Urbanhaus Designs
This bathroom was inspired by nature and designed to feel larger than its 5'ish x 8'ish footprint. We accomplished this by accenting the back wall and tiling the shower surround to the ceiling to draw the eye back and up. Sticking with a neutral, bright color scheme and using a tall vanity mirror helps bounce the light to create the illusion of space.
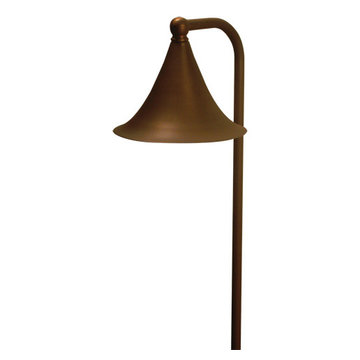
 TRAA Lite
The TraaLite Royal Dornish Path Light is a tasteful and practical path lighting fixture. The 22 inch tall outdoor lighting fixture features a 6 inch bell and a 12V, 18W single contact bayonet socket. Owners can easily install an energy sipping LED into this fixture. Finish shown in Matte Bronze (MBR).

 Feedback Sports
The freestanding design has arms that slide independently to accommodate all bikes. Soft rubber cradles won't damage frame's finish.
Mid-sized urban attached two-car home design photo in Denver
Mid-sized urban attached two-car home design photo in Denver
Find the right local pro for your project

 Farbica
The transparent silver shimmer transforms the yellowish OSB-structure in cool and glamorous rooms.

 Ladd Suydam Contracting, LLC
Ladd Suydam Contracting
Mid-sized transitional open concept dark wood floor living room photo in St Louis with gray walls, a standard fireplace, a wood fireplace surround and no tv
Mid-sized transitional open concept dark wood floor living room photo in St Louis with gray walls, a standard fireplace, a wood fireplace surround and no tv

 Restoring Texas
Appearing as though this structure has stood in it's current spot for decades, this amazing pool house was created by Restoring Texas using mostly reclaimed materials harvested from local dilapidated Texas historical structures. Particularly, the siding, columns, doors, windows and many of other elements were salvaged from a Texas Craftsman style sharecropper home built in 1930. The tin was taken from the roofs of an early 1900's Texas barn. Historic signs such as the "Poss Pool Palace" sign bearing the name of its owners are reproduced and personalized by a local artist. Restoring Texas works closely with skilled builders and designers, and of course the home owners, throughout Texas to build these amazing works of art.
 Jefferson Door Company
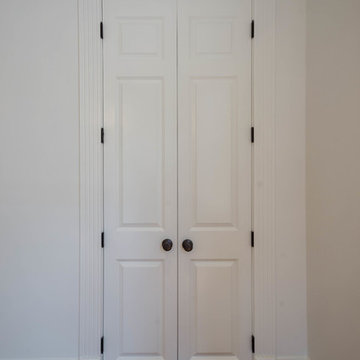
For Sale! This historic home in Uptown New Orleans was converted from a double to a single. Renovation by Clayton Homes LLC. and millwork supplied by Jefferson Door Co.
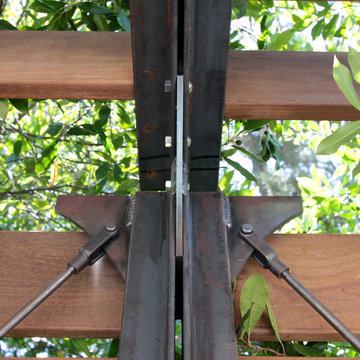


 Castlewood Doors & Millwork
Hand made exterior custom door.
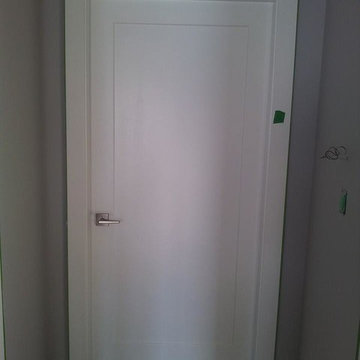
Example of a small tuscan dark wood floor hallway design in Denver with white walls
Example of a small tuscan dark wood floor hallway design in Denver with white walls





 Stowe Craft and Design
This pebble wall paper adds extreme interest to a small powder room. Light reflects off the metallic towel bar and the glassy stones.
Bathroom - modern bathroom idea in Burlington
Bathroom - modern bathroom idea in Burlington
 Garden Patios Inc
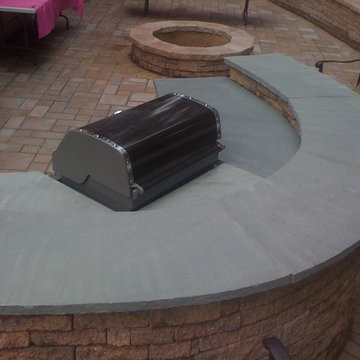
Limestone Veneer with Granite Countertop, attached to pool slide wall. Outdoor pavilion also attached to pool slide wall.
Example of a small trendy backyard concrete paver patio kitchen design in Philadelphia
Example of a small trendy backyard concrete paver patio kitchen design in Philadelphia

 SLABlite, Inc.
We are always asked if the SLABlite will support the weight of the slab. The slab rests right on top of the SLABlite.. TylerCo, Inc.
Inspiration for a contemporary home bar remodel in Orange County
Inspiration for a contemporary home bar remodel in Orange County
 Heritage Restorations CT
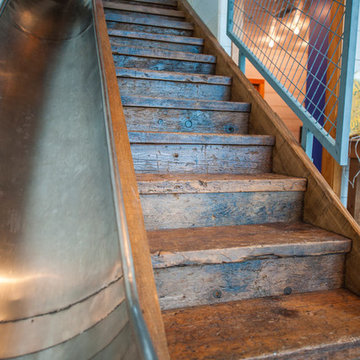
Custom reclaimed wood and hand-forged wrought iron staircase with slide next to it.
Inspiration for a mid-sized farmhouse wooden straight staircase remodel in Bridgeport with wooden risers
Inspiration for a mid-sized farmhouse wooden straight staircase remodel in Bridgeport with wooden risers

 VanAir Design
Example of a mid-sized minimalist light wood floor and beige floor hallway design in Vancouver with white walls

 John Hill Construction
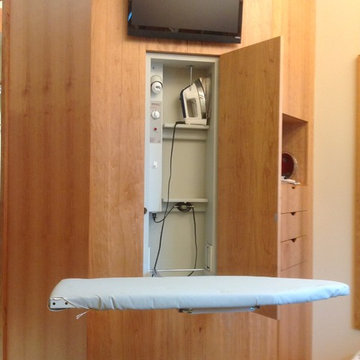
This midcentury modern master features a wall mounted tv, built-in ironing center, dual rectangular sinks, granite counter tops, brushed nickle faucets and hardware.
5