
Search results for "Boosting metabolism" in Home Design Ideas

 Dynamic Pools & Patios
Spa, Waterfall, and Pool by Dynamic Pools & Patios. Photo by Angela Morrill ©2018
Inspiration for a mid-sized timeless backyard stone and custom-shaped natural hot tub remodel in Houston
Inspiration for a mid-sized timeless backyard stone and custom-shaped natural hot tub remodel in Houston

 Blue Bear Landscape Construction
Close up of an Irish yew with a black trellis backdrop.
Inspiration for a contemporary backyard landscaping in Vancouver.
Inspiration for a contemporary backyard landscaping in Vancouver.

Find the right local pro for your project

 Ayers Hardscapes & Landscapes LLC
Pavers, retaining walls, fire pit, coping around pool and staircases by: Ayers Landscaping LLC
Pool by: Vue Custom Pools
Inspiration for a large timeless backyard stone and rectangular lap pool remodel
Inspiration for a large timeless backyard stone and rectangular lap pool remodel

 Premier Pools and Spas- Sacramento
Pool fountain - large traditional backyard stone and rectangular pool fountain idea in Sacramento




 Landwell Design + Build Co.
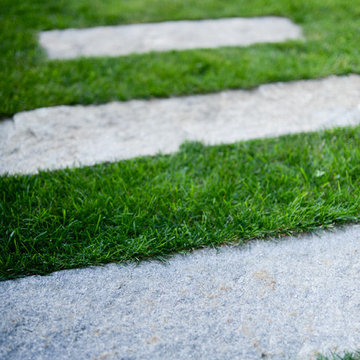
Patio - mid-sized modern backyard concrete paver patio idea in San Luis Obispo



 Falken Reynolds Interiors
Aspen Drive Whistler Retreat by Falken Reynolds.
“The studio’s work in Whistler is particularly minimalistic and sophisticated yet still achieves the cozy feel of a mountain retreat” – Alpine Modern Magazine
Photo: Janis Nicolay
 J&S Custom Furniture Co.
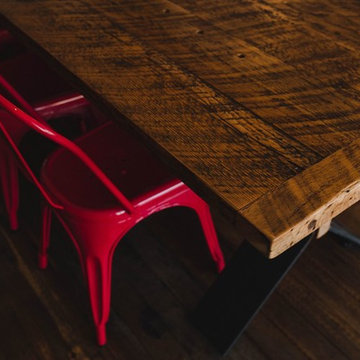
Reclaimed Wood Harvest Table
Home design - rustic home design idea in Vancouver
Home design - rustic home design idea in Vancouver

 Sweet Smiling Landscape Design
A peaceful place to sit, swinging under a shady Avocado trees.
Design ideas for a rustic partial sun backyard vegetable garden landscape in Santa Barbara.
Design ideas for a rustic partial sun backyard vegetable garden landscape in Santa Barbara.


 Meanix Landscaping
flamed edge of thermal flagstone fire pit cap
Design ideas for a large transitional partial sun backyard formal garden in Philadelphia.
Design ideas for a large transitional partial sun backyard formal garden in Philadelphia.

 camilleriparismode
 projects and design team were approached to rethink a previously unused double height room in a wonderful villa. the lower part of the room was planned as a sitting and dining area, the sub level above as a tv den and games room. as the occupants enjoy their time together as a family, as well as their shared love of books, a floor-to-ceiling library was an ideal way of using and linking the large volume. the large library covers one wall of the room spilling into the den area above. it is given a sense of movement by the differing sizes of the verticals and shelves, broken up by randomly placed closed cupboards. the floating marble fireplace at the base of the library unit helps achieve a feeling of lightness despite it being a complex structure, while offering a cosy atmosphere to the family area below. the split-level den is reached via a solid oak staircase, below which is a custom made wine room. the staircase is concealed from the dining area by a high wall, painted in a bold colour on which a collection of paintings is displayed.
photos by: brian grech


 MANDIL INC
Artistic details highlight this kitchen with pops of red and yellow.
Small trendy u-shaped medium tone wood floor kitchen photo in Denver with an undermount sink, recessed-panel cabinets, dark wood cabinets, granite countertops, white backsplash, subway tile backsplash and stainless steel appliances
Small trendy u-shaped medium tone wood floor kitchen photo in Denver with an undermount sink, recessed-panel cabinets, dark wood cabinets, granite countertops, white backsplash, subway tile backsplash and stainless steel appliances

22