
Search results for "Boosting metabolism" in Home Design Ideas
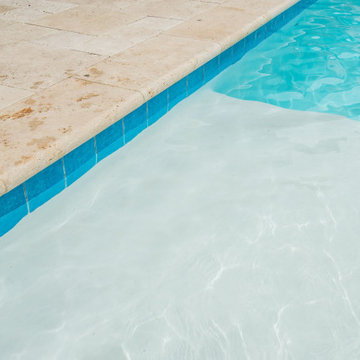


 Miami Circle Marble & Fabrication
ThinSlabz® have the unique ability to be cut and fabricated on site without heavy saws or large crews. This allows for rapid installation and drastic labor cost savings which you can pass along to your customers. ThinSlabz® standard size of 5' x 8' allows for grout free installations and majority of our stones can be book matched to achieve a stylish look of symmetry. Also, at only 3 pounds per square foot, ThinSlabz® can easily be adhered to walls and ceilings without reinforcing the substrate or the use of cranes to get the slab in position.

Find the right local pro for your project





 Poulin Design Center
Example of a mid-sized minimalist l-shaped vinyl floor and gray floor open concept kitchen design in Albuquerque with a drop-in sink, flat-panel cabinets, dark wood cabinets, quartz countertops, multicolored backsplash, ceramic backsplash, stainless steel appliances, an island and white countertops
Example of a mid-sized minimalist l-shaped vinyl floor and gray floor open concept kitchen design in Albuquerque with a drop-in sink, flat-panel cabinets, dark wood cabinets, quartz countertops, multicolored backsplash, ceramic backsplash, stainless steel appliances, an island and white countertops

 User
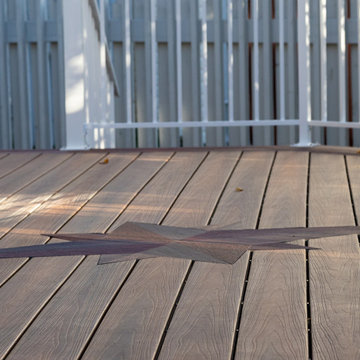
16 Piece Compass Inlay in Fiberon Cinnabar & Tudor Brown
Deck - huge modern backyard ground level metal railing deck idea in Edmonton with no cover
Deck - huge modern backyard ground level metal railing deck idea in Edmonton with no cover



 Sandra Costa Design Group
Located in a multi use area of residential and live/work commercial Sandra Costa worked with Mark (RIP) and Mimi Fleishman to create the Interior and exterior design of the 3rd Street Bar Method Gym.






 Wright Ostermier Landscape Architects
With their recently purchased home, the clients wanted to add a pool & spa to their backyard, with a space for entertaining. They also needed a new driveway with additional parking spots, without disturbing their entire front yard.
To address their needs and reflect their taste and lifestyle, a design with a broad set of stairs which opens out to the landscape, descending to a perched pool, was developed. A parapet wall provides an edge to the pool, while woodland plantings frame the view to the conservation area and transcends the boundary between yard and wild.
Photography by Neil Landino, designed while at Dan Gordon Landscape Architects





 SCM Design Group
Stefanie Keeland Photography
Mid-sized minimalist master gray tile and porcelain tile ceramic tile walk-in shower photo in Houston with a vessel sink, flat-panel cabinets, dark wood cabinets, glass countertops, an undermount tub and white walls
Mid-sized minimalist master gray tile and porcelain tile ceramic tile walk-in shower photo in Houston with a vessel sink, flat-panel cabinets, dark wood cabinets, glass countertops, an undermount tub and white walls




48