
Search results for "Boosting" in Home Design Ideas

 AV Architects + Builders
Location: Great Falls, VA, USA
Our modern farm style home design was exactly what our clients were looking for. They had the charm and the landscape they wanted, but needed a boost to help accommodate a family of four. Our design saw us tear down their existing garage and transform the space into an entertaining family friendly kitchen. This addition moved the entry of the home to the other side and switched the view of the kitchen on the side of the home with more natural light. As for the ceilings, we went ahead and changed the traditional 7’8” ceilings to a 9’4” ceiling. Our decision to approach this home with smart design resulted in removing the existing stick frame roof and replacing it with engineered trusses to have a higher and wider roof, which allowed for the open plan to be implemented without the use of supporting beams. And once the finished product was complete, our clients had a home that doubled in space and created many more opportunities for entertaining and relaxing in style.
Stacy Zarin Photography

 Gardner/Fox Associates, Inc
In this classic contemporary home renovation, Gardner/Fox expanded the clients' galley kitchen to create a contemporary white kitchen, family room, and mud room. The renovation boosted the overall functionality while promoting socialization and flow through the space.

 k. smith interiors
The bonus room space got a little privacy boost with the addition of the custom sliding barn door with some tatami textured treatment to keep the tropical feel. Who says barn doors need to be farmhouse doors?! : )
Find the right local pro for your project

 Classic Home Improvements
This Escondido home was renovated with new taupe stucco. Siding repair and new stucco is a great way to not only protect your home from the elements, but also boosts curb appeal! Photos by Preview First.

 Classic Cupboards, Inc
This large addition to this historic New Orleans Garden District home keeps a traditional feel with up to date function. In order to boost storage for this family of 6, cabinets were double stacked. With room to spare this area serves as the family's main meeting space.

 Anthony Wilder Design/Build, Inc.
On the garage side, a fully extended canopy wasn’t needed for protection—yet we wanted to echo the look. We made the canopy solid only over the back door, where it’s needed for protection. Over the garage door, the canopy is cut like a pergola, which lets both water and natural light through. The new glass-paneled garage door gives another needed interior light boost.
 Gardner/Fox Associates, Inc
In this classic contemporary home renovation, Gardner/Fox expanded the clients' galley kitchen to create a contemporary white kitchen, family room, and mud room. The renovation boosted the overall functionality while promoting socialization and flow through the space.

 Exteriors by Global Home
This metal and asphalt roof installation in New Hope, PA is a prime example of how beautifully the two can work together. You can't beat the performance metal roofing offers. With boosts to durability and energy efficiency, it's clear this home got an upgrade from it's older shingles.
 Classic Cupboards, Inc
This large addition to this historic New Orleans Garden District home keeps a traditional feel with up to date function. In order to boost storage for this family of 6, cabinets were double stacked. With room to spare this area serves as the family's main meeting space.
 Exteriors by Global Home
This home in Somerset, NJ had cracked, unattractive wood siding that the homeowner wanted to replace. The new siding needed an emphasis on durability and longterm performance. Insulated vinyl is much more durable than regular vinyl and offers a boost to energy efficiency.
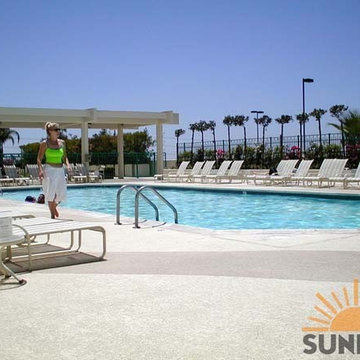
 Concrete Coating Specialists, Inc. (San Diego)
Boost your business with a commercial pool deck that looks luxurious and functions incredibly well. Just call (619) 443-2318 for a consultation and quote, FREE of charge!
Concrete Coating Specialists, Inc.
7728 Clairemont Mesa Blvd.
San Diego, CA 92111 USA
(619)443-2318
http://www.SanDiegoDecorativeConcrete.com/
 Classic Cupboards, Inc
This large addition to this historic New Orleans Garden District home keeps a traditional feel with up to date function. In order to boost storage for this family of 6, cabinets were double stacked. With room to spare this area serves as the family's main meeting space.

 Kofler Design Build
AFTER
Freestanding bathtub - contemporary master white tile brown floor freestanding bathtub idea in Los Angeles with flat-panel cabinets, brown cabinets, white walls, an undermount sink, a hinged shower door and white countertops
Freestanding bathtub - contemporary master white tile brown floor freestanding bathtub idea in Los Angeles with flat-panel cabinets, brown cabinets, white walls, an undermount sink, a hinged shower door and white countertops
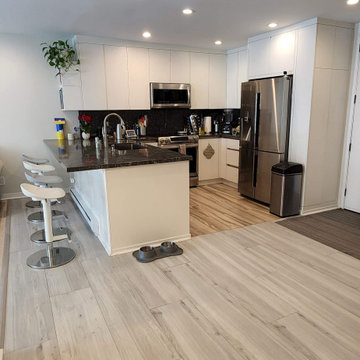
 Consolid
Job done:
Demolition of the old kitchen and all drywall
Installation of 20+ ft steel structural I-beam, increasing kitchen size, new electrical, plumbing, Quiet Rock Sheetrock (to boost sound insulation), 33 fire-rated and sound insulated recessed lights (in the entire apartment).
Design and installation of new cabinets, countertop, backsplash, floor tile, wooden floors and appliances.
 Classic Cupboards, Inc
This large addition to this historic New Orleans Garden District home keeps a traditional feel with up to date function. In order to boost storage for this family of 6, cabinets were double stacked. With room to spare this area serves as the family's main meeting space.

 River Oak Cabinetry & Design
The glass mosaic tile was laid vertically to enhance the aesthetic of the horizontal subway tile. Tiling to the ceiling really boosts the design elements of the space.
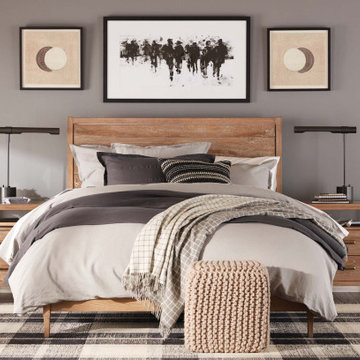
 Ethan Allen
We've taken the Scandinavian concept of friluftsliv, or open-air living, and translated it into this modern bedroom. Clean-lined furniture gets a nature-inspired boost in warm, light oak; then, we bundle it in layers of slate and snow that bring nature's healing properties indoors.
 Classic Cupboards, Inc
This large addition to this historic New Orleans Garden District home keeps a traditional feel with up to date function. In order to boost storage for this family of 6, cabinets were double stacked. With room to spare this area serves as the family's main meeting space.

 O'LYN Roofing
Skylights are a wonderful addition to any home. While they are often thought of as an extravagance, they provide a number of benefits for the homeowners who choose to have them installed on their homes. There are many reasons to consider installing a skylight, including boosting your home’s curb appeal, increasing your home’s energy efficiency, providing ventilation to your home, and increasing the space in your home. Skylights are an aesthetically pleasing way to increase your home’s energy efficiency. If you’ve been looking for a way to increase your home’s energy efficiency and boost your curb appeal at the same time, a skylight is a great option to consider!

33