
Search results for "Boosting" in Home Design Ideas

 JMJ Studios
A small powderoom was tucked 'under' the new interior stair. Rear wall tile is Liason by Kelly Wearstler. Floor tile is Stampino porcelain tile by Ann Sacks. Wall-mounted faucet is Tara Trim by Dornbract, in matte black. Vessel Sink by Alape. Vanity by Duravit. Custom light fixture via etsy. Catherine Nguyen Photography

 INSPIRED KITCHEN DESIGN
Even more fantastic is the storage that was built into her kitchen, Ann says.
For instance, a sole IKEA LEHRYTTAN cabinet is featured above the countertops at the elbow of the L-shaped layout and ample base cabinetry along the same perimeter on either side of the Viking dishwasher and range.
On the opposite side of the range is a large and tall pantry featuring IKEA LEHRYTTAN cabinets as well. The floor-to-ceiling pantry is ideal for food storage and is conveniently situated near the dining table.
“I have so much drawer space and tall pantries with pullouts. I did not need a lot of wall-mounted cabinets. In fact, I only have one for glasses. I keep all my dishes in drawers below the countertop,” she says.
She concludes: “I love the black cabinetry. I never would’ve picked black if I had gone with custom or had painted the original cabinetry. I chose the IKEA LEHRYTTAN because it’s one of the only styles that have a wood grain look to it. They make such a statement and are not dark or overwhelming. They are actually quite friendly and welcoming!”
Ann notes that originally she felt that the IKEA kitchen island was too close to the refrigerator. But she also wanted to expand the existing footprint to incorporate a big island for eating.
“I realized I could live with people’s backs being close to the refrigerator door when it was opened,” she adds.
The island – which serves as a true centerpiece of the space – also features the IKEA LEHRYTTAN cabinetry and is complemented by IKEA white quartz countertops.
The island not only provides an eating area for three, it also has an electrical outlet to plug in appliances for Ann or her family to use for food prep.
In fact, this leaves ample space for a proper work triangle and traffic flow.

 Heather Banks
Photo: Heather Banks © 2015 Houzz
Design: Brandi Hines
Minimalist bathroom photo in Austin
Minimalist bathroom photo in Austin
Find the right local pro for your project

 Atlas Plan
An indoor and outdoor kitchen in Harrogate, created with Atlas Plan surfaces.
Inspiration for a contemporary white floor kitchen remodel with light wood cabinets, white backsplash, porcelain backsplash and yellow countertops
Inspiration for a contemporary white floor kitchen remodel with light wood cabinets, white backsplash, porcelain backsplash and yellow countertops

 Alexander Design Group, Inc.
Spacecrafting
Bedroom - large coastal master medium tone wood floor and brown floor bedroom idea in Minneapolis with gray walls and no fireplace
Bedroom - large coastal master medium tone wood floor and brown floor bedroom idea in Minneapolis with gray walls and no fireplace

 Horizon Pacific Contracting
Kitchen
Large trendy l-shaped light wood floor and beige floor open concept kitchen photo with flat-panel cabinets, white cabinets, quartz countertops, stainless steel appliances, an island, a farmhouse sink, window backsplash and white countertops
Large trendy l-shaped light wood floor and beige floor open concept kitchen photo with flat-panel cabinets, white cabinets, quartz countertops, stainless steel appliances, an island, a farmhouse sink, window backsplash and white countertops

 Julian Tile
Rectified, unglazed porcelain tiles in a range of neutral stone-inspired tones—offering subtle movement and a natural aesthetic for floors and walls. Ideal for contemporary residential or commercial interiors seeking a refined stone effect.
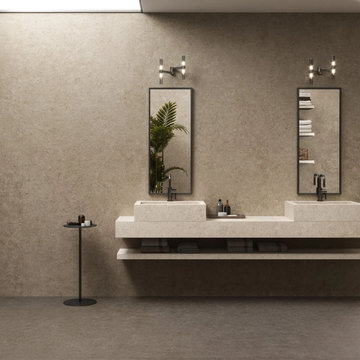 Julian Tile
Rectified, unglazed porcelain tiles in a range of neutral stone-inspired tones—offering subtle movement and a natural aesthetic for floors and walls. Ideal for contemporary residential or commercial interiors seeking a refined stone effect.

 Billy Goodnick Garden Design
BEFORE: A massive star pine (behind bottlebrush) dominates this garden. Between the shade and water restrictions, the owners realized the lawn was a lost cause. The existing flagstones did the job, but a safer, more attractive route to the front door would improve access and appearance. And the hard soil and sloping soil around the crown of the star pine made it impossible to bring in any horticultural interest.


 Julian Tile
Rectified, unglazed porcelain tiles in a range of neutral stone-inspired tones—offering subtle movement and a natural aesthetic for floors and walls. Ideal for contemporary residential or commercial interiors seeking a refined stone effect.
 Atlas Plan
An indoor and outdoor kitchen in Harrogate, created with Atlas Plan surfaces.
Kitchen - contemporary white floor kitchen idea with light wood cabinets, white backsplash, porcelain backsplash and yellow countertops
Kitchen - contemporary white floor kitchen idea with light wood cabinets, white backsplash, porcelain backsplash and yellow countertops
 Billy Goodnick Garden Design
AFTER: New foliage plants serve as understory and include Douglas iris, Lomandra 'Breeze' and a carpet of cool gray Carex flacca.
Design ideas for a small traditional partial sun backyard landscaping in Santa Barbara.
Design ideas for a small traditional partial sun backyard landscaping in Santa Barbara.
 Atlas Plan
An indoor and outdoor kitchen in Harrogate, created with Atlas Plan surfaces.
Inspiration for a contemporary white floor kitchen remodel with light wood cabinets, white backsplash, porcelain backsplash and yellow countertops
Inspiration for a contemporary white floor kitchen remodel with light wood cabinets, white backsplash, porcelain backsplash and yellow countertops
 Carswell Real Estate
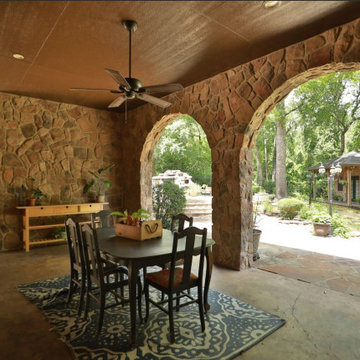
Spring is the perfect time to give your home a little extra attention before hitting the market. In a growing area like Magnolia, buyers are looking for homes that feel updated, functional, and ready to enjoy right away.
You don’t have to do everything—but focusing on the upgrades that matter most can help your home stand out and potentially sell faster (and for more).
If you’re not sure where to start, a local expert like Carswell Real Estate can help you prioritize the improvements that will give you the best return in today’s market.
 Billy Goodnick Garden Design
BEFORE: Lawn had a tough time growing under the shade and root competition of this Star Pine tree. The flagstone walkway was too sloped for comfortable, safe passage.
 Carswell Real Estate
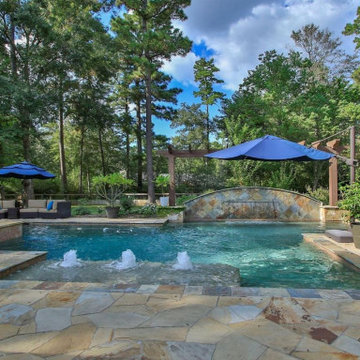
Spring is the perfect time to give your home a little extra attention before hitting the market. In a growing area like Magnolia, buyers are looking for homes that feel updated, functional, and ready to enjoy right away.
You don’t have to do everything—but focusing on the upgrades that matter most can help your home stand out and potentially sell faster (and for more).
If you’re not sure where to start, a local expert like Carswell Real Estate can help you prioritize the improvements that will give you the best return in today’s market.
 Atlas Plan
An indoor and outdoor kitchen in Harrogate, created with Atlas Plan surfaces.
Trendy white floor kitchen photo with light wood cabinets, white backsplash, porcelain backsplash and yellow countertops
Trendy white floor kitchen photo with light wood cabinets, white backsplash, porcelain backsplash and yellow countertops
 Billy Goodnick Garden Design
AFTER: An entry trellis (no vine) and reconfigured path lead to a new flagstone portable fire pit space, awaiting new furnishing. Black Mexican pebbles add highlights and allow rain water to soak into the soil.
7