
Search results for "Boot rack" in Home Design Ideas
 User


UserThis mud room includes extra storage for footwear next to the main organization system. The vertical shoe closet features a space saving design intended to provide a lot of storage while using very little floor space. Extra deep shelves included with this cabinet can hold more than one pair of shoes, and spacing the shelves a little farther apart makes them perfect for tall items like boots. Closet doors keep everything out-of-sight, ensuring a neat and tidy look.
Designer - Gerry Ayala
Photo - Cathy Rabeler
 Corinne Brown ASID, Inc., dba Brown Design Group


A sturdy bench with room for boots underneath and a simple coat rack on the wall are important elements when guests come in fromthe snow. Heat matt under the slate makes the transition out of shoes much more comfortable.
Interior Design by Amy Callanan of BDG
Photo by Joanna Forsythe
Contractor John Hooper
 KES Studio
Interiors by SFA Design
Photography by Meghan Beierle-O'Brien

Example of a large classic women's medium tone wood floor dressing room design in Los Angeles with open cabinets and white cabinets
Example of a large classic women's medium tone wood floor dressing room design in Los Angeles with open cabinets and white cabinets
Find the right local pro for your project
 Lisa Adams, LA Closet Design
Douglas Hill
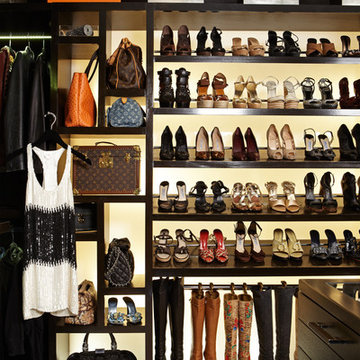
Inspiration for a contemporary closet remodel in Los Angeles
Inspiration for a contemporary closet remodel in Los Angeles
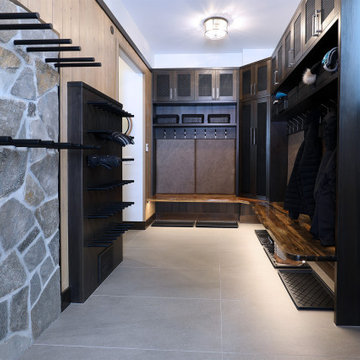
 Weninger Construction & Design Ltd
A rustic elegant custom chalet with incredible features.
This chalet is built for entertaining multiple generations, with open concept main floor, large family room, and levels connected with an elevator, this chalet is built to stand the test of time.
This spacious bootroom is custom built to hold gear for everyone. With ski storage, boot dryer, glove dryer, benches, and cubbies, everything is functional and beautiful. The wormwood benches are epoxy coated to preserve the unique look of this wood, and the leather backrest adds comfort.

 Inspired Closets Sacramento
Example of a huge transitional gender-neutral medium tone wood floor and gray floor walk-in closet design in Sacramento with flat-panel cabinets and white cabinets

 Custom Kitchen Designs LLC
Example of a mid-sized transitional concrete floor and brown floor mudroom design in Miami with beige walls



 Renew Doors and Closets LLC
Inspiration for a large modern gender-neutral porcelain tile and black floor dressing room remodel in Other with flat-panel cabinets and light wood cabinets
 Lang's Kitchen & Bath

This home #remodeling project in #YardleyPA included a full kitchen remodel and pantry design, as well as this adjacent entry way, #mudroom, and #laundryroom design. Dura Supreme Cabinetry framed cabinetry in poppy seed color on maple, accented by Richelieu iron handles, creates the ideal mudroom for a busy family. It includes a boot bench, coat rack, and hall tree with hooks, and features a toe kick heater. A recessed key storage cabinet with exposed hinges offers a designated space to keep your keys near the entry way. A brick porcelain tile floor is practical and stylishly accents the cabinetry. The adjacent laundry room includes a utility sink and a handy Lemans pull out corner cabinet storage accessory.
 R4 Construction
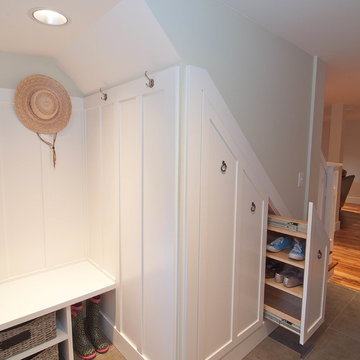
R4 construction's in-house design team always tries to come up with the best use of space. This basement entry bench, under-the-stairs coat closet, and shoe pullout answered more then one storage problem.
Photography: Dawn Fast AKBD, R4 Construction
 The Tailored Closet of Indy

Mud room lockers
Mid-sized elegant porcelain tile and gray floor mudroom photo in Indianapolis with brown walls
Mid-sized elegant porcelain tile and gray floor mudroom photo in Indianapolis with brown walls
 Decor by Christine Interior Decorating & Design

Inspiration for a transitional beige floor utility room remodel in Toronto with shaker cabinets, white cabinets, gray walls and a stacked washer/dryer

 Don Foote Contracting

Shoe Palace closet in master bedroom. Fluorescent lights come on automatically when doors open. Terrific use of eave space.
design: Marta Kruszelnicka
photo: Todd Gieg

Sponsored
Delaware, OH

Buckeye Basements, Inc.
Central Ohio's Basement Finishing ExpertsBest Of Houzz '13-'21
 Sprucelee Construction Ltd
Inspiration for a mid-sized timeless slate floor entryway remodel in Vancouver with gray walls and a light wood front door
 Closets Plus
Wilhelm Photography
Huge elegant women's brown floor walk-in closet photo in Other with open cabinets and white cabinets
Huge elegant women's brown floor walk-in closet photo in Other with open cabinets and white cabinets
 ResCom Designs
Entry with coat hangers and seating area for dressing!
Inspiration for a mid-sized modern light wood floor mudroom remodel in Toronto with blue walls
Inspiration for a mid-sized modern light wood floor mudroom remodel in Toronto with blue walls
 Alleanza Custom Homes

Utility room - mid-sized modern galley concrete floor and beige floor utility room idea in Houston with a drop-in sink, flat-panel cabinets, white cabinets, white walls, a stacked washer/dryer and laminate countertops

Sponsored
Columbus, OH

HomeCraft Remodeling
Custom Craftsmanship & Build Solutions in Franklin County, Ohio

 ZeroEnergy Design
Small trendy light wood floor and beige floor mudroom photo in Boston with white walls

 Aneka Interiors Inc.

Example of a huge mountain style gender-neutral carpeted walk-in closet design in Denver with shaker cabinets and medium tone wood cabinets
12